
Back to Search
11433 Horsemans Trl, Raleigh, NC 27613

11433 Horsemans Trl Raleigh, NC 27613

$675,000

ACTIVE
Beds
4
Baths
4
Sqft
3,540
Acres
1
Year
1985
Days on Site
69 Days
Property Type
Residential
Sub Type
Single Family Residence
Per Square Foot
$191
Date Listed
Jul 31, 2026

Description of 11433 Horsemans Trl, Raleigh, NC 27613

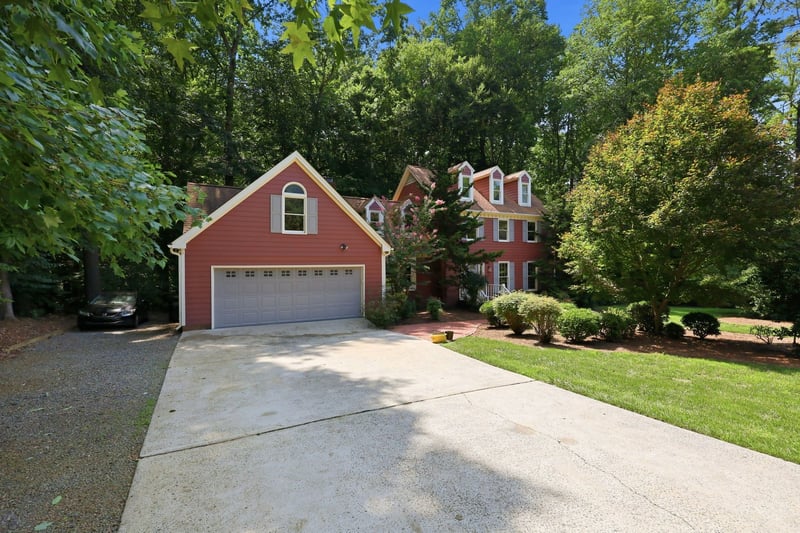
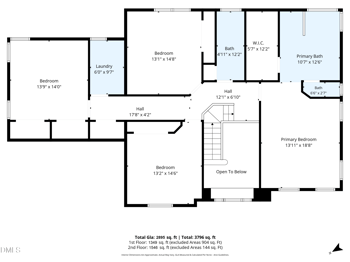
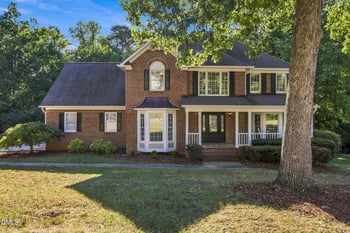
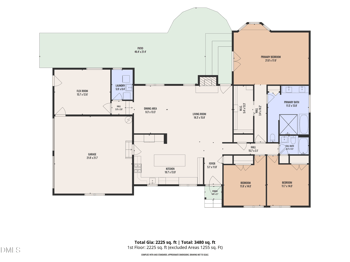
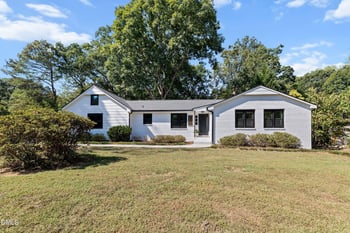
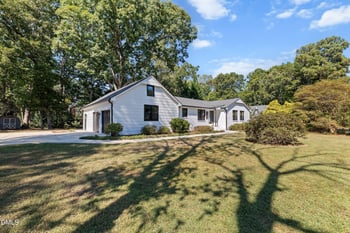
Listing details for 11433 Horsemans Trl, Raleigh, NC 27613 : Welcome to the equestrian community of Black Horse Run. Located in the Southern section of the subdivision and adjacent to the ample community amenities, this one acre lot allows you to have horses onsite. The first floor features hardwood flooring throughout the living spaces. A Formal Living Room off the foyer opens to the Formal Dining Room. The Kitchen is thoughtfully designed, featuring a peninsula adjacent to the Breakfast Bay that enhances both functionality and social interaction within the space, as well as offering great cabinet storage and pantry space with shelving. The Family Room provides a focal point for relaxation and entertainment, centered around an inviting masonry fireplace and includes built in bookshelves. Further enhancing the property's utility is a large two car garage with mud sink and storage room. A Laundry Room off the garage entry hall features an additional laundry sink and storage closet. Four bedrooms and two full bathrooms on the second level, as well as a bonus room with rear staircase. The T-shaped bonus is large enough to accommodate a pool table, poker/sitting area, and a wing that housed a sitting/TV area and small bar. The third floor offers a teen/in-law suite with sitting area and full bathroom. Outside enjoy the three season room with sliding glass windows and natural gas heater. The three season room (142 sq.ft. included in heated square footage, but not cooled) is adjacent to the large screened porch off the family room. The screened porch opens to the tiered deck that overlooks a wooded backyard with a small creek meandering through the back portion of your one acre lot. Community Amenities include Pool, Clubhouse, Tennis/Pickleball, Basketball, Playground, and Horse Pastures, Riding Ring, and 11+ miles of trails. Limited opportunities for stall rentals open from time to time at the community barn. Sealed Crawlspace. Tankless Hot Water. 2025 1st Floor HVAC.
Listing Updated : 09-10-2026 at 11:15 AM EDT
Listing Provided By

Chad Doggett, 919-796-4300, Long & Foster Real Estate INC/Raleigh

Source

Triangle, MLS, MLS#: 10183670

Property History

DateEventPrice
9/10/2026
Price Change
$675,000 -3.6%
$191/sqft
Source:Triangle, MLS #10183670
9/3/2026
Price Change
$700,000 -4.8%
$198/sqft
Source:Triangle, MLS #10183670
8/12/2026
Price Change
$735,000 -2%
$208/sqft
Source:Triangle, MLS #10183670
7/31/2026
Listed for sale
$750,000
$212/sqft
Source:Triangle, MLS #10183670
Home Worth Check

Interested in 11433 Horsemans Trl, Raleigh, NC 27613?

I agree to be contacted by HomesRaleigh via call, email, and text for real estate services. To opt out, you can reply 'stop' at any time or reply 'help' for assistance. You can also click the unsubscribe link in the emails. Message and data rates may apply. Message frequency may vary. For more information, please review our Privacy Policy.

Location of 11433 Horsemans Trl, Raleigh, NC 27613

Streetview of 11433 Horsemans Trl, Raleigh, NC 27613

Mortgage Calculator
Listing Price
Down Payment
Interest Rate

Schools Near 11433 Horsemans Trl, Raleigh, NC 27613

Homes Similar to 11433 Horsemans Trl, Raleigh, NC 27613

Related Blogs
The MLS listing information displayed is deemed reliable, but is not guaranteed accurate by the MLS. Copyright 2026 Doorify MLS of North Carolina. All rights reserved.

HomeRaleighBlack Horse Run
Request a home value review.
Enter your email and choose “Check Now” to open the request form for Raleigh Realty. You’ll add your home address and contact details before submitting.