Back to Search
7312 Ridgeline Dr, Raleigh, NC 27613
Sold for $1,050,000
7312 Ridgeline Dr, Raleigh, NC 27613
Sold for $1,050,000
7312 Ridgeline Dr, Raleigh, NC 27613

7312 Ridgeline Dr Raleigh, NC 27613

0Views
0Saves

$1,050,000

CLOSED
Beds
4
Baths
4
Sqft
4,400
Acres
1.34
Year
2016
Close Date
Jun 25, 2025
Property Type
Residential
Sub Type
Single Family Residence
Per Square Foot
$239
Date Listed
Apr 2, 2025

Description of 7312 Ridgeline Dr, Raleigh, NC 27613

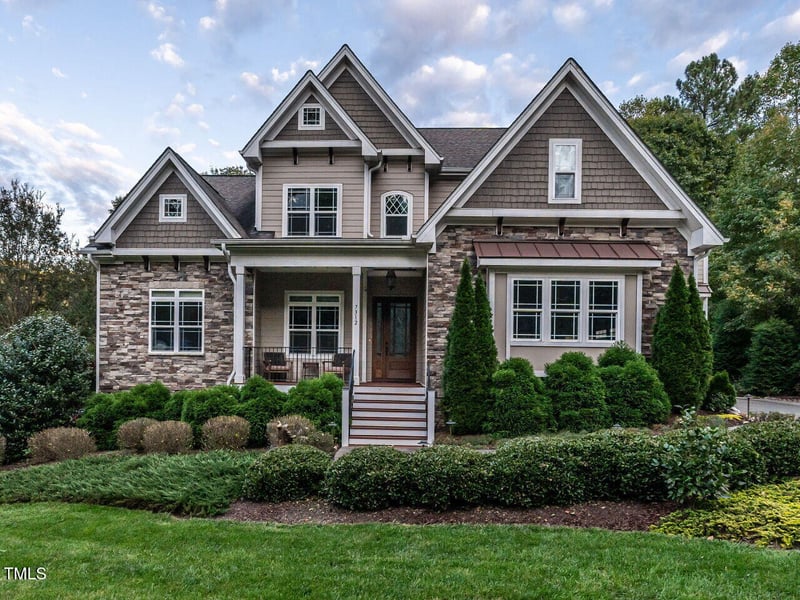
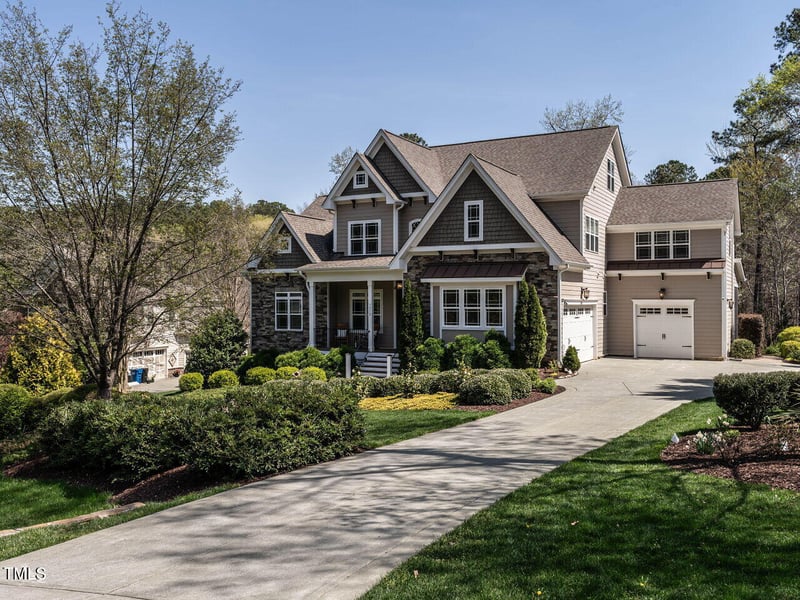
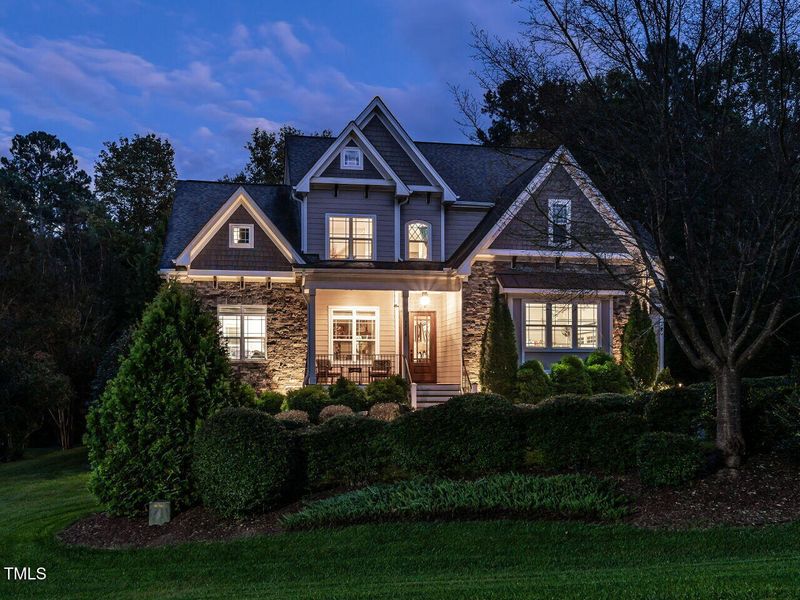
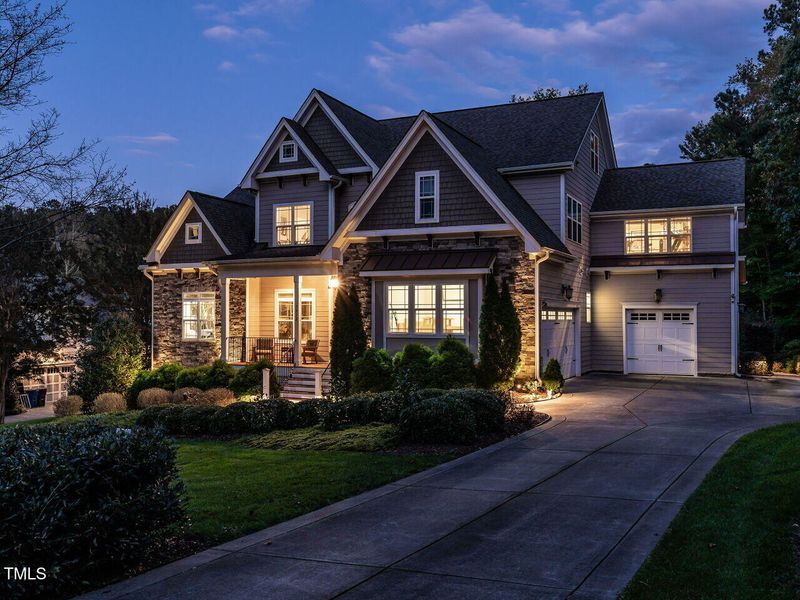
Listing details for 7312 Ridgeline Dr, Raleigh, NC 27613 : Rare opportunity to own an elegant well maintained ready to move in custom built home with 3 car garage on 1.34 acres in one of the nicest neighborhoods of Raleigh. Huge flat driveway with 3 car garage space with the 3rd garage temperature controlled and has a dedicated 100 amp subpanel. Relax on the font porch looking over the expansive landscaped front yard. Private backyard with a huge deck, screened porch and upper deck overlooking the garden, paver patio complete w/seating and firepit. This open floorplan offers a Primary ensuite on 1st floor with sealed shower, and spacious walk-in closet. The main floor features 10 foot ceilings, 8 foot doors. crown molding, custom details. The family room offers built-ins and a stacked stone fireplace, seamlessly flowing into the light filled gourmet kitchen complete with granite countertops, a new Bosch gas cooktop, Bosch stainless steel appliances, a wine cooler, and an large island. A vaulted morning room opens to a screened porch, creating a seamless indoor-outdoor living experience. Main floor flex space with coffered ceiling, perfect for an office, library or formal dining room. Upstairs, you'll find six additional rooms; Three additional bedrooms, one with its own ensuite and the other two sharing a Jack-and-Jill bathroom with individual vanity areas. Every bedroom includes a walk-in closet, ensuring ample storage for all. A loft-style room with hardwood floors and custom built-ins is ideal as a game or keeping room. A spacious BONUS ROOM, featuring a deep walk-in closet and French doors leading to another private balcony provides even more versatile living space. A fitness room fully equipped! There's a side load 2 car garage and a separate 3rd CAR GARAGE that is temperature controlled, has it's own 100 AMP subpanel, tall ceilings, she shed ready or mancave, whatever a new owner desires! The perfect blend of luxury, comfort, and functionality for everyone. Additional highlights include a conditioned sealed crawl space, a tankless water heater, whole-house filtration system with a large reservoir tank, and a third-floor walk-up attic for storage or future expansion. **The property's meticulously maintained grounds feature a whimsical arched bridge adorned with fairy lights, a paver patio complete with seating and a firepit, there's a fenced vegetable garden, covered front porch, large deck, rooftop deck/balcony and a screened in porch. ** The yard extends beyond the manicured landscape, past the evergreen trees into the tranquil woods, offering the perfect balance of elegance and nature. Just minutes from major conveniences like Groceries, I-540, RTP, RDU Airport, Zinchouse Win Energy savings Rinnai tankless water heater Conditioned sealed crawl space Whole-house filtration system The welcoming Highland Forest neighborhood has low turnover, an inviting atmosphere, and a modest annual HOA fee. Lovingly maintained by its original owner, this home is a testament to quality and care.
Listing Updated : 06-19-2026 at 11:51 PM EDT
Listing Provided By

Kimberly Goss, 919-552-9725, MKT Market Rlty & Prop. Mgmt.

Properties displayed may be listed or sold by various participants in the MLS

Source

Triangle, MLS, MLS#: 10086475

What's this home worth?

National portals guess with an algorithm. We price it from actual closed sales on your street.

Your home value estimate
$898K – $1.31M
Exact number$2,845,000

Want an exact number? Use an Agent, not an algorithm.

Is this your home?

Claim it to unlock a private owner dashboard, track your equity, and get a free monthly value report.

Comments

Ctrl + Enter to send

No comments yet. Add the first note about this listing.

What's this home worth?

National portals guess with an algorithm. We price it from actual closed sales on your street.

Your home value estimate
$898K – $1.31M
Exact number$2,845,000

Want an exact number? Use an Agent, not an algorithm.

Is this your home?

Claim it to unlock a private owner dashboard, track your equity, and get a free monthly value report.

Property History

DateEventPrice
6/25/2025
Sold
$1,050,000
$239/sqft
Source:Triangle, MLS #10086475
4/2/2025
Listed for sale
—
Source:Triangle, MLS #10086475
8/4/2016
Sold
$595,000
$135/sqft
Source:Triangle, MLS #2046716
1/27/2016
Listed for sale
—
Source:Triangle, MLS #2046716

Location of 7312 Ridgeline Dr, Raleigh, NC 27613

Streetview of 7312 Ridgeline Dr, Raleigh, NC 27613

Mortgage Calculator
Listing Price
Down Payment
Interest Rate

Schools Near 7312 Ridgeline Dr, Raleigh, NC 27613

What's this home worth?

National portals guess with an algorithm. We price it from actual closed sales on your street.

Your home value estimate
$898K – $1.31M
Exact number$2,845,000

Want an exact number? Use an Agent, not an algorithm.

Is this your home?

Claim it to unlock a private owner dashboard, track your equity, and get a free monthly value report.

Comments

Ctrl + Enter to send

No comments yet. Add the first note about this listing.

Homes Similar to 7312 Ridgeline Dr, Raleigh, NC 27613

Sold Homes Similar to 7312 Ridgeline Dr, Raleigh, NC 27613

Related Blogs
Related Videos
The MLS listing information displayed is deemed reliable, but is not guaranteed accurate by the MLS. Copyright 2026 Doorify MLS of North Carolina. All rights reserved.
HomeRaleighHighland Forest
Request a home value review.
Enter your email and choose “Check Now” to open the request form for Raleigh Realty. You’ll add your home address and contact details before submitting.