Back to Search
7113 Barn Owl Ln, Raleigh, NC 27614
Sold for $2,000,000
7113 Barn Owl Ln, Raleigh, NC 27614
Sold for $2,000,000
7113 Barn Owl Ln, Raleigh, NC 27614

7113 Barn Owl Ln Raleigh, NC 27614

1Views
0Saves

$2,000,000

CLOSED
Beds
5
Baths
7
Sqft
5,366
Acres
0.99
Year
2022
Close Date
Aug 3, 2026
Property Type
Residential
Sub Type
Single Family Residence
Per Square Foot
$373
Date Listed
May 8, 2026

Description of 7113 Barn Owl Ln, Raleigh, NC 27614

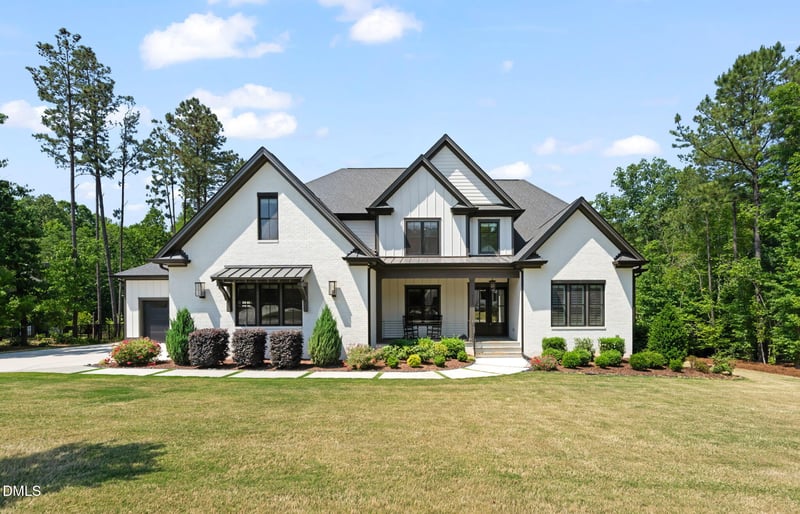
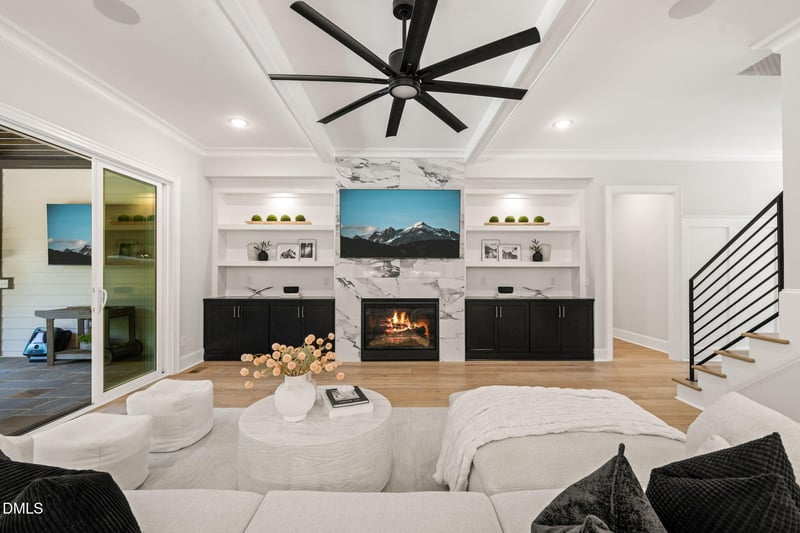
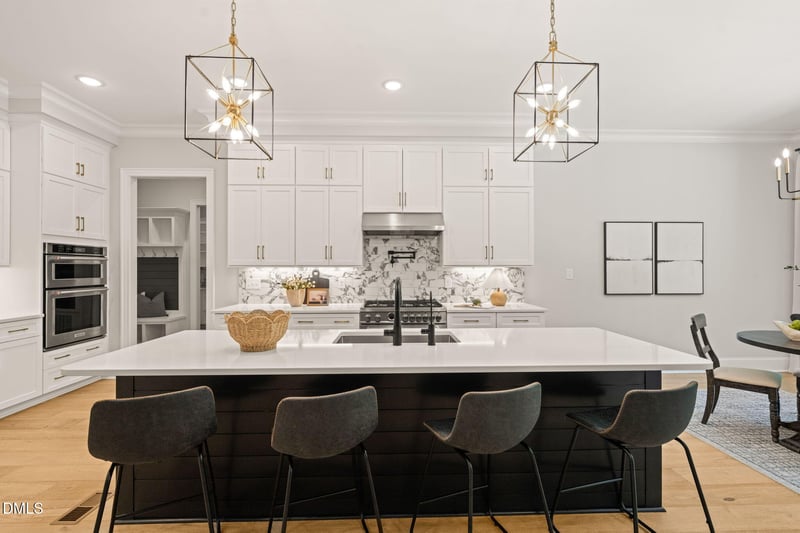
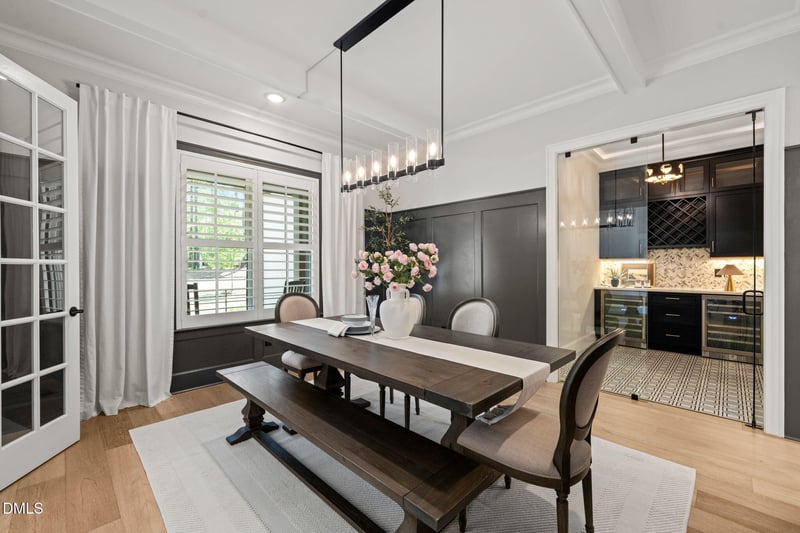
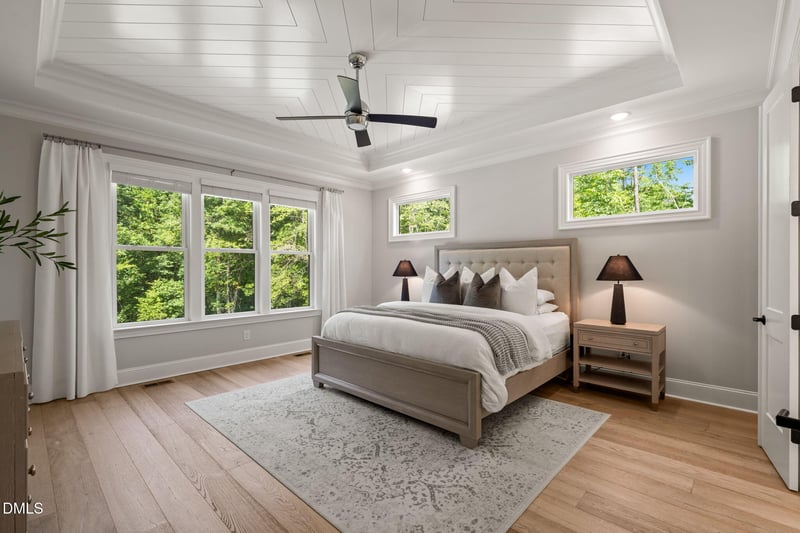
Listing details for 7113 Barn Owl Ln, Raleigh, NC 27614 : Falls Reserve in North Raleigh is home to some of the Triangle's most distinguished properties, and 7113 Barn Owl Lane sets a standard of its own. Positioned at the end of a quiet cul-de-sac on nearly an acre and backing directly to Army Corps of Engineers land near Falls Lake, this 5,366-square-foot home offers a combination of privacy, setting, and interior craftsmanship that rarely comes together at this level. The brick and fiber cement exterior with gas lanterns, landscape uplighting, and a four-car side-entry garage establishes presence from the street. Inside, 10-foot ceilings and site-finished large plank white oak floors stained Duracell Weathered Oak anchor the main level. A board and batten foyer leads into a dining room with accent beams and a dedicated wine and beverage room with glass doors, tile flooring, two mini refrigerators, and ceiling uplighting. The family room centers on a custom tile-framed floor-to-ceiling gas log fireplace with built-ins and slider doors opening to the screened porch, while the kitchen delivers ceiling-height white cabinetry, quartz countertops, a Bertazzoni gas range and oven, pendant-lit center island, built-in speakers, and a breakfast nook with porch access. The oversized scullery adds a full-size refrigerator, dishwasher, sink, and open shelving, and a Kinetico Advanced Water Filtration System serves the island directly. The first-floor primary suite features a shiplap trey ceiling and a spa-caliber bath with floor-to-ceiling tile shower, freestanding tub, dual vanity, water closet, and a custom walk-in closet with drawers and bench. A second first-floor suite with a full en suite bath and walk-in closet provides exceptional flexibility for guests or multi-generational living. Upstairs, three en-suite bedrooms and two fully appointed bonus rooms with dry bar, built-in cabinetry, quartz countertops, and mini refrigerator complete a floor plan built for both everyday comfort and elevated entertaining. Outdoor living centers on a vaulted screened porch with a stone gas fireplace and built-in ceiling speakers, a Desjoyaux 16x40 saltwater pool with an 8x16 splash pad, tanning ledge, and heating capability, Techo Bloc pool decking, a metal pergola with roll-down shades, and a gravel fire pit area. Infrastructure upgrades include a fully insulated and temperature-controlled crawlspace and a whole-house humidifier. A setting backed by Falls Lake, a floor plan built for real life, and outdoor living that competes with the best the Triangle has to offer.
Listing Updated : 10-01-2026 at 8:50 AM EDT
Listing Provided By

Gretchen Coley, 919-526-0401, Compass -- Raleigh

Properties displayed may be listed or sold by various participants in the MLS

Source

Triangle, MLS, MLS#: 10165784

What's this home worth?

National portals guess with an algorithm. We price it from actual closed sales on your street.

Your home value estimate
$1.77M – $2.26M
Exact number$2,845,000

Want an exact number? Use an Agent, not an algorithm.

Is this your home?

Claim it to unlock a private owner dashboard, track your equity, and get a free monthly value report.

Comments

Ctrl + Enter to send

No comments yet. Add the first note about this listing.

What's this home worth?

National portals guess with an algorithm. We price it from actual closed sales on your street.

Your home value estimate
$1.77M – $2.26M
Exact number$2,845,000

Want an exact number? Use an Agent, not an algorithm.

Is this your home?

Claim it to unlock a private owner dashboard, track your equity, and get a free monthly value report.

Property History

DateEventPrice
8/3/2026
Sold
$2,000,000 -2.4%
$373/sqft
Source:Triangle, MLS #10165784
6/22/2026
Pending sale
$2,050,000 0%
$382/sqft
Source:Triangle, MLS #10165784
6/4/2026
Price Change
$2,050,000 -2.4%
$382/sqft
Source:Triangle, MLS #10165784
5/8/2026
Listed for sale
$2,100,000 0%
$391/sqft
Source:Triangle, MLS #10165784
5/6/2026
Listed for sale
$2,100,000 0%
$391/sqft
Source:Triangle, MLS #10165087
5/6/2026
Listing removed
$2,100,000 0%
$391/sqft
Source:Triangle, MLS #10165087
4/20/2026
Pending sale
$2,100,000 0%
$391/sqft
Source:Triangle, MLS #10159136
4/20/2026
Listing removed
$2,100,000 0%
$391/sqft
Source:Triangle, MLS #10159136
4/10/2026
Listed for sale
$2,100,000 +16.7%
$391/sqft
Source:Triangle, MLS #10159136
7/29/2022
Sold
$1,800,000
$335/sqft
Source:Triangle, MLS #2455207
6/11/2022
Listed for sale
—
Source:Triangle, MLS #2455207

Location of 7113 Barn Owl Ln, Raleigh, NC 27614

Streetview of 7113 Barn Owl Ln, Raleigh, NC 27614

Mortgage Calculator
Listing Price
Down Payment
Interest Rate

Schools Near 7113 Barn Owl Ln, Raleigh, NC 27614

What's this home worth?

National portals guess with an algorithm. We price it from actual closed sales on your street.

Your home value estimate
$1.77M – $2.26M
Exact number$2,845,000

Want an exact number? Use an Agent, not an algorithm.

Is this your home?

Claim it to unlock a private owner dashboard, track your equity, and get a free monthly value report.

Comments

Ctrl + Enter to send

No comments yet. Add the first note about this listing.

Homes Similar to 7113 Barn Owl Ln, Raleigh, NC 27614

Sold Homes Similar to 7113 Barn Owl Ln, Raleigh, NC 27614

Related Blogs
Related Videos
The MLS listing information displayed is deemed reliable, but is not guaranteed accurate by the MLS. Copyright 2026 Doorify MLS of North Carolina. All rights reserved.

HomeRaleighFalls Reserve
Request a home value review.
Enter your email and choose “Check Now” to open the request form for Raleigh Realty. You’ll add your home address and contact details before submitting.