
Back to Search
2817 Peachleaf St, Raleigh, NC 27614
Sold for $699,000
2817 Peachleaf St, Raleigh, NC 27614
Sold for $699,000
2817 Peachleaf St, Raleigh, NC 27614

2817 Peachleaf St Raleigh, NC 27614

0Views
0Saves

$699,000

CLOSED
Beds
4
Baths
4
Sqft
3,200
Acres
0.28
Year
2006
Close Date
Jul 24, 2025
Property Type
Residential
Sub Type
Single Family Residence
Per Square Foot
$218
Date Listed
Apr 21, 2025

Description of 2817 Peachleaf St, Raleigh, NC 27614

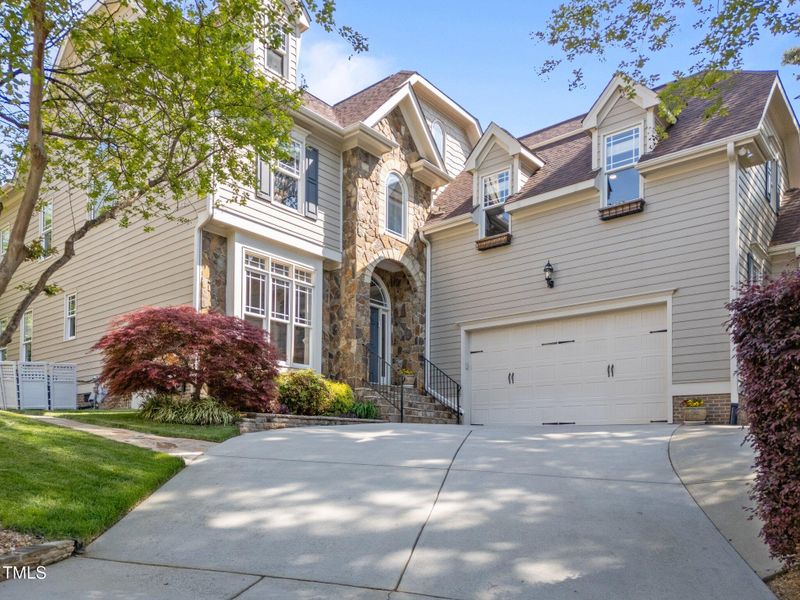
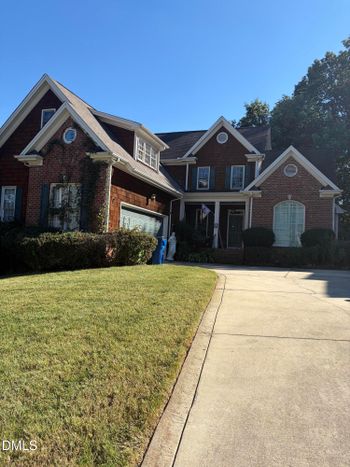
Listing details for 2817 Peachleaf St, Raleigh, NC 27614 : First showings Friday 4/25 beginning at 5p. Prime location! Welcome to this exceptional 4-bedroom, 4-bathroom home offering 3,200 square feet of thoughtfully designed living space, with a bonus room that offers far more in terms of functionality and livability than the official measurements suggest. Situated in the highly sought-after Wakefield Plantation, less than 1 mile from the golf course, tennis courts, and pool at Wakefield Country Club. As you approach the home, you're greeted by a stunning stone entrance and steps leading to a grand 2-story foyer complemented by 9-foot ceilings, Brazilian hardwood floors throughout the main living areas and carpet in the bedrooms. The beautiful custom-built staircase and extensive custom crown molding sets the tone for the home's elegance. The main floor features a spacious family room with a 12-foot high-coffered ceiling and a gas log fireplace, surrounded by large windows that flood the space with natural light. The formal dining room or den features elegant wainscoting that exudes timeless charm, while the built-in speaker system creates a seamless flow of music throughout the home. It's perfect for both relaxation and entertainment, all easily controlled from a central media closet. The chef's kitchen, equipped with stainless steel appliances, granite countertops with a bar-height edge, a combination microwave and wall oven, gas cooktop and pull-out cabinets for ease of access and functional storage. A large walk-in pantry and large casual dining area complete this culinary space. For added convenience, a bedroom and full bath are located on the main floor, providing flexibility and privacy. Upstairs, you'll find a giant bonus room measuring 19' x 20', two additional bedrooms, each with direct access to their own full bathroom—one featuring a glass-enclosed tub/shower combo, the other with a dual-sink vanity. The enormous primary bedroom suite is a true retreat, boasting vaulted ceilings, a cozy seating area, and a large custom walk-in closet. The ensuite bath offers a jacuzzi soaking tub, a separate shower, a dual-sink vanity with a dedicated makeup area, and a private water closet. Step outside to your private oasis with a screened porch equipped with surround sound, an open-air deck, and a hardscape patio with a built-in grill and bar-height counters, authentic Bevolo gas lighting, perfect for outdoor gatherings. A flat grassy area is ideal for games and leisure, while lush, mature trees provide both beauty and privacy. A hardscaped walkway connects the front and backyard, creating seamless flow between spaces. Completing the home's remarkable features are the laundry room, extra parking pad, HOA approved plans for 3 rd car garage, and modern amenities such as Nest thermostats, a tankless gas water heater, and updated HVAC systems. You'll have access to pools, tennis, fitness and golf with the optional Wakefield Country Club membership (fee and application required). https://www.ccwakefieldplantation.com/membership With its impeccable design and meticulous attention to detail, this home offers the perfect blend of comfort, style, and functionality. Schedule your showing today!
Listing Updated : 06-19-2026 at 10:35 AM EDT
Listing Provided By

Marti Hampton, 888-584-9431, EXP Realty LLC

Properties displayed may be listed or sold by various participants in the MLS

Source

Triangle, MLS, MLS#: 10090790

What's this home worth?

National portals guess with an algorithm. We price it from actual closed sales on your street.

Your home value estimate
$629K – $776K
Exact number$2,845,000

Want an exact number? Use an Agent, not an algorithm.

Is this your home?

Claim it to unlock a private owner dashboard, track your equity, and get a free monthly value report.

Comments
What's this home worth?

National portals guess with an algorithm. We price it from actual closed sales on your street.

Your home value estimate
$629K – $776K
Exact number$2,845,000

Want an exact number? Use an Agent, not an algorithm.

Is this your home?

Claim it to unlock a private owner dashboard, track your equity, and get a free monthly value report.
Property History

DateEventPrice
7/24/2025
Sold
$699,000
$218/sqft
Source:Triangle, MLS #10090790
4/21/2025
Listed for sale
—
Source:Triangle, MLS #10090790

Location of 2817 Peachleaf St, Raleigh, NC 27614

Streetview of 2817 Peachleaf St, Raleigh, NC 27614

Mortgage Calculator
Listing Price
Down Payment
Interest Rate

Schools Near 2817 Peachleaf St, Raleigh, NC 27614

What's this home worth?

National portals guess with an algorithm. We price it from actual closed sales on your street.

Your home value estimate
$629K – $776K
Exact number$2,845,000

Want an exact number? Use an Agent, not an algorithm.

Is this your home?

Claim it to unlock a private owner dashboard, track your equity, and get a free monthly value report.
Comments

Homes Similar to 2817 Peachleaf St, Raleigh, NC 27614

Sold Homes Similar to 2817 Peachleaf St, Raleigh, NC 27614

Related Blogs
Related Videos
The MLS listing information displayed is deemed reliable, but is not guaranteed accurate by the MLS. Copyright 2026 Doorify MLS of North Carolina. All rights reserved.
HomeRaleighWakefield
Request a home value review.
Enter your email and choose “Check Now” to open the request form for Raleigh Realty. You’ll add your home address and contact details before submitting.