New - 1 Hour Ago




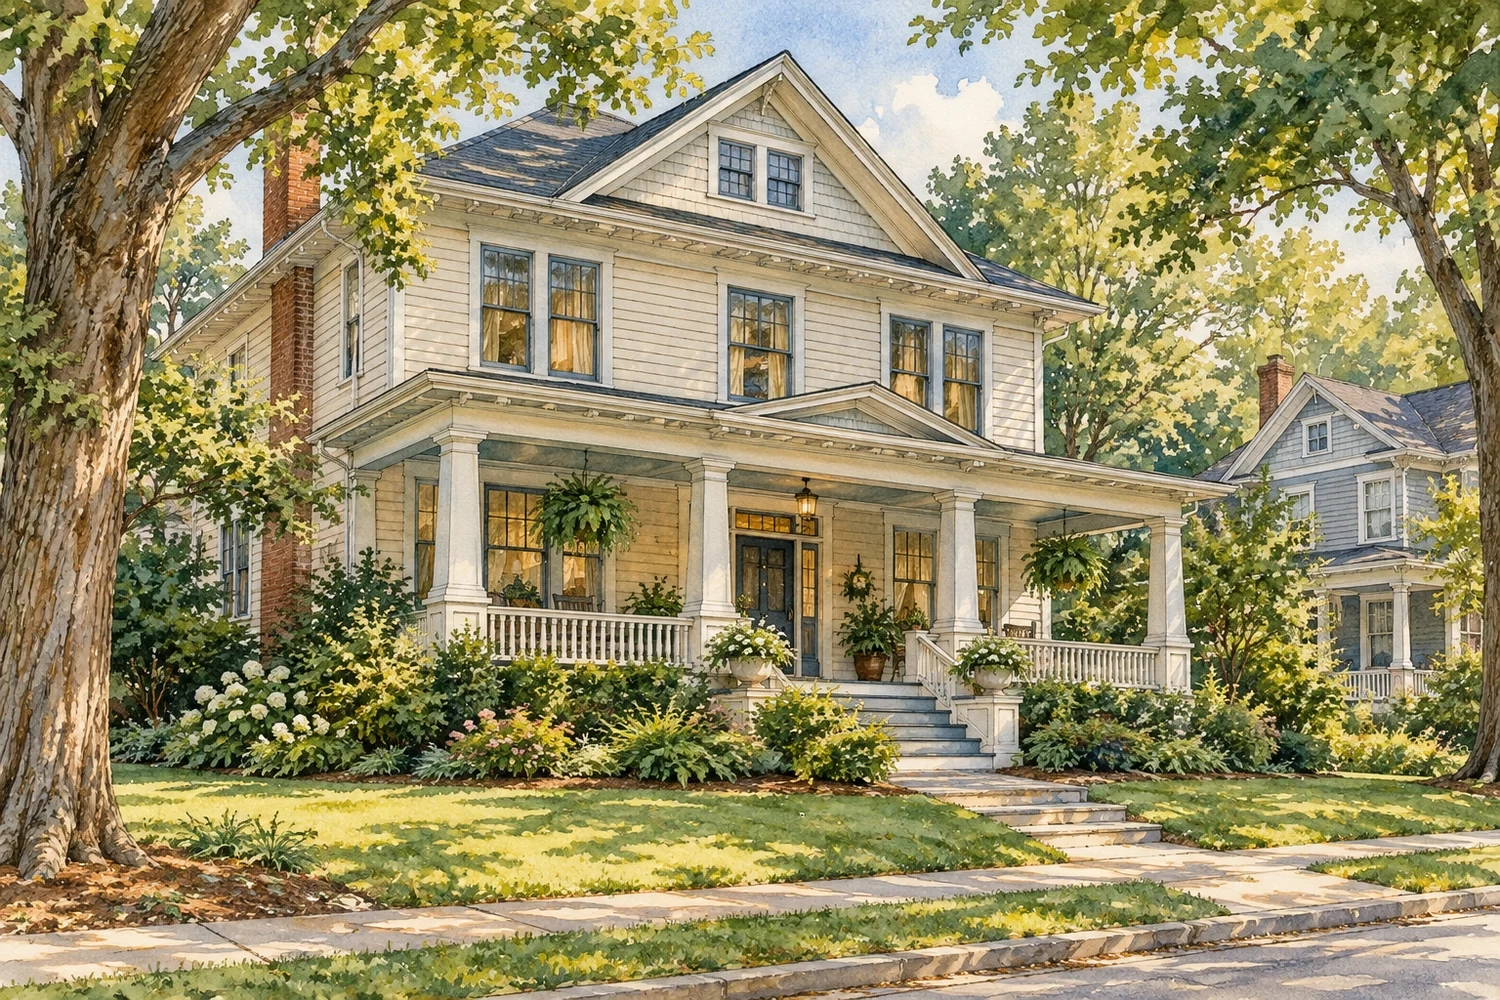
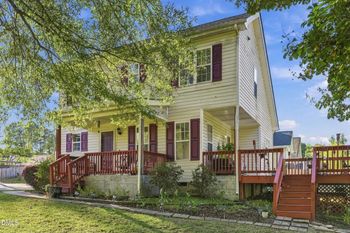
The porch might be what makes you stop for a second look. Or maybe it's the tall windows, original woodwork or a floor plan unlike anything you've seen in a newer house.
Then you start imagining what you'd change. Could you replace those windows? Would the kitchen need a major renovation? What if you wanted to add another bedroom?
With an older Raleigh home, those questions can lead in different directions. A house may have beautiful original details and updated mechanical systems. Another may look completely renovated but still have aging plumbing or moisture problems beneath the floors. And a property in a locally designated historic district can have exterior renovation requirements that don't apply to an older house elsewhere in the city.
Consider two buyers. One loves an Oakwood home's original windows and wants to repair them. Another is considering a Glenwood-Brooklyn property but needs room for an addition. Both are interested in older homes, yet the work they want to undertake creates different questions about preservation rules, construction and cost.
The goal isn't to avoid older homes or assume historic designation makes renovation impossible. It's to understand the particular house you're buying, the work it may need and whether your plans make sense for that property.
Raleigh's older neighborhoods don't all share the same architecture or development history.
Oakwood contains the city's largest collection of nineteenth-century Victorian-era dwellings, along with a wide range of other architectural styles. Its designated period of historic significance runs from 1880 through 1941.
In Boylan Heights, Craftsman bungalows and curving streets reflect development during the early twentieth century. The city's historic documentation identifies 1907 through 1930 as its period of significance.
Glenwood-Brooklyn developed as a streetcar suburb, with a historic period extending from 1907 through 1951. Raleigh's histories of Boylan Heights and Glenwood-Brooklyn also document racially restrictive covenants used during their development, part of the city's housing history that shouldn't be overlooked.
These distinctions help explain the architectural character you encounter while comparing neighborhoods. They don't establish the construction date or legal status of every house within them. The periods of significance describe the districts' historic development, not a requirement that every building was constructed during those years.
There's also an important difference between a house that's old and one that's legally designated historic.
A property might be individually designated as a Raleigh Historic Landmark, located in a local Historic Overlay District, listed in the National Register of Historic Places, or covered by more than one designation. It might also be decades old without any of those designations.
National Register recognition and local historic regulation aren't the same thing.
The City of Raleigh explains that National Register listing alone doesn't impose the city's historic design-review requirements. The National Park Service similarly explains that federal listing by itself doesn't restrict private owners unless federal funding, assistance, licensing or permitting is involved. State and local laws or recorded agreements can still impose separate requirements.
Raleigh's local historic designations are different. They establish rules for reviewing changes to protected properties and districts. Even a newer building inside a local historic overlay can be subject to those rules.
And designation isn't a condition report. It doesn't establish whether the foundation is sound, the electrical system is modern, the roof is nearing replacement or the property is likely to appreciate.
That leaves a useful distinction when looking at homes: Historic status tells you something about the rules governing the property. An inspection tells you about its physical condition. Neither answers the other question.
Suppose a listing advertises a charming historic home in Oakwood. You shouldn't assume the neighborhood name tells you exactly which restrictions apply.
Oakwood, Boylan Heights and Glenwood-Brooklyn have both local historic designations and National Register districts, but the boundaries of those designations can differ. A home's precise location matters.
Start with Raleigh's official zoning map, iMAPS, and search the property address.
The city's Certificate of Appropriateness guidance explains how to identify local historic status. Within the map's Layers menu, go to Planning and Development, then Raleigh Planning and Development, Historic Properties and RHL Polygons to check for individual Raleigh Historic Landmarks. Separately, turn on Zoning Overlay Districts and Raleigh Overlay Districts to examine the General and Streetside Historic Overlays.
Turn off the National Register Districts layer while checking local designation so the different boundaries aren't confused.
If you're seriously considering the house, contact Raleigh's Historic Preservation staff at [email protected] or 919-996-4478. Explain which features you might want to alter and ask what rules apply to the property.
The zoning map isn't the only place to look. Recorded preservation easements, restrictive covenants or other title restrictions may affect a property's use or alterations independently of its historic zoning status. Ask your closing attorney to examine the applicable records.
This work can change a purchase decision before you've spent money developing renovation plans. A house that suits you with its existing layout may still be appealing even if exterior alterations are regulated. If your purchase depends on making major changes, however, those requirements deserve attention before you commit.
One of the biggest misconceptions about buying a historic home is that you either have complete freedom to change it or can't change anything at all.
Raleigh's rules are more specific than that. The property designation, location of the work and proposed materials all matter.
Oakwood and Boylan Heights are covered by Raleigh's General Historic Overlay District, known as HOD-G.
Under the city's HOD-G ordinance, exterior architectural features and site features are subject to the local preservation framework. Depending on the work, this can include windows, doors, porches, roof materials, fences and relevant landscape features.
Think about those Oakwood windows.
If the existing wood windows need attention, repairing them without changing their design, materials or outer appearance may qualify as ordinary maintenance that doesn't require a historic Certificate of Appropriateness.
Removing them and installing windows with different materials, dimensions or trim presents a different question. The replacement might be eligible for approval, but it needs to be evaluated under the applicable rules.
Repairing original windows, adding appropriate storm windows and replacing entire units aren't necessarily equivalent projects. A buyer interested in energy efficiency should investigate the available alternatives rather than assuming the existing windows must be removed.
The same principle applies to porch changes, roofing materials and certain other exterior alterations. Ordinary maintenance that preserves design, material and appearance is treated differently from changes to those characteristics.
A historic designation doesn't mean a worn porch must remain worn. It means the way you repair, rebuild or alter it may matter.
Glenwood-Brooklyn uses Raleigh's Streetside Historic Overlay District, or HOD-S.
Its rules focus on defined portions of the property rather than applying the General Overlay's broader approach. But don't assume everything behind the front wall is unrestricted.
The HOD-S ordinance regulates areas that include street rights-of-way, the lot area between the street and the principal building's main facade, and the first 50% of an existing principal building's depth measured from a street-facing facade. Certain window and door trim extending beyond that measurement also remains regulated.
Specified additions beyond the existing footprint, new principal construction on vacant lots and certain accessory construction have their own requirements.
There is a qualified exception for some rear-only additions, but it doesn't apply to corner or through lots. A through lot has more than one frontage but is not located on a corner. An individually designated landmark inside HOD-S remains regulated throughout its designated boundary.
Now imagine that Glenwood-Brooklyn buyer planning an addition.
An addition extending into the backyard might seem unrelated to the streetside character of the house. Depending on the lot configuration and proposed construction, however, it may still fall within the regulated area.
That's particularly important on a corner lot, where more than one street-facing side can affect the analysis.
Before assuming you can add space, ask City staff to review the actual lot and a description or drawings of the intended work. The answer can affect the size, placement and design of your project.
Interior repairs and renovations generally don't require Raleigh's historic design-review approval.
There is an exception for specifically designated interior features of certain individually designated Raleigh Historic Landmarks. And ordinary building, zoning and trade permit requirements can still apply to interior projects.
That means a buyer considering a kitchen renovation may have a very different approval process from someone planning to rebuild a front porch.
Raleigh uses a Certificate of Appropriateness, or COA, to review proposed changes under its local historic regulations. The process changed effective January 2, 2026, so an old account of how someone obtained approval may not describe today's requirements.
Certain qualified projects can receive administrative Minor Work review. The current ordinance includes eligible categories for window and door work, roof coverings, porch alterations, some solar installations, certain fences and qualifying rear primary additions of 50 square feet or less.
Whether a project qualifies depends on details such as placement, materials and whether it affects character-defining features. A building described as noncontributing to a historic district isn't automatically exempt from exterior review.
Projects involving substantial changes, unclear classifications or broader preservation questions may require Major Work review by the COA Committee.
Raleigh says Minor Work applications generally take 10 business days to process, although incomplete applications can take longer. The COA Committee meets monthly for Major Work applications. Neither schedule guarantees approval or completion by a particular date.
A COA also doesn't replace a building permit, and one can be required even when the other isn't.
If your plan involves demolishing a historic structure rather than adapting it, investigate that separately. Raleigh's COA process can delay demolition for up to 365 days, subject to applicable exceptions.
For a buyer, the most useful step is to describe proposed changes early. You don't necessarily need completed architectural plans to start asking questions, but you should understand the review requirements before treating an addition, window replacement or exterior renovation as a settled part of your budget.
Once you know what changes might be possible, turn to the condition of the building itself.
An older home might have a recently replaced roof, updated wiring and carefully maintained plumbing. Another may have attractive finishes without the same level of investment in its underlying systems.
Neither situation follows automatically from its age or appearance.
A freshly remodeled kitchen is a good example. New countertops, cabinets and appliances may be appealing, but they don't establish the condition of concealed supply pipes, drainage or wiring elsewhere in the property.
That's why the North Carolina Real Estate Commission recommends a home inspection even when a house has been renovated.
A general inspection examines visible and accessible components, including structural elements, roofing, plumbing, electrical systems, heating and cooling equipment, and other covered features. But it isn't a complete engineering investigation of every part of the property.
Under North Carolina's home inspection standards, inspectors aren't required to calculate correction costs, determine every component's remaining useful life, perform a complete code-compliance review or investigate underground systems and suspected hazardous substances as part of a standard inspection.
Read the inspection agreement and ask what could not be accessed or evaluated.
If an inspector reports foundation movement, crawlspace moisture or possible structural damage, a structural engineer may be the appropriate next call. An electrician can evaluate a flagged wiring concern; a plumber can investigate plumbing problems; a qualified roofer can assess a questionable roof.
You don't need every specialist for every older home. The point is to follow up on the actual findings rather than relying on a general inspection to answer questions outside its scope.
A particularly useful Raleigh-specific question concerns the sewer service line.
Raleigh Water explains that homeowners are responsible for the sewer line running from their house to the connection with the City's main. The City maintains the public main itself.
That means a problem on the private portion can become the owner's responsibility.
If you're buying a property with an older or undocumented sewer connection, ask about previous repairs, backups and the line's known condition. A plumber can help determine whether a separate sewer-camera inspection makes sense.
It's not necessary to assume that an older sewer line is defective or that every purchase requires camera testing. But it's worth understanding what you're responsible for maintaining.
Older houses sometimes have enclosed porches, finished attics, converted rooms or additions that were completed years ago.
Before depending on that space for a particular use, ask whether the work received required permits, applicable historic approvals and final inspections. Compare the recorded work with what is physically present.
Raleigh's Development Approvals resources and Permit Portal can help with the research. Online Minor Work historic records extend back to 2013, and older physical records may require an appointment. Not finding a document online doesn't prove approval was never obtained.
Remember, too, that a room being physically usable doesn't automatically establish that it was legally converted. The way its area is measured and reported is another question. Our guide to square footage in Raleigh homes explains why attics, additions and converted areas may be reported differently from the main finished living area.
These details may matter as much to your decision as a home's original architectural features.
The age of a house can also affect which materials you should investigate, particularly when you plan extensive remodeling.
For most housing built before 1978, federal law requires sellers to disclose known lead-based paint information and provide available reports and the EPA pamphlet before the buyer signs a purchase contract.
Buyers generally have a 10-day opportunity to conduct a lead inspection or risk assessment. The parties can agree in writing to modify that period, and a buyer may waive the opportunity. Exceptions apply to certain transactions and qualifying properties.
The EPA's lead disclosure guidance explains those requirements. They don't mean every house built before 1978 contains lead paint, and the seller isn't automatically required to test.
Asbestos requires similar care with assumptions.
According to the EPA, you generally can't determine whether a material contains asbestos just by looking at it. If material is damaged or planned renovations could disturb it, a trained, accredited professional can advise whether assessment or testing is needed. Don't collect samples yourself.
Undamaged asbestos-containing material that won't be disturbed generally is best left alone. Its presence doesn't automatically mean removal is necessary.
Other concerns, such as a possible underground heating-oil tank, past flooding or drainage problems, depend on the property's actual history and site conditions.
Here's why your plans matter: a house you intend to occupy largely as it stands may raise different questions from the same house if you're planning to remove walls, replace finishes and undertake major construction.
Investigate the work you intend to perform, not every possible problem associated with an old building.
The purchase price is only part of the financial decision.
A practical way to evaluate an older home is to separate repairs that need prompt attention, maintenance or replacements you can reasonably anticipate, and improvements you simply want to make.
Imagine a house with several deteriorating windows, an HVAC system that warrants further evaluation and a kitchen you would eventually like to enlarge.
The windows may need repair estimates. The HVAC system needs a condition-based assessment, not automatic replacement because of its age. And the larger kitchen is a discretionary project whose scope and approvals need to be understood separately.
Those are three different decisions competing for your budget.
If the property is locally historic, ask whether contractor bids account for the required materials, compatible replacement details and preservation approvals. Confirm whether estimates include permits, specialist work and final inspections.
Get actual bids for consequential work, and allow for uncertainty where conditions haven't yet been resolved. There is no single renovation percentage or typical Raleigh historic-home repair cost that reliably applies to every property.
A home's architectural character may also affect how you approach replacement-cost coverage.
The North Carolina Department of Insurance explains that dwelling coverage is based on rebuilding or replacement cost, not the market price of the house or the value of its land. Replacement-cost coverage generally considers comparable kind and quality without depreciation, subject to the policy's actual terms and limits.
For a home with unusual architectural materials or details, ask how the insurer would calculate rebuilding cost.
Get an address-specific quote. Review the deductible, exclusions, coverage limits and any conditions involving older electrical, plumbing, roofing or other systems.
Most standard homeowners policies don't cover flood damage, so investigate separate flood coverage where appropriate. North Carolina doesn't generally require homeowners insurance by law, but a mortgage lender may require it.
Don't assume an older or historically designated house automatically carries a particular premium, will be denied insurance or cannot be financed. The actual property, insurer and loan requirements determine what is available.
Discuss known property conditions and renovation plans with your lender before relying on a particular financing approach.
Some historic properties may qualify for financial incentives, but these programs have different requirements. Neither should be treated as automatic savings when comparing houses.
For qualifying owner-occupied historic rehabilitation projects, North Carolina provides a state income-tax credit equal to 15% of eligible rehabilitation expenses.
Under the current statute, the project must include at least $10,000 in qualifying expenses within a 24-month period. The maximum credit is $22,500 per parcel, based on a maximum eligible expense base of $150,000. Generally, a taxpayer can receive one project credit every five years, apart from applicable carryovers.
For a simple illustration, $40,000 in fully qualifying expenses would produce a calculated credit of $6,000, subject to certification and the taxpayer's circumstances. That's an example of how the percentage works, not a Raleigh renovation-cost estimate or a guaranteed tax result.
The property must meet the State's historic certification requirements, and the rehabilitation must satisfy the applicable preservation standards. Potentially eligible properties include individually National Register-listed buildings and certified contributing properties within qualifying historic districts. A certified contributing building has been officially recognized as contributing to that district's historic significance; simply being located within the district doesn't establish eligibility for the credit.
Local landmark designation by itself doesn't prove eligibility.
The purchase price, enlargements, site work and personal property don't qualify as rehabilitation expenses under this program. That distinction matters if much of your intended budget is for new living space rather than work on the existing historic building.
The State Historic Preservation Office recommends consultation before beginning work. The program involves review of proposed work and final certification, and relevant interiors, exteriors and site features can be considered.
Current law also establishes a sunset: qualifying expenses must be incurred before January 1, 2030, and properties with earlier qualifying expenses must be placed in service before January 1, 2032. For this credit, "placed in service" means the later of the date rehabilitation is completed and the date the property is used for its intended purpose.
If a rehabilitation credit could influence your decision, consult the State Historic Preservation Office and a tax adviser before assuming either the property or your project qualifies.
North Carolina also has a different program for qualifying locally designated historic landmarks.
Under G.S. 105-278, qualifying property is taxed on 50% of its true value.
But this isn't an unconditional, permanent cancellation of the remaining taxes. The difference is deferred and secured by a lien.
Deferred taxes for the preceding three fiscal years can become due after a disqualifying change that causes the property's historic significance to be lost or substantially impaired. The law includes exceptions for certain damage from fire or natural disasters. Sale alone isn't identified as a disqualifying event in that provision.
A home doesn't qualify simply because it's old or lies within a historic district. Before including any benefit in your purchase budget, verify the property and designated portion, actual tax treatment and potential liability with Wake County and your closing attorney.
These incentives may be meaningful for certain properties and projects. They aren't reasons to overlook a repair budget, an incompatible renovation plan or an uncertain approval.
There is one more practical consideration: how much time you'll have to get answers after going under contract.
Under the commonly used North Carolina Form 2-T resale contract, the negotiated due-diligence period gives the buyer an opportunity to investigate the property and, subject to the signed agreement, decide whether to proceed.
With an older house, one inspection can lead to another question.
An inspector might identify moisture in a crawlspace, prompting an engineer's evaluation. A plumber might recommend investigating the sewer line. An insurance company could ask about an older system. Meanwhile, you may still be trying to determine whether your planned exterior addition requires historic review.
It's easy to underestimate how much coordination those questions can involve.
Negotiate a due-diligence period that gives you a reasonable opportunity to complete the evaluations important to your decision. Raleigh's COA review schedule doesn't extend your purchase deadline, and you may not be able to obtain final renovation approval before closing.
The seller also doesn't have to accept a requested extension, agree to repairs or renegotiate the purchase.
There are financial consequences if you decide not to proceed.
The due-diligence fee is a negotiated payment from the buyer to the seller for the contractual opportunity to investigate the property. Earnest money is a separate deposit toward the purchase. The NC Real Estate Commission's due-diligence explanation describes the due-diligence fee as generally nonrefundable when a buyer terminates during that period, subject to contractual exceptions and other applicable terms. Earnest money is typically returned after a proper, timely due-diligence termination, but your actual contract controls.
Inspection and specialist evaluation expenses are also generally paid by the buyer and usually aren't recoverable if the purchase doesn't proceed.
That doesn't mean you should avoid investigating a house. It means you should understand the costs, deadlines and termination rights before signing.
When significant issues arise, you can evaluate whether to request repairs, negotiate another arrangement or accept the property in its existing condition. Our article on negotiating repairs after a North Carolina home inspection explains how to approach those discussions.
The important part is reaching a decision while you still have the contractual right and time to act.
Think about the difference between two possible purchases.
One is a house with original windows, a floor plan you already like and several maintenance projects you can evaluate. Another has a beautifully renovated interior but would need a major addition to accommodate your plans.
The second home might initially look more move-in ready. But if that addition faces meaningful design-review complications or construction costs, the first home could turn out to be a better fit.
The reverse may be true for a buyer who wants a substantial renovation and has the budget, time and interest to undertake it.
Neither conclusion follows from the homes' ages or historic labels. It comes from examining the properties and the buyers' priorities.
Before making an offer, identify what you need the house to provide immediately and which alterations would be essential rather than optional. Check the property's designation and recorded restrictions, and investigate whether your intended changes are realistic.
During due diligence, focus on actual inspection findings, specialist opinions, prior permit records, contractor estimates, insurance and financing. Those details help turn the property's initial appeal into an informed ownership decision.
You can explore Raleigh homes for sale or compare locations in our Raleigh neighborhood guide. Neither a neighborhood name nor a listing description replaces checking an individual property's historic status.
An older home doesn't need to be perfect to be worth buying. It needs to offer a combination of character, condition, flexibility and ongoing responsibility that works for you.
If you're considering an older Raleigh property and want to talk through its purchase considerations, contact HomesRaleigh before moving forward.
Original AI-generated watercolor illustration of a fictional older home, not a real Raleigh listing or designated historic landmark.