New - 2 Hours Ago




One acre is 43,560 square feet. Half an acre is 21,780 square feet, and a quarter acre is 10,890 square feet. Those measurements tell you how much land a property contains. They don't tell you the shape of the lot, where the house sits or how much open yard you'll have.
Imagine comparing two Raleigh homes. One has a half-acre lot with a broad, level backyard. The other sits on a full acre, but much of that land slopes into the woods. The second property has twice as much land, yet the first might give you more room for a garden, pool or fenced area.
That's the distinction worth understanding when you're buying a home. Acreage tells you how much land you're getting. The lot's shape, physical conditions and property restrictions determine how well that land fits your plans.
The National Institute of Standards and Technology defines one acre as 43,560 square feet. That gives you a consistent way to compare the different lot sizes shown in property listings.
| Lot size | Square feet |
|---|---|
| 0.25 acre | 10,890 |
| 0.5 acre | 21,780 |
| 0.75 acre | 32,670 |
| 1 acre | 43,560 |
| 1.5 acres | 65,340 |
| 2 acres | 87,120 |
To convert acres to square feet, multiply the acreage by 43,560. To convert square feet to acres, divide by 43,560.
For example, 15,000 square feet ÷ 43,560 = approximately 0.344 acre. That's a little more than one-third of an acre.
Be careful not to confuse the land measurement with the home's square footage.
Suppose a listing describes a 2,400-square-foot house on a 15,000-square-foot lot. The 2,400 square feet refers to the home's reported interior living area. If the house has two stories, some of that space is upstairs, rather than covering additional ground.
The building's footprint is the area it occupies on the ground. A two-story home may have a smaller footprint than a single-story home with the same total interior area. Garages, porches and other features also affect how much ground the buildings occupy.
You can't subtract the home's reported interior square footage from the lot area and call what's left usable yard.
An acre doesn't have one fixed length and width. It measures area, not shape.
If you drew a perfectly square acre, each side would measure approximately 208.7 feet. But an acre could also be a long rectangle.
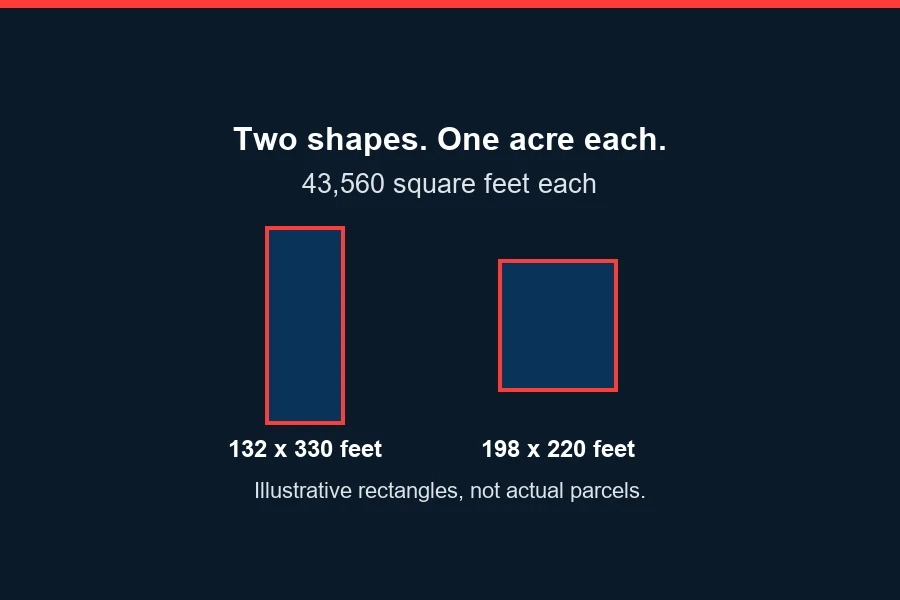
Consider these two examples:
Both rectangles contain exactly one acre, even though their shapes are quite different. These are hypothetical measurements, not actual Raleigh parcels or surveyed property dimensions.
The 132-by-330-foot rectangle is noticeably longer and narrower. Depending on how the property faces the street, it could offer considerable depth behind a house but less space along its sides.
The 198-by-220-foot rectangle is much closer to a square. If the house were positioned appropriately, its greater width might provide more room beside the building.
But the dimensions alone don't tell you where the driveway goes, how the house is positioned or whether a portion of the property is wooded or sloped. Even the wider property could have a relatively narrow backyard.
For a rectangular lot, multiplying length by width gives you the area. Actual parcels aren't always rectangles. They can have angled property lines, curved boundaries or irregular shapes, so one length and one width may not establish the total area.
There's another distinction when you're standing on a property: a fence, hedge or line of trees isn't necessarily the legal boundary. Walking off a distance can help you picture the space, but it won't establish exactly where the lot begins or ends.
When the boundary matters to your purchase or a planned improvement, a licensed land surveyor can confirm the property lines and dimensions.
A listing's lot size includes the ground occupied by the house, driveway, front yard and side yards. It may also include steep slopes, dense woods, drainage areas and land affected by easements or other restrictions.
That's why calculating the remaining open ground isn't as simple as subtracting the house footprint and driveway from the total acreage.
Think about what you actually want to do outdoors.
If you're hoping to grow vegetables, a smaller, sunny yard with good drainage and room for garden beds may work better than a much larger wooded property.
If you want a fenced area for a dog, the location of the property boundaries and any easements may matter more than the total acreage. A broad lawn that appears to extend to the trees might not all belong to the property.
A pool presents different questions. You need a suitable location, but you also need to know whether drainage conditions, easements, septic facilities or applicable development rules limit where it can go.
A shed might appear to fit easily in an open corner. Whether you can build it there is another matter.
During a showing, look at the portion of the yard you would actually use. Is it behind the house or beside the road? Can you reach it easily from the house? Is the ground level? Does water appear to collect in a low area?
Consider what you like about the property, too. A wooded slope may not be suitable for a large patio, but you might value the trees more than another paved outdoor space.
The important distinction is between land you own, ground that's physically suitable for your plans and space where the proposed use is permitted. Those three things don't always overlap.
Once a property looks promising, its records can help you find out whether the yard you see can accommodate what you want.
You don't need a complete development review for every house you tour. But if buying a property depends on being able to install a fence, add a pool or build something later, the relevant documents deserve attention before you commit to that assumption.
Raleigh and Wake County provide an online mapping application called iMAPS. You can search by address or owner name to find parcel information and review available mapping layers.
Start by finding the parcel identification number. Compare the mapped outline with the listing and what you observed during the showing.
For example, if the advertised lot extends into the woods, the map may help you understand the property's general configuration. It can also direct you toward other records worth examining.
Check the jurisdiction while you're there.
A Raleigh mailing address doesn't automatically mean the property is inside city limits or that every project goes through the same permitting office. Properties in Raleigh's extraterritorial jurisdiction (ETJ) are outside city limits but remain subject to Raleigh zoning and building regulations.
Being outside city limits therefore doesn't automatically place a property under county zoning authority.
Use iMAPS to begin identifying the parcel and relevant jurisdiction. The mapped boundary isn't a legal survey, and the presence or absence of a map layer doesn't establish whether a particular project will be approved.
Ask the seller or listing agent whether an existing survey and recorded subdivision plat are available.
These documents can help explain the property's dimensions, recorded layout and easements that may affect where you can place improvements.
A recorded subdivision plat is a filed map showing how lots were laid out. An easement can give another party the right to use part of the property, such as for utilities or drainage. Whether it limits your plans depends on its terms.
Check when the survey was completed. If someone added a fence, extended a driveway or built an addition afterward, the document may no longer show all current conditions.
The North Carolina Real Estate Commission's guidance on existing surveys explains why an older survey should be treated as a record of the property when the survey was performed. Later changes can affect its usefulness.
That doesn't mean every purchaser is automatically required to obtain a new survey. The question is whether the available information adequately addresses the boundaries and conditions that matter to your decision.
Suppose you're counting on extending a fence to the rear of the lot. If the existing fence sits inside the actual boundary, there may be more land than the fenced yard suggests. But a recorded easement or another restriction could still affect whether you can use that additional strip for your proposed fence.
A licensed surveyor can help clarify physical boundaries and dimensions. Your closing attorney can review recorded easements and restrictions.
If the listing, tax record and survey contain different lot-area figures, have the discrepancy explained rather than assuming any one measurement is definitive.
Some limitations aren't obvious from the shape of the lot.
An open area behind a house might receive runoff from neighboring properties. A drainage easement could cross the location where you want a shed. A stream or regulated buffer may affect proposed construction or changes to the ground.
Raleigh's residential stormwater permitting guidance identifies floodplains, stream buffers, drainage easements and impervious-surface compliance as issues considered during residential project review.
Impervious surfaces include features such as roofs and paved areas that limit how readily rainwater can soak into the ground. Adding a patio, shed or driveway extension may change a property's impervious-surface calculation.
The applicable limitations depend on the property and project. There's no single setback or allowable amount of new pavement that can be assumed for every Raleigh lot.
If a mapped drainage feature or easement crosses the area you're considering for an improvement, examine the relevant records and proposed location. The type of easement, its recorded terms and the reviewing authority determine what restrictions apply.
The city's stormwater guidance explains which iMAPS layers can help identify potential concerns and what information may be required on a survey or plot plan.
A map is a research tool, not project approval or a guarantee against flooding.
This is particularly important when you're looking at a larger property because you want room for future improvements.
Picture a house with a broad grassy area beside it. You can easily imagine a shed there, perhaps with room for a small patio.
Now suppose the septic system's designated repair area occupies that same ground.
That changes the possibilities considerably.
The repair area is reserved for a future replacement drainfield. Under Wake County's septic permitting guidance, that area cannot be covered with structures or impervious materials.
Wake County also provides an Accessory Structure Permitting (ASP) process for proposed work that could affect an existing septic system, its repair area or a well. Projects such as additions, decks, pools, sheds, patios and trenching may require review of the proposed location.
If you're comparing a property with septic service, request the septic permit and available site drawing. Look for the tank, drainfield and designated repair area.
Then compare those locations with the land you hope to use. If the documents are unclear or the proposed work could affect the system, ask Wake County Onsite Water Protection what review is required and whether your plan can be accommodated.
Don't assume that grass-covered ground is available for construction simply because nothing is built on it today.
Our guide to buying a home with a septic system in Wake County explains additional records, inspections and buyer considerations.
A property can have enough physical room for an improvement without meeting the rules for building it.
For properties under Raleigh's authority, the city provides a residential permit guide with information for different types of work.
The distinctions can be easy to overlook. Raleigh requires a permit for accessory structures regardless of size. Depending on the structure's dimensions, that means a zoning permit or a building permit under the city's accessory-structure guidance.
A new fence also requires a zoning permit under Raleigh's fence requirements. Pools have their own requirements, including reviews that may involve easements, drainage or septic facilities.
So a shed that looks small enough to fit between the house and the property line isn't automatically allowed there. You need to establish the applicable location requirements and obtain the necessary approvals.
If you're considering a future small home, the questions become more involved.
Raleigh defines an accessory dwelling unit, or ADU, as a small self-contained home on the same lot as a primary dwelling. ADUs can be detached, attached or located within an existing home, with different permitting processes.
The property's acreage alone doesn't establish whether you can build one. Zoning, the building location, utilities and other requirements must be evaluated. Our Raleigh tiny-home cost guide covers additional siting, legal and budget considerations for someone exploring that possibility.
Also check whether the property belongs to a homeowners' association. If it does, request the current rules and architectural approval requirements for the particular improvement you have in mind.
Government permits and association approvals address different requirements. One doesn't replace the other.
You don't necessarily need to decide that you want half an acre or a full acre before you start looking at homes.
A more useful starting point is what you'd like the outdoor space to accommodate.
Maybe you want enough sunny, level ground for several garden beds. Perhaps a fenced yard matters most, or you're looking for a property where you could install a pool. You might want a storage shed now and be considering a small second home in the future.
Each of those plans brings different considerations. A garden depends heavily on the ground and growing conditions. A fence requires attention to boundaries and applicable restrictions. A shed or pool adds siting and permit questions. A future dwelling requires a much more substantial feasibility review.
As you compare properties, look at both the advertised acreage and the arrangement of the land. Notice where the usable space sits in relation to the house and whether slopes, drainage features, septic areas or recorded restrictions affect your intended use.
You can browse Raleigh homes for sale and compare the lot sizes shown in individual listings. The search includes properties with different acreage; it isn't a dedicated one-acre search or a filter for approved outdoor projects.
Once you've found a property you're seriously considering, use the available survey, recorded documents and relevant permit information to investigate the features that matter to you. Our Raleigh home-buying process guide can help you understand the purchase process and plan time for those checks before applicable contract deadlines.
If you're comparing specific homes, contact the HomesRaleigh team. Share the property address, your budget, any available survey or septic drawing and what you hope to do with the yard. We can help you compare properties and identify questions for the appropriate surveyor, closing attorney or permitting office. Those professionals and authorities must confirm boundaries, recorded restrictions and project approvals.
An acre is always 43,560 square feet. But when you're choosing a home, the better question is how much of that land works for what you want to do.
Updated October 21, 2026.