New - Just Now




Imagine touring two homes in Raleigh. The first is a 1,900-square-foot ranch with a generous kitchen, bedrooms on one level and enough dining space to pull out the chairs without blocking a walkway. The second has 2,100 square feet spread across two stories, including a large upstairs bonus room.
On paper, the second home is bigger by 200 square feet. But which one gives you more of the space you'll actually use?
If you work from home and want a separate office upstairs, the additional room could be exactly what you need. If you'd rather have everything on one level, the ranch might feel more comfortable despite its smaller reported size.
Now consider another wrinkle. That upstairs bonus room might be included in the home's advertised square footage, or it might be reported separately, depending on how it's finished, heated and accessed.
These are hypothetical homes, but the questions come up in real purchases. Square footage tells you how much qualifying living area a home has. It doesn't tell you how well that space works for you. And before you can compare two numbers fairly, you need to understand what each one includes.
For buyers, that means looking beyond the total in a listing. For sellers, it means verifying the measurement before advertising the home, especially when additions, converted rooms or other finished spaces are involved.
A Raleigh home advertised with 2,000 square feet doesn't necessarily have 2,000 square feet of open floor space where you can arrange furniture. The number generally represents its qualifying living area, sometimes called heated living area or heated square footage.
The North Carolina Real Estate Commission's 2026 Residential Square Footage Guidelines establish the state's measurement guidance for real estate brokers. Under those guidelines, living area is space intended for people to occupy that is heated, finished and directly accessible from other living area.
Each part of that definition matters.
Picture an enclosed porch that a homeowner has turned into an office. It has attractive flooring, painted walls, a desk and an electric space heater.
The owner may work there every day. But a portable heater doesn't satisfy North Carolina's heating requirement.
The guidelines call for a permanently installed conventional heating system capable of providing adequate heat for year-round occupancy. Qualifying systems can include forced air, mini-splits, radiant or solar heating, and certain fireplaces connected to a thermostat. An ordinary fireplace without a thermostat doesn't qualify.
Even an extension of the home's existing heating system deserves a closer look. If a garage or porch was converted into living space, the original system might not have enough capacity to heat the addition adequately. The presence of a vent alone doesn't settle the question.
The room must also have finished walls, floors and ceilings, meet the applicable ceiling-height requirements and connect properly to the rest of the living area.
That access can be through a door, heated hallway or permanent staircase. A pull-down attic ladder doesn't qualify as permanent stairs.
These conditions help explain why a room can be attractive and useful without qualifying for inclusion in the advertised living-area total.
Suppose a bedroom measures 12 feet by 14 feet inside. Multiplying those dimensions gives you 168 square feet.
That's a useful room measurement. But North Carolina's whole-home living-area calculation generally uses exterior dimensions, rather than adding the clear interior floor area of every room.
The measurement method divides the qualifying footprint into rectangles, multiplies length by width, adds the subtotals and rounds the result to the nearest square foot. An L-shaped house, for example, can be divided into nonoverlapping rectangular sections.
The total generally includes qualifying hallways, functional closets, permanent stairways and wall area. A two-story foyer's open space isn't counted a second time on the upper floor. Stairs count toward the area of the floor where you start descending them. If the opening in that floor is larger than the staircase itself, the extra open space doesn't count.
The guidelines also contain different measurement instructions for certain property types. Condominiums use interior measurements that exclude exterior and common-wall thickness and common areas. For attached dwellings, the North Carolina method calls for measuring to the inside surface of a shared wall and adding six inches.
So if your own room measurements don't add up to the advertised total, that doesn't automatically mean the listing is wrong. You may be comparing interior room dimensions with a whole-house measurement calculated under different rules.
A bonus room over the garage can be one of the most appealing spaces in a home. It might provide a quiet office, a media room or a separate place for hobbies.
Whether it counts as living area depends on its physical characteristics, not the name used in the listing.
A finished bonus room with adequate permanent heating, qualifying ceiling height and access through permanent stairs may count. An otherwise similar room reached only by a pull-down ladder doesn't meet the same access requirement.
Ceiling height is especially important in finished attics and rooms beneath sloped roofs.
North Carolina generally requires ceilings to be at least seven feet high, with an allowance down to six feet four inches beneath beams or ducts.
For a room with a sloped ceiling, at least half the finished room area must have a ceiling height of seven feet or more. When that condition is met, qualifying floor area with at least five feet of ceiling height can count. The floor area beneath the five-foot line doesn't count under that rule.
Imagine standing in an upstairs room with a high center ceiling and walls that slope sharply toward the floor. You can walk comfortably through the middle, while the edges might be useful only for low furniture or storage.
Some of that space may qualify as living area, and some may not. Yet both portions can affect how well the room works for you.
The guidelines make a separate exception for space beneath a qualifying permanent stairway, which can count in the lower-level area regardless of ceiling height. That doesn't create a general exception for low attic ceilings.
Finished attic space should also be identified as attic space in listing data.
For buyers, the practical lesson is to look at both the measured area and the actual room. A large number won't tell you how much floor space has enough headroom, where furniture can go or whether the room has a useful connection to the rest of the home.
These spaces often make a property more appealing, but they don't all receive the same treatment.
A qualifying finished basement may be included in living area under North Carolina's guidelines, provided its basement or below-grade location is identified in the listing information. The Commission's measurement method permits a combined living-area total without requiring a separate above-grade and below-grade total, although applicable MLS reporting requirements may call for additional distinctions.
That doesn't mean every basement counts. It still needs to meet the living-area conditions.
Garages, carports, decks, balconies and porches aren't ordinary living area. Neither are unfinished attics or basements merely because they provide useful storage or work space.
An enclosed porch or converted garage needs to be evaluated after the work, based on the finished space that actually exists. Simply furnishing it as an office or guest room doesn't change its measurement classification.
A detached studio brings another distinction. It might be heated, finished and comfortable, but it isn't directly accessible from the main house's living area. Its square footage shouldn't simply be added to the primary dwelling's living-area total.
A detached office isn't automatically an accessory dwelling unit (ADU). An ADU generally has living, sleeping, cooking and bathroom facilities. A converted office could have all those features without being approved for residential use. Calling it an ADU doesn't establish that someone can legally live in or rent it.
These differences are important, but they don't make separately reported areas useless. A garage can provide excellent storage. An unfinished basement can accommodate equipment and belongings. A detached studio might be more useful for someone's work than another bedroom inside the house.
What matters is knowing which space is included in the advertised total and which is additional.
Suppose the seller converted a garage into a finished room several years ago. It has adequate heating, permanent interior access and the necessary ceiling height, but the work was completed without a required permit.
There are two questions here: Does the room physically qualify as living area, and was the construction properly authorized?
The 2026 North Carolina guidelines expressly allow unpermitted additions or improvements to be included in living-area reporting if they meet the physical requirements. But the unpermitted improvement must be separately identified and disclosed when square-footage representations are made, and prospective buyers must be told when no permit exists.
The space can't simply be folded into an unexplained total as though its permit status were irrelevant.
Nor does meeting the measurement criteria mean the work was approved, complies with building requirements or will satisfy a lender.
A buyer considering that converted room should investigate both the measurement and the improvement records. A seller should make sure the room is represented accurately and its unpermitted status is disclosed as required.
Now return to the two hypothetical Raleigh homes: the 1,900-square-foot ranch and the 2,100-square-foot two-story.
Both might have the same number of bedrooms. The larger home might even have a bigger primary bedroom. But that doesn't tell you how their floor plans compare.
In the ranch, perhaps the kitchen opens into a dining area with enough room for a six-person table. The laundry is near the bedrooms, and there are closets where you'd naturally want them.
In the two-story home, some of the additional square footage may be upstairs. That could provide more separation between living and working areas. It could also mean carrying laundry between floors or having less space in the main-level rooms where you spend most of your time.
Those are tradeoffs, not defects.
Two bedrooms can each measure 180 square feet and still feel remarkably different.
One might have a straightforward rectangular layout with plenty of usable wall space. The other could have several door openings, an angled wall and a closet positioned where you'd prefer to place the bed.
The measurement is the same. The furniture possibilities aren't.
A similar problem can appear in kitchens. A larger kitchen doesn't necessarily offer more counter space, better storage or enough clearance for two people to prepare meals comfortably.
And a big open room can look impressive during a showing until you try to picture where the sofa, television, dining table and walkways would go.
When comparing homes, consider the furniture you already own and the activities that matter most. Can you fit the dining table with the chairs pulled out? Is there space for a desk without blocking a door? Are the bedrooms arranged where you want them? How often would you need to use the stairs?
It also helps to distinguish counted circulation space from rooms where you'll spend time. Hallways and permanent stairways generally contribute to living area, but a buyer who needs a larger kitchen may not benefit much from an extra stretch of hallway.
The reverse can also be true. Wider passages and more separation between rooms might be exactly what another buyer prefers.
The useful-space comparison is personal. It's about how the floor plan accommodates your routines, not a second standardized square-footage calculation.
Interior square footage also tells you very little about the outdoor space available.
Two homes with similar living areas could have different building footprints, lot shapes, setbacks and areas available for a patio, garden or outdoor storage.
Our guide to how big an acre is and what that means for usable yard space in Raleigh explains why the land measurement is a separate consideration.
Suppose a Raleigh home is advertised with 2,400 square feet of qualifying living area.
Of that total, 1,600 square feet are above ground and 800 square feet are in a finished basement. The basement meets North Carolina's living-area requirements and is identified as below-grade space in the listing information.
Later, the buyer receives a lender's appraisal that reports 1,600 square feet of above-grade finished area.
Where did the other 800 square feet go?
They haven't disappeared. The appraisal may be classifying the home under a different measurement standard.
Fannie Mae's appraisal requirements use ANSI Z765-2021 for applicable appraisals of attached and detached single-family dwellings, including townhouses, rowhouses and manufactured homes.
Under that approach, if any portion of a level is below ground level, the entire level is reported as below-grade. That includes a finished walk-out basement with doors leading directly to the backyard.
Our hypothetical home could therefore be described this way:
| Measurement | Reported area |
|---|---|
| NC qualifying living-area total, with basement identified | 2,400 sq. ft. |
| Appraisal above-grade finished area | 1,600 sq. ft. |
| Appraisal below-grade finished area | 800 sq. ft. |
These figures can describe the same physical house without contradicting one another.
The applicable Fannie Mae ANSI requirements cover specified appraisal assignments, including interior/exterior inspections and certain hybrid appraisals. They don't apply identically to every lender or assignment. Fannie Mae's measurement FAQ explains that desktop appraisals aren't required to follow ANSI, although using it is encouraged when feasible. Apartment-style condominiums use an interior-perimeter method, with the building's architectural design affecting the distinction.
So a buyer shouldn't assume every appraisal uses the same reporting method.
The same distinction matters for finished rooms that don't fit standard area classifications.
Under Fannie Mae's approach, nonstandard finished area may have direct interior access but fall short of ceiling-height requirements or involve access through unfinished space. Noncontinuous finished area refers to attached finished space without direct interior access that isn't an accessory dwelling unit.
These areas are reported separately from ordinary finished area. Detached finished structures are also separately reported.
Accessory dwelling units have their own reporting treatment. Such units generally contain living, sleeping, cooking and bathroom facilities, and their area is generally separate from the primary dwelling's above-grade total. There are exceptions, including certain units that are part of the primary dwelling, above grade and accessible from its interior.
A separate label doesn't tell you how much buyers will value the space.
A finished walk-out basement may be very desirable to buyers. So might a room with lower ceilings or a separate finished workspace. An appraiser can consider how the market responds to those areas, even if they aren't included in the primary above-grade figure.
A finished basement isn't automatically worthless, and it isn't automatically worth the same amount per square foot as the main floor.
For identified unpermitted additions, Fannie Mae also requires the appraiser to address the work's quality and appearance and its effect on market value. That appraisal consideration doesn't replace building-permit approval.
The important question is not simply why one report has a smaller number. It's which areas each report counts, where it places them and whether there's a genuine measurement error.
A square-footage difference can also change one of the most familiar numbers in real estate: price per square foot.
Consider a hypothetical home priced at $600,000.
Using 2,400 square feet, the calculation is $250 per square foot. Using 2,000 square feet, it's $300 per square foot.
The home hasn't changed. Neither has its $600,000 price. Only the number used as the denominator has changed.
These are arithmetic examples, not Raleigh market averages.
That makes price-per-square-foot comparisons risky when one home's figure includes qualifying finished basement space and another property's figure reflects only above-grade finished area.
Even when the same measurement categories are used, price per square foot is only part of the comparison.
A home's condition, location, lot, layout, construction features and separately reported finished areas all influence what someone may be willing to pay.
An extra 200 square feet in the kitchen might matter more to one buyer than 200 square feet in an upstairs bonus room. Another buyer might value the bonus room more.
Price per square foot can help you ask why two properties are priced differently. It doesn't tell you by itself which one is the better purchase, nor does a revised measurement automatically change market value by a fixed amount.
If a listing measurement seems questionable, you don't have to solve the entire problem with a tape measure.
Start by identifying who measured the property, which standard was used and whether finished basements, attics, conversions or other areas are included in the reported figure.
You can ask for the measurement sketch or supporting details if they're available.
Then use local records to investigate the property itself.
The Wake County Real Estate Search lets you look up property information by address or location, owner, parcel identification and other identifiers.
The record can provide building characteristics and tax information to compare against the current listing.
Imagine a home advertised with a substantial finished addition. If the county record appears to reflect only the original building, you have a reason to ask questions.
It doesn't prove the listing is inaccurate. County records may not reflect every current improvement, and tax records aren't a replacement for a current measurement.
If the owner discovers incorrect county information, Wake County provides a Real Estate Request Form to request a correction. The county also requires owners to report certain additions, improvements or deletions when no permit was issued for the work during the preceding year.
For a buyer, county information is a cross-check. For a seller, it's an opportunity to identify discrepancies before they become questions during a transaction.
Suppose the home you're considering has an enclosed garage that now serves as a bedroom or office.
The measurements help you understand whether the room qualifies as living area. The improvement records help you investigate whether the conversion was authorized and completed appropriately.
The City of Raleigh's residential permitting guidance addresses projects including additions, garage enclosures, sunrooms, dormers and conversions from unconditioned or uninhabitable space into conditioned or habitable space.
For property under Raleigh's permitting jurisdiction, begin with the city's Development Records page, which links to the Permit and Development Portal.
The city's official records lookup guide explains how to search by address, open relevant permit and inspection cases, and review available attachments.
The guide describes records dating back to 2000. The amount of documentation available depends on the project and date.
Don't stop after finding an issued permit. Check the scope of the permitted work and whether required inspections were completed. Depending on the project, an applicable certificate of occupancy or certificate of completeness can provide evidence that the work passed the required inspections and was ready for its approved use.
Those records still don't replace a current living-area measurement, and approval of one project doesn't establish approval of every alteration made to the property.
If an online search produces no result, ask the appropriate records staff about older or additional documents. A missing online record doesn't establish that a permit never existed.
A Raleigh mailing address doesn't necessarily place a house inside Raleigh city limits.
The city also has an extraterritorial jurisdiction, or ETJ. That area lies outside city limits but remains subject to Raleigh zoning and building regulations.
You can use iMAPS to help identify the property's location and determine which jurisdiction to investigate.
Then confirm the appropriate permitting authority before relying on a search of one department's records.
This distinction is particularly important when you're investigating an addition or conversion. Wake County's tax information, the applicable department's permit records and the current listing measurement each answer a different question.
Finding a difference between square-footage figures doesn't necessarily mean someone made a mistake.
A tax record might be outdated. A finished basement might be included in the North Carolina living-area total but shown separately in an appraisal. Or a measurement may actually be wrong.
The first step is to identify which situation you're dealing with.
Under the North Carolina Real Estate Commission's guidance, a buyer's agent may generally rely on the listing broker's measurement unless there's an obvious reason to suspect an error.
If an obvious discrepancy appears, the buyer's agent must promptly raise the concern with the buyer and listing agent. The listing broker must verify the figure, correct errors and inform previous prospective buyers. If the buyer remains concerned in a red-flag situation, the buyer's agent has a duty to verify the measurement.
That may involve reviewing the original measurement, discussing the applicable standard or obtaining a new measurement from a competent professional.
A smaller appraisal figure does not, by itself, entitle the buyer to a lower price.
In its March 2026 guidance, NC REALTORS explains how square-footage disputes should be evaluated. The parties should first examine the measurement methods, the areas included and the source of the discrepancy. Speaking with the appraiser or seeking remeasurement may be appropriate.
If a genuine mistake materially affects the transaction, the parties may negotiate a resolution. Their rights and obligations depend on the actual purchase agreement and circumstances.
There is no universal rule that every missing square foot produces a particular price reduction or an automatic right to cancel.
Timing matters, too. If you're buying, investigate concerns while the applicable contract and due-diligence deadlines still allow you to make informed decisions. Unresolved material disputes may call for legal advice.
Our guide to the Raleigh home-buying process explains where property investigations fit into the larger purchase.
If you're preparing to sell, consider which parts of your home have changed since you bought it.
Was a bonus room finished? Was a garage converted? Did you enclose a porch or build an addition?
Those improvements may make the property more appealing, but they deserve particular attention before the square footage is advertised.
North Carolina license law and Commission rules don't universally require brokers to report square footage. When they do report it, the figure must be accurate and based on the Commission's guidelines or a current recognized comparable standard.
The measurement must be specifically determined for the current listing transaction.
That means a prior MLS listing, an old appraisal, a tax card, a survey or the original completed-home plans can't simply substitute for a current measurement.
A competent professional can perform the measurement, but the listing broker remains responsible for the accuracy of the number being advertised and for recognizing obvious errors. Supporting materials such as sketches, calculations, photographs and relied-upon documentation must be retained for at least three years under the Commission's guidance.
For a proposed home that hasn't been constructed, square footage may be calculated from plans when that basis is disclosed. Once the building is complete, its actual dimensions should be measured rather than relying solely on the construction drawings.
A seller should also gather relevant improvement and permit records, particularly for converted or added space. Qualifying unpermitted improvements need the separate identification and disclosures required by the North Carolina guidelines.
Accurate reporting doesn't require presenting every appealing feature as living area.
A detached studio can be described as a separate workspace. A garage can be highlighted for its storage. A screened porch can be an appealing place to spend time without being added to the heated living-area figure.
Clear distinctions help buyers understand what they're getting and can prevent avoidable confusion when the appraisal or property investigation begins.
If you're preparing your property for the market, our guide to getting a Raleigh home ready to sell covers additional preparation and records considerations.
Square footage is useful because it gives buyers and sellers a common starting point. But it isn't a complete description of a home.
A smaller ranch may put more of its measured space in rooms you use every day. A larger two-story home may offer separation and flexibility you wouldn't have otherwise. A finished basement, converted room or detached studio may matter to your decision even when its square footage is reported separately.
The important thing is to make the right comparisons.
Understand what the listing includes. Find out why an appraisal may classify space differently. Check improvement records when a room's history raises questions. And when you're touring homes, pay as much attention to room dimensions, storage, furniture placement and connections between spaces as you do to the total square footage.
For sellers, getting the measurement and disclosures right gives buyers a clearer picture of the property. For buyers, understanding the number helps you decide whether the home actually meets your needs.
If you have questions about a particular Raleigh property or are preparing to sell, you can contact the Raleigh Realty team through HomesRaleigh.
The goal isn't simply to find the most square footage for your money. It's to know what space you're getting and whether it works for the way you want to live.
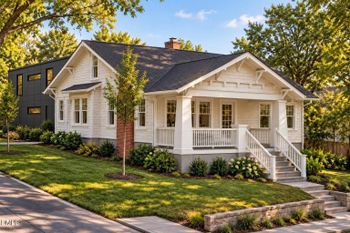
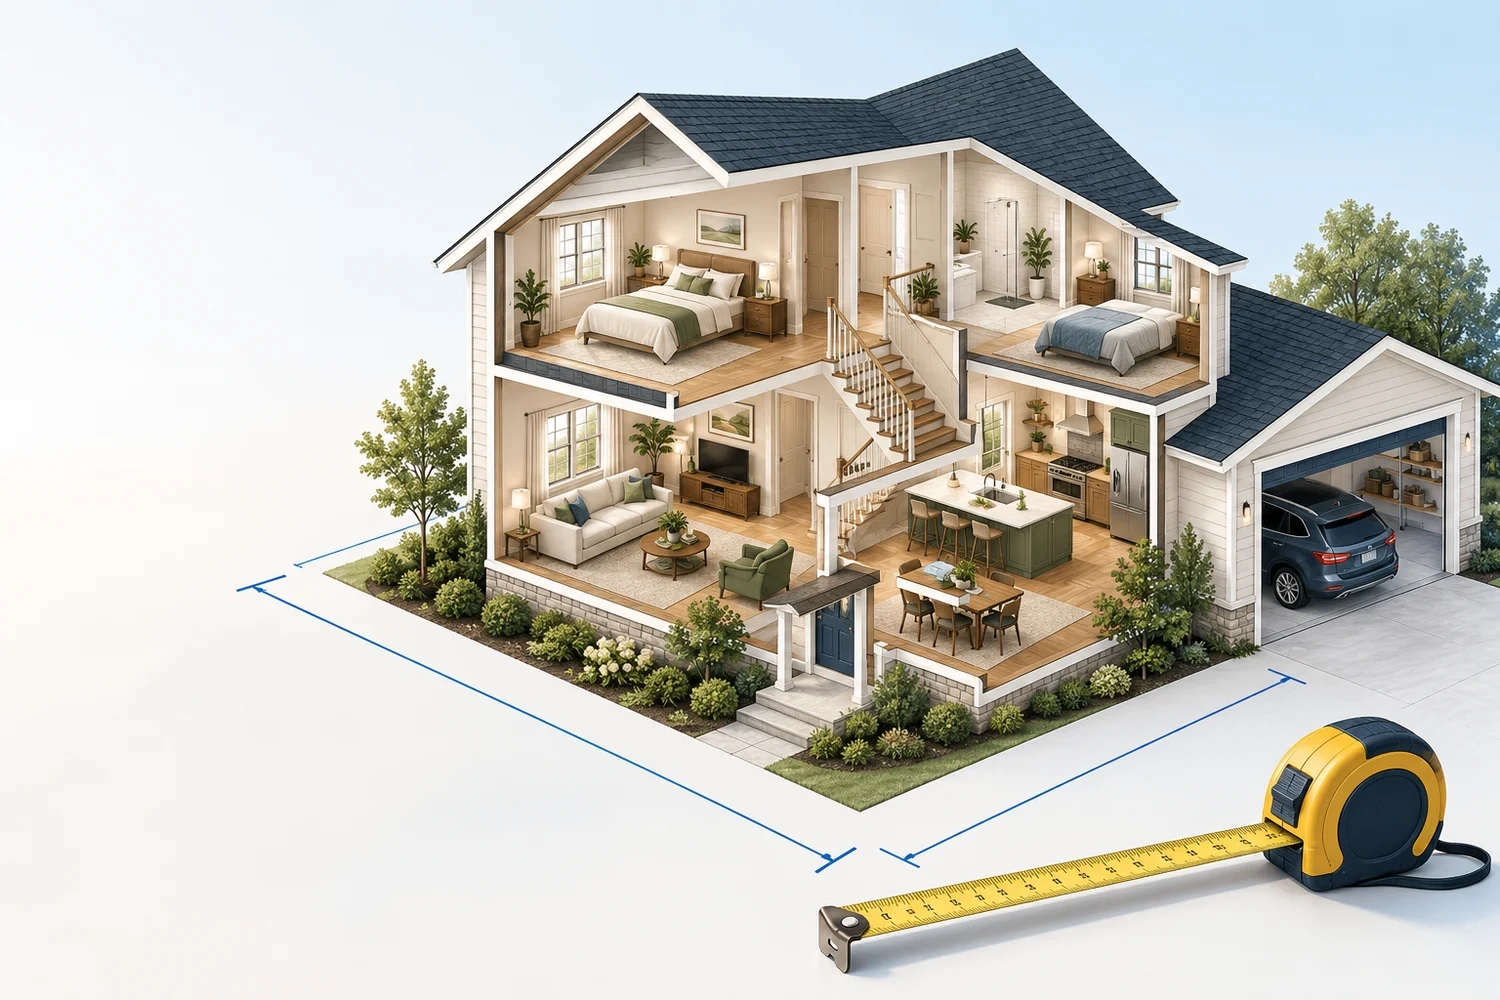
AI-generated conceptual illustration of a fictional home. Not an actual listing, certified floor plan or property measurement.