Back to Search
1248 Hillingdon Way, Raleigh, NC 27614

1248 Hillingdon Way Raleigh, NC 27614

$569,900

ACTIVE
Beds
3
Baths
3
Sqft
1,972
Acres
0.42
Year
1992
Days on Site
14 Days
Property Type
Residential
Sub Type
Single Family Residence
Per Square Foot
$289
Date Listed
Sep 25, 2026

Description of 1248 Hillingdon Way, Raleigh, NC 27614

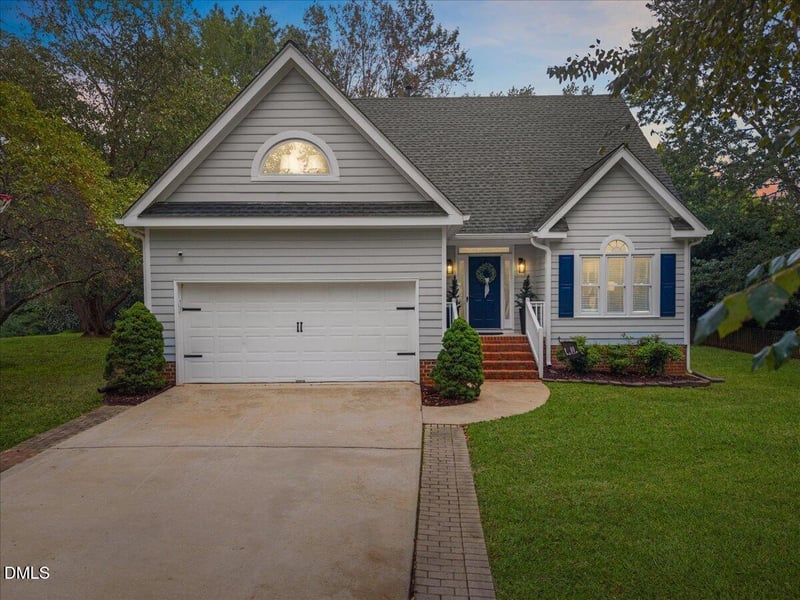
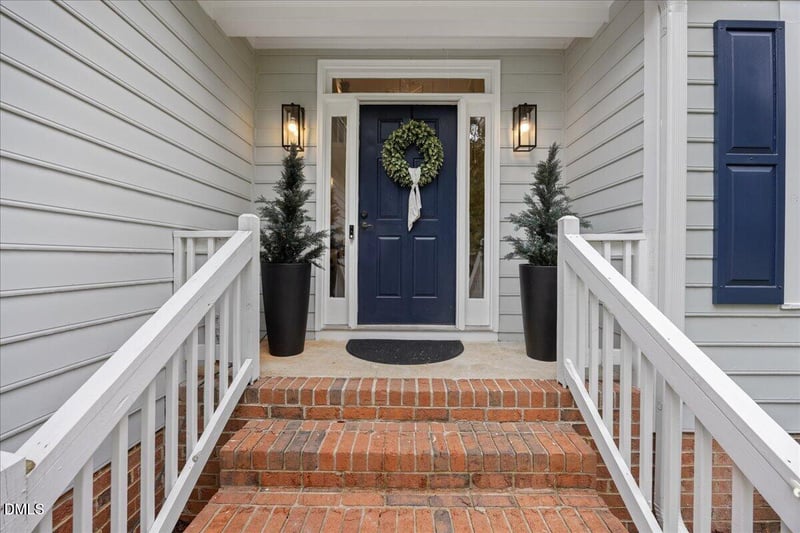
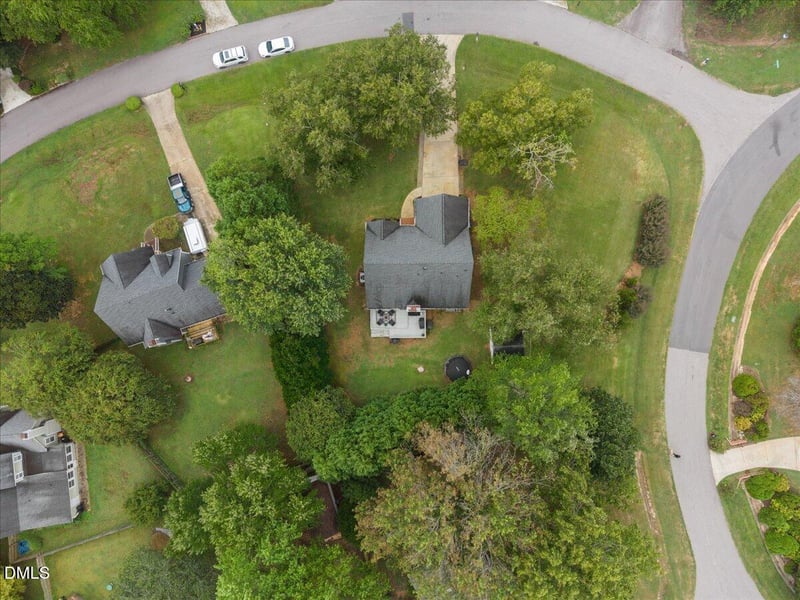
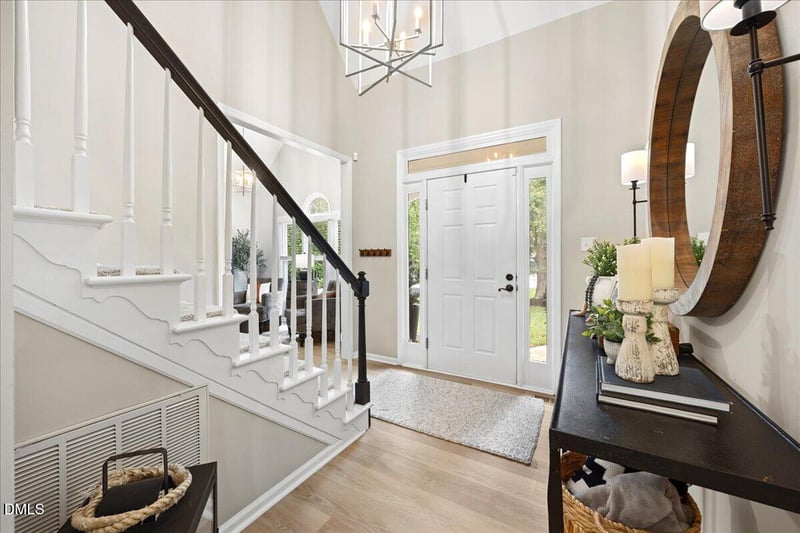
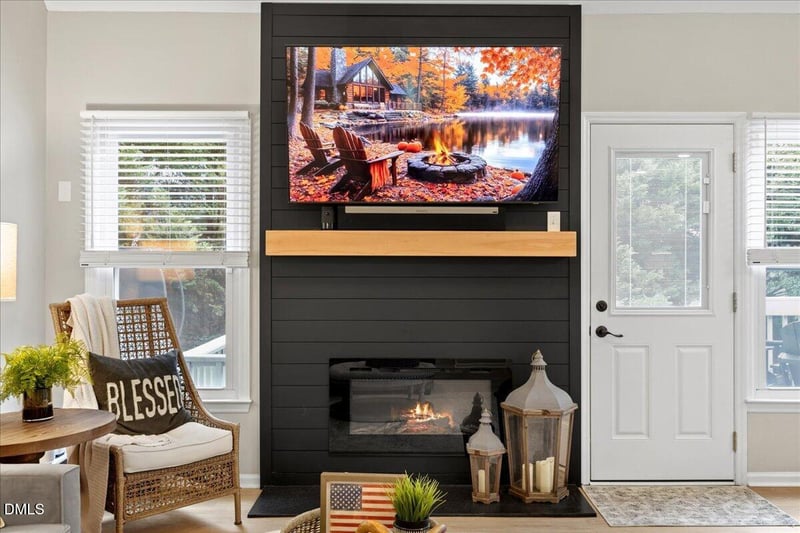
Listing details for 1248 Hillingdon Way, Raleigh, NC 27614 : Welcome to 1248 Hillingdon! This home is perfect for anyone who wants privacy, elbow room and updates! Flat .42 acre corner lot in Park Ridge. Great location. Zoned for Pleasant Union Elementary, West Millbrook Middle, and Millbrook High. Covered front porch, beautiful entry foyer, and updated lighting throughout. 2-car front-load garage. Natural light fills the entire house. LVP flooring throughout the main level. Cathedral ceilings in the foyer, living room, dining room, and breakfast nook. Curved staircase with a painted handrail and amazing chandelier in the foyer. The living room fireplace has been updated with a shiplap accent wall, new electric insert, new mantel, and leathered granite surround and hearth. New ceiling fans. Updated kitchen with subway tile backsplash, Moen matte black faucet, stainless steel sink with grate, and matte black hardware. Stainless KitchenAid dishwasher, new lighting, and a USB/USB-C outlet. Powder bath and laundry room on the main floor for guests. The primary bath has been completely redone! Complete with dual sink vanity, tiled shower with bench and niche, frameless glass enclosure, new tile floors, mirrors, and vanity lights. 4 large floating wood shelves for towels and storage. The primary closet was reconfigured for much more space. Upstairs hallway opens to the living room below. Spacious secondary bedrooms with updated ceiling fans. Bonus room that works as a 4th bedroom or flex space. Fully updated hall bath with tiled tub/shower, new vanity with stone top, matte black finishes, and new mirror and light. The backyard is a big part of what makes this home special. 2-level grilling deck overlooking a large, private yard. Gas stub-out added by the sellers for a grill or smoker. Green Giants along the property line for year-round privacy. 12x15 shed for storage or hobbies. The sellers have taken great care of this home. Come see it for yourself!
Listing Updated : 10-08-2026 at 12:00 PM EDT
Listing Provided By

Jenny Hensley, 919-810-6310, Luxe Residential, LLC

Source

Triangle, MLS, MLS#: 10194963

Open Houses

11
Sun, October
2:00 PM - 4:00 PM

Property History

DateEventPrice
10/2/2026
Price Change
$569,900 -1.7%
$289/sqft
Source:Triangle, MLS #10194963
9/25/2026
Listed for sale
$579,900 +12.6%
$294/sqft
Source:Triangle, MLS #10194963
7/30/2024
Sold
$515,000
$261/sqft
Source:Triangle, MLS #10033796
6/6/2024
Listed for sale
—
Source:Triangle, MLS #10033796
Home Worth Check

Interested in 1248 Hillingdon Way, Raleigh, NC 27614?

I agree to be contacted by HomesRaleigh via call, email, and text for real estate services. To opt out, you can reply 'stop' at any time or reply 'help' for assistance. You can also click the unsubscribe link in the emails. Message and data rates may apply. Message frequency may vary. For more information, please review our Privacy Policy.

Location of 1248 Hillingdon Way, Raleigh, NC 27614

Streetview of 1248 Hillingdon Way, Raleigh, NC 27614

Mortgage Calculator
Listing Price
Down Payment
Interest Rate

Schools Near 1248 Hillingdon Way, Raleigh, NC 27614

Homes Similar to 1248 Hillingdon Way, Raleigh, NC 27614

Related Blogs
Related Videos
The MLS listing information displayed is deemed reliable, but is not guaranteed accurate by the MLS. Copyright 2026 Doorify MLS of North Carolina. All rights reserved.


HomeRaleighPark Ridge
Request a home value review.
Enter your email and choose “Check Now” to open the request form for Raleigh Realty. You’ll add your home address and contact details before submitting.