Back to Search
9012 Riverview Park Dr, Raleigh, NC 27613
Sold for $1,049,000
9012 Riverview Park Dr, Raleigh, NC 27613
Sold for $1,049,000
9012 Riverview Park Dr, Raleigh, NC 27613

9012 Riverview Park Dr Raleigh, NC 27613

3Views
0Saves

$1,049,000

CLOSED
Beds
4
Baths
4
Sqft
4,679
Acres
0.32
Year
2004
Close Date
Oct 7, 2026
Property Type
Residential
Sub Type
Single Family Residence
Per Square Foot
$224
Date Listed
Aug 9, 2026

Description of 9012 Riverview Park Dr, Raleigh, NC 27613

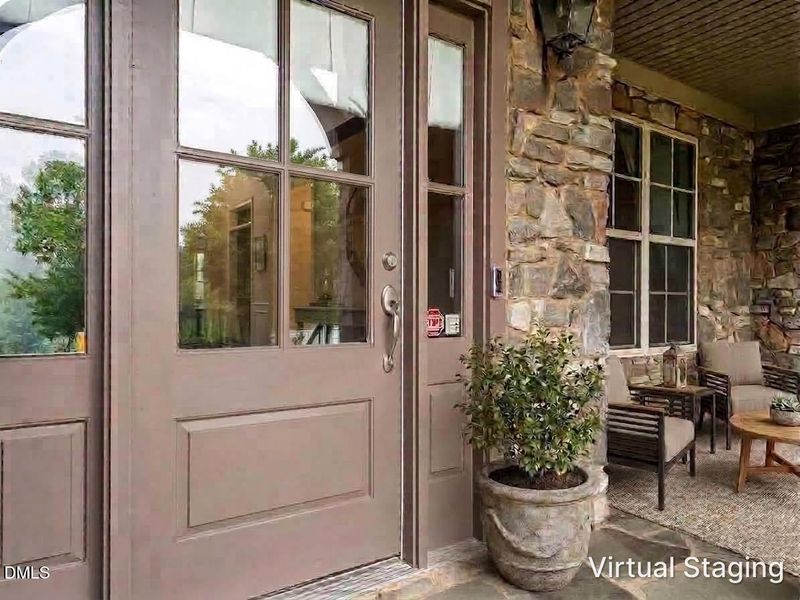
Listing details for 9012 Riverview Park Dr, Raleigh, NC 27613 : PRICE REDUCED—THIS HOME OFFERS TREMENDOUS VALUE AT ITS NEW PRICE~AN INCREDIBLE OPPORTUNITY The sellers are ready to make a quick move, creating an exceptional opportunity for the next buyer to take advantage of a newly reduced price on a beautiful, meticulously maintained home loaded w/ upgrades. 4269 Sq Ft, 4 Bed, 3.5 Bath, Private Home Office, 1st Floor Primary, Separate Dining Rm, Exercise Rm, Home Theater, Bonus Rm, 2 Staircases, Owners Entrance & Outdoor Fireplace & Stone Patio. The sellers have invested significantly in the home, w/ $62,000+ in recent improvements including a Professionally Sealed Crawl Space, Roof, HVAC systems replaced in 2020 & 2022, Water Heater, new upstairs carpet, Dishwasher, Washer & Dryer, Wine Fridge, smart thermostats on both floors, Ring security, whole-home surge protection, backyard improvements, & irrigation—providing the next owner w/ added comfort, convenience, & peace of mind. The impressive three-sided brick & stone exterior, mature landscaping & beautifully maintained grounds set the tone. Step inside to a soaring foyer w/ hardwood floors, an elegant staircase w/ wrought-iron detailing, extensive millwork, graceful architectural openings & abundant natural light. At the heart of the home is a beautifully appointed gourmet kitchen featuring crisp white cabinetry, extensive storage, abundant amount of countertops, a large center island, stainless steel appliances, double ovens, an impressive built-in refrigerator, wine refrigerator & both pendant & recessed lighting. The open design keeps the kitchen connected to the surrounding living spaces, while the sun-filled breakfast area overlooking the backyard. The spacious family rm was designed for gathering w/ hardwood floors, a striking stone fireplace, built-ins & a wall of windows showcasing the lush backyard. A dedicated dining room w/ beautiful millwork & a tray ceiling provides an elegant setting for holidays & dinner parties. Beyond the main living areas, the separate living rm offers wonderful flexibility. Create a sophisticated sitting rm for after-dinner drinks, a second home office, library or music rm. Working from home is easy w/ a private 1st floor office surrounded by windows & peaceful views of the greenery outside. Complete w/ a generous closet, this versatile room could also function as an additional first-floor bedroom when needed. The first-floor primary suite is a private retreat featuring hardwood floors, a tray ceiling, multiple windows, a spacious ensuite bath, and a large custom walk-in closet. The updated primary bath offers a glass-enclosed tiled shower, dual vanities and stylish finishes. Conveniently located just off the kitchen are the laundry room, large pantry, & owner's entrance/mudroom w/ a rear staircase providing additional access to second level. Upstairs, 3 generously sized bedrms offer plenty of space & personality. Two bedrms share a convenient buddy bath, while the third serves as a true guest suite w/ its own private bath. You'll also find flexible living spaces designed to accommodate today's lifestyle, including a spacious bonus area & dedicated exercise rm. And then there's the home theater—a showstopper that takes movie nights, sporting events, & entertaining to another level. Magnolia Design Center professionally installed a 4K laser projector, surround-sound receiver, & two powerful subwoofers. Approximately $34,000 in theater equipment conveys, so the new owners can start enjoying this incredible space from day one. The outdoor living is every bit as impressive. The fenced backyard feels like a private retreat, w/ a gorgeous paver patio offering multiple areas for dining, lounging, & entertaining. An outdoor fireplace creates the perfect atmosphere for cool evenings. The backyard has also been regraded with new sod & new trees planted along the rear, while irrigation helps keep the landscaping looking its best. You'll enjoy a fantastic location just minutes from everyday conveniences. Some Photos have beed digitally staged with furniture
Listing Updated : 10-07-2026 at 4:15 PM EDT
Listing Provided By

Allison Caudle, 919-395-6186, Southern Lux Living

Properties displayed may be listed or sold by various participants in the MLS

Source

Triangle, MLS, MLS#: 10185326

What's this home worth?

National portals guess with an algorithm. We price it from actual closed sales on your street.

Your home value estimate
$918K – $1.21M
Exact number$2,845,000

Want an exact number? Use an Agent, not an algorithm.

Is this your home?

Claim it to unlock a private owner dashboard, track your equity, and get a free monthly value report.

Comments
What's this home worth?

National portals guess with an algorithm. We price it from actual closed sales on your street.

Your home value estimate
$918K – $1.21M
Exact number$2,845,000

Want an exact number? Use an Agent, not an algorithm.

Is this your home?

Claim it to unlock a private owner dashboard, track your equity, and get a free monthly value report.

Property History

DateEventPrice
10/7/2026
Sold
$1,049,000 0%
$224/sqft
Source:Triangle, MLS #10185326
9/14/2026
Pending sale
$1,049,000 -16.1%
$224/sqft
Source:Triangle, MLS #10185326
9/9/2026
Listed for sale
$1,250,000 +6.4%
$267/sqft
Source:Triangle, MLS #10185326
8/27/2026
Price Change
$1,174,900 0%
$251/sqft
Source:Triangle, MLS #10185326
8/27/2026
Listing removed
$1,174,900 -41.3%
$251/sqft
Source:Triangle, MLS #10185326
8/17/2026
Price Change
$1,999,900 +66.7%
$427/sqft
Source:Triangle, MLS #10185326
8/17/2026
Price Change
$1,199,900 -4%
$256/sqft
Source:Triangle, MLS #10185326
8/9/2026
Listed for sale
$1,250,000 +22%
$267/sqft
Source:Triangle, MLS #10185326
7/28/2022
Sold
$1,025,000
$219/sqft
Source:Triangle, MLS #2450180
5/19/2022
Listed for sale
—
Source:Triangle, MLS #2450180

Location of 9012 Riverview Park Dr, Raleigh, NC 27613

Streetview of 9012 Riverview Park Dr, Raleigh, NC 27613

Mortgage Calculator
Listing Price
Down Payment
Interest Rate

Schools Near 9012 Riverview Park Dr, Raleigh, NC 27613

What's this home worth?

National portals guess with an algorithm. We price it from actual closed sales on your street.

Your home value estimate
$918K – $1.21M
Exact number$2,845,000

Want an exact number? Use an Agent, not an algorithm.

Is this your home?

Claim it to unlock a private owner dashboard, track your equity, and get a free monthly value report.

Comments

Homes Similar to 9012 Riverview Park Dr, Raleigh, NC 27613

Sold Homes Similar to 9012 Riverview Park Dr, Raleigh, NC 27613

Related Blogs
Related Videos
The MLS listing information displayed is deemed reliable, but is not guaranteed accurate by the MLS. Copyright 2026 Doorify MLS of North Carolina. All rights reserved.

HomeRaleighBridge Water
Request a home value review.
Enter your email and choose “Check Now” to open the request form for Raleigh Realty. You’ll add your home address and contact details before submitting.