Back to Search
7520 Channery Way, Raleigh, NC 27616
Sold for $550,000
7520 Channery Way, Raleigh, NC 27616
Sold for $550,000
7520 Channery Way, Raleigh, NC 27616

7520 Channery Way Raleigh, NC 27616

0Views
0Saves

$550,000

CLOSED
Beds
4
Baths
4
Sqft
3,206
Acres
0.2
Year
2014
Close Date
May 30, 2025
Property Type
Residential
Sub Type
Single Family Residence
Per Square Foot
$172
Date Listed
Mar 13, 2025

Description of 7520 Channery Way, Raleigh, NC 27616

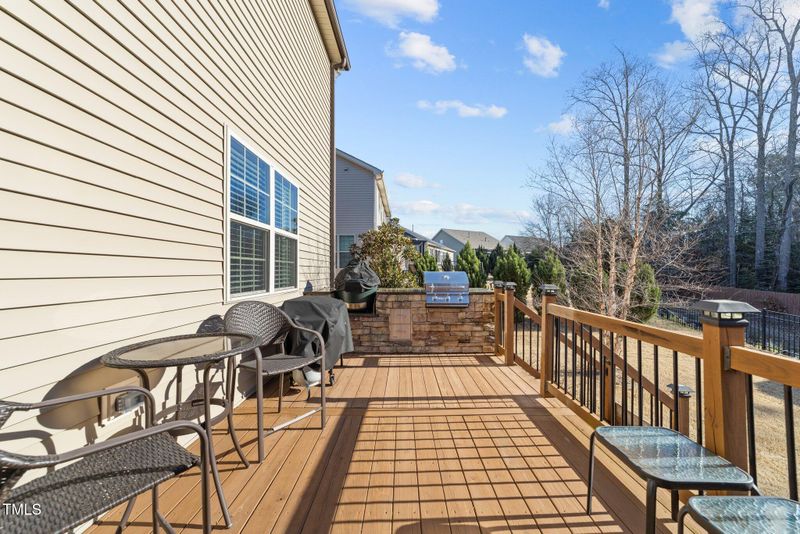
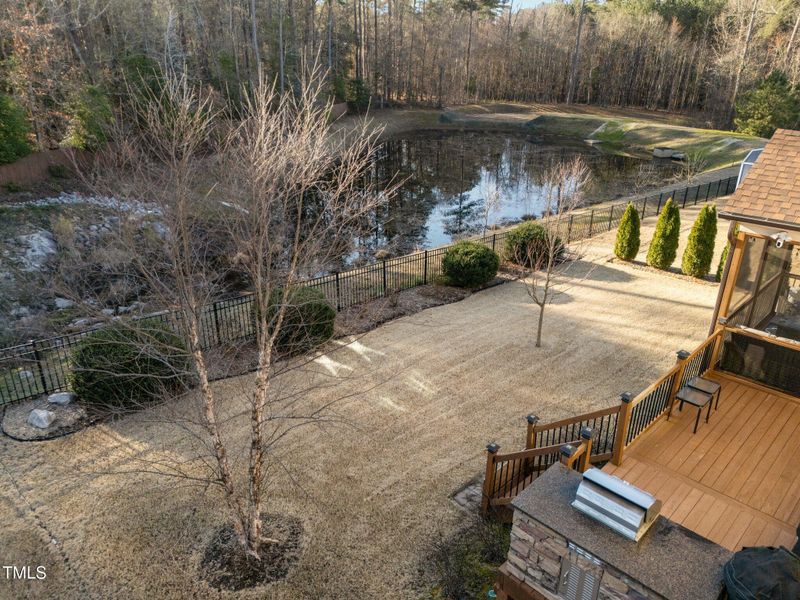
Listing details for 7520 Channery Way, Raleigh, NC 27616 : Welcome to 7520 Channery Way in Raleigh's Bryson Village community! This stunning home offers a 3-CAR GARAGE, 4 bedrooms, 3.5 baths and 3,206 sq ft. Outdoor living is a dream with a large screened porch and deck, featuring a built-in stone surround gas grill, all overlooking a tree-lined backyard and retaining pond with fencing. The entry foyer welcomes you with hardwood floors and crown molding, leading to a sitting room (currently used as a wine room) and a formal dining room. The dining room showcases a coffered ceiling, a 5-light brushed nickel chandelier, and elegant arched doorways with columns that seamlessly flow into the family room and kitchen. The kitchen showcases crown molding, recessed lighting, and a spacious pantry. It features custom staggered-height white cabinetry with a maple glaze and antique bronze pulls, granite countertops, and a diagonally laid tile backsplash. A center island with barstool seating is illuminated by industrial-style pendant lights. The double basin sink includes a brushed nickel faucet and filtered water dispenser. Stainless steel appliances include a GE range/oven and microwave, LG dishwasher, and LG refrigerator with a filtered water and ice dispenser. Adjacent to the kitchen, the mudroom/laundry room offers craftsman-style cabinets with antique bronze pulls and a matching wall design with painted wood trim and coat hooks. The extremely large 2nd floor primary suite features plush carpet, a tray ceiling with an updated candelabra-style light, and a massive walk-in closet. The primary bath includes tile floors, a dual vanity with white cabinetry and cultured marble countertops, antique bronze fixtures, a water closet, a soaking tub, and a separate tile-surround shower. An additional walk-in closet in the primary bath offers even more storage. The family room features hardwood floors, crown molding, and a corner gas log fireplace with a stone surround. A brushed nickel cage-style chandelier adds a modern touch. The huge bonus room could serve as a 5th bedroom and has access to a full bath. The secondary bedrooms are spacious, providing plenty of room for family and guests. Community amenities include a clubhouse, pool, playground, and sidewalks—perfect for an active lifestyle! 🎈🎉 🎈Don't miss the chance to own this exceptional home in a prime location!
Listing Updated : 06-19-2026 at 10:31 AM EDT
Listing Provided By

Jim Allen, 919-645-2114, Coldwell Banker HPW

Properties displayed may be listed or sold by various participants in the MLS

Source

Triangle, MLS, MLS#: 10081992

What's this home worth?

National portals guess with an algorithm. We price it from actual closed sales on your street.

Your home value estimate
$491K – $594K
Exact number$2,845,000

Want an exact number? Use an Agent, not an algorithm.

Is this your home?

Claim it to unlock a private owner dashboard, track your equity, and get a free monthly value report.

Comments

Ctrl + Enter to send

No comments yet. Add the first note about this listing.

What's this home worth?

National portals guess with an algorithm. We price it from actual closed sales on your street.

Your home value estimate
$491K – $594K
Exact number$2,845,000

Want an exact number? Use an Agent, not an algorithm.

Is this your home?

Claim it to unlock a private owner dashboard, track your equity, and get a free monthly value report.

Property History

DateEventPrice
5/30/2025
Sold
$550,000
$172/sqft
Source:Triangle, MLS #10081992
3/13/2025
Listed for sale
—
Source:Triangle, MLS #10081992

Location of 7520 Channery Way, Raleigh, NC 27616

Streetview of 7520 Channery Way, Raleigh, NC 27616

Mortgage Calculator
Listing Price
Down Payment
Interest Rate

Schools Near 7520 Channery Way, Raleigh, NC 27616

What's this home worth?

National portals guess with an algorithm. We price it from actual closed sales on your street.

Your home value estimate
$491K – $594K
Exact number$2,845,000

Want an exact number? Use an Agent, not an algorithm.

Is this your home?

Claim it to unlock a private owner dashboard, track your equity, and get a free monthly value report.

Comments

Ctrl + Enter to send

No comments yet. Add the first note about this listing.

Homes Similar to 7520 Channery Way, Raleigh, NC 27616

Sold Homes Similar to 7520 Channery Way, Raleigh, NC 27616

Related Blogs
Related Videos
The MLS listing information displayed is deemed reliable, but is not guaranteed accurate by the MLS. Copyright 2026 Doorify MLS of North Carolina. All rights reserved.

HomeRaleighBryson Village
Request a home value review.
Enter your email and choose “Check Now” to open the request form for Raleigh Realty. You’ll add your home address and contact details before submitting.