Back to Search
6336 Wrenwood Ave, Raleigh, NC 27607
Sold for $1,200,000
6336 Wrenwood Ave, Raleigh, NC 27607
Sold for $1,200,000
6336 Wrenwood Ave, Raleigh, NC 27607

6336 Wrenwood Ave Raleigh, NC 27607

0Views
0Saves

$1,200,000

CLOSED
Beds
4
Baths
4
Sqft
4,351
Acres
0.99
Year
1992
Close Date
May 28, 2025
Property Type
Residential
Sub Type
Single Family Residence
Per Square Foot
$276
Date Listed
Mar 7, 2025

Description of 6336 Wrenwood Ave, Raleigh, NC 27607

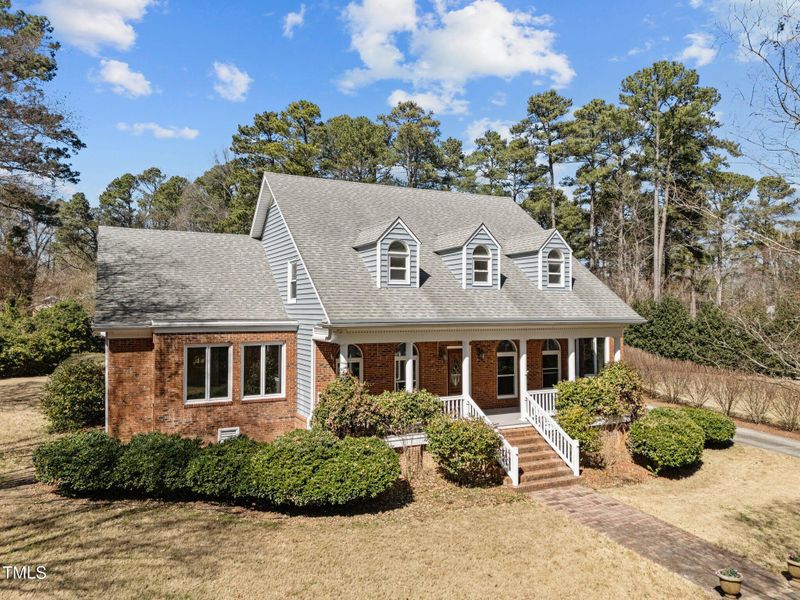
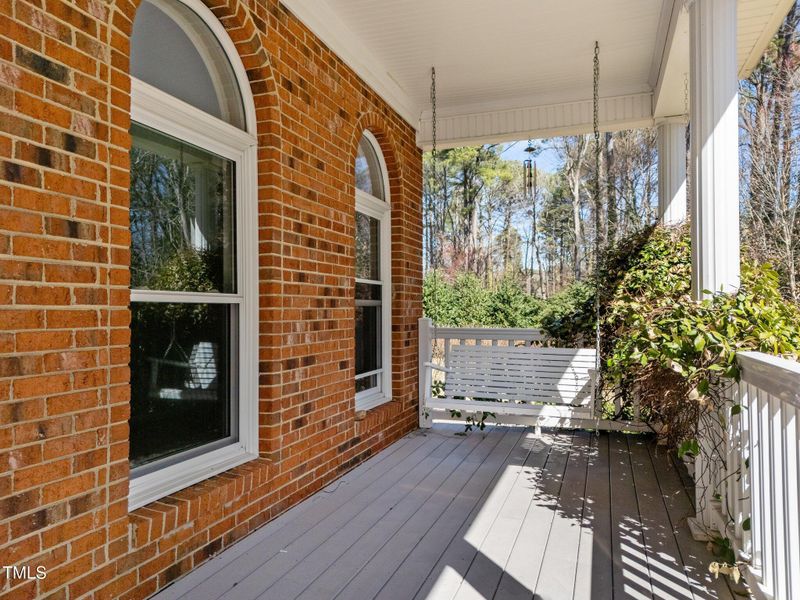
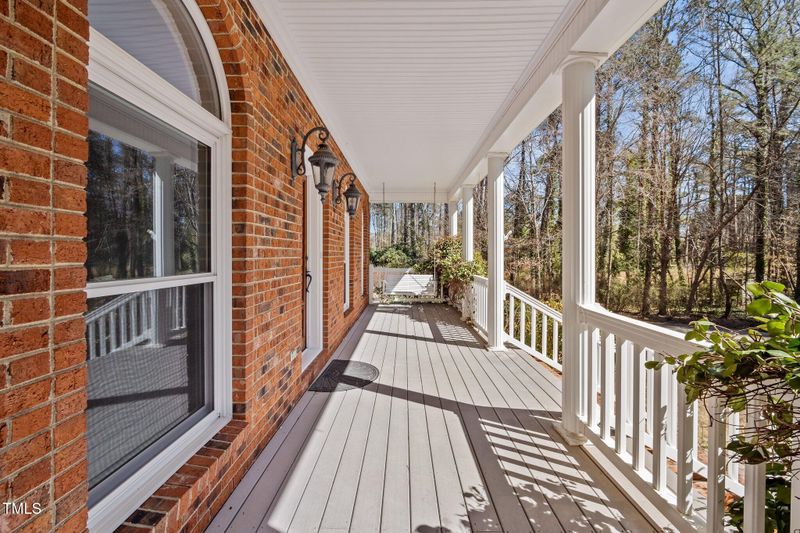
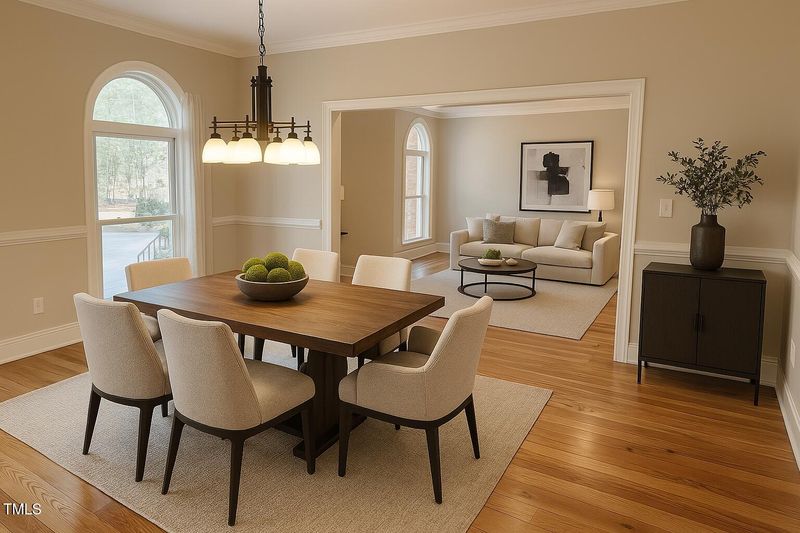
Listing details for 6336 Wrenwood Ave, Raleigh, NC 27607 : Welcome to your private oasis close to downtown Cary, Raleigh and NC State University. This stunning 4-bedroom, 3.5-bathroom home offering 4,351 square feet of luxurious living space set on a private .99 acre lot is surrounded with mature trees and a beautifully landscaped yard with irrigation. No city taxes! No HOA! Solar Panels (2014) and TESLA Backup Batteries (2019) which powers the home during the day and acts as a generator If power is lost! This solar and battery backup system over the past 5 years has saved more than $3,600 in energy costs! You'll be greeted by a charming rocking chair front porch, perfect for relaxing and enjoying the serene surroundings. Step inside to formal areas including front room and dining room to entertain large gatherings all with gorgeous heart of pinewood floors, elegant crown molding, and an abundance of natural light that creates a warm and inviting atmosphere throughout. The beautiful floors extends into the spacious eat in kitchen which is a chef's dream. The custom cabinetry has ample storage with pullouts and a center island contains a 5 burner JennAir natural gas cooktop. Adjacent to the kitchen, is a well equipped butler's pantry with a wet bar, wine refrigerator and storage for your glassware plus more! Adjacent to the butler pantry you'll also find a huge family room with built in speakers for surround sound and massive natural gas log fireplace to keep you toasty on chilly nights! Also located on the first floor you'll find a gigantic laundry room with custom cabinetry featuring ample storage and a built in sink. The first-floor primary suite offers a tranquil retreat, featuring a luxurious en-suite bath with dual vanity sinks, a large jacuzzi tub, and a beautiful walk-in closet complete with custom built-in shelves and drawers for optimal organization! The second floor includes 3 bedrooms featuring an en-suite perfect for your overnight guests and a jack-and-jill bathroom between the other two bedrooms. Then enter into the HUGE bonus area which includes a game room, entertainment lounge with built-in speakers with surround sound and a private flex space perfect for a home office! We aren't finished yet! You will find TONS of easy access storage space throughout the second floor. You will also find a Riccar central vacuum system throughout the house including the garage! Vinyl double hung windows throughout the house and the main floor features vinyl encasement windows in the kitchen and primary bedroom. Connected to the family room entertain in style in the expansive three season sunroom, where skylights fill the room with light. Outside you'll find a private patio with a pergola and built-in kitchen which includes a two burner natural gas cooktop and five burner grill as well as a refrigerator—ideal for outdoor dining and entertaining. Attached to the extra large two car garage is a large workshop that is a woodworkers/handyman's dream! Second Floor Renovation Permitted
Listing Updated : 06-19-2026 at 10:29 AM EDT
Listing Provided By

Rita Walia, 919-622-6227, DASH Carolina

Properties displayed may be listed or sold by various participants in the MLS

Source

Triangle, MLS, MLS#: 10081002

What's this home worth?

National portals guess with an algorithm. We price it from actual closed sales on your street.

Your home value estimate
$939K – $1.37M
Exact number$2,845,000

Want an exact number? Use an Agent, not an algorithm.

Is this your home?

Claim it to unlock a private owner dashboard, track your equity, and get a free monthly value report.

Comments

Ctrl + Enter to send

No comments yet. Add the first note about this listing.

What's this home worth?

National portals guess with an algorithm. We price it from actual closed sales on your street.

Your home value estimate
$939K – $1.37M
Exact number$2,845,000

Want an exact number? Use an Agent, not an algorithm.

Is this your home?

Claim it to unlock a private owner dashboard, track your equity, and get a free monthly value report.

Property History

DateEventPrice
5/28/2025
Sold
$1,200,000
$276/sqft
Source:Triangle, MLS #10081002
3/7/2025
Listed for sale
—
Source:Triangle, MLS #10081002

Location of 6336 Wrenwood Ave, Raleigh, NC 27607

Streetview of 6336 Wrenwood Ave, Raleigh, NC 27607

Mortgage Calculator
Listing Price
Down Payment
Interest Rate

Schools Near 6336 Wrenwood Ave, Raleigh, NC 27607

What's this home worth?

National portals guess with an algorithm. We price it from actual closed sales on your street.

Your home value estimate
$939K – $1.37M
Exact number$2,845,000

Want an exact number? Use an Agent, not an algorithm.

Is this your home?

Claim it to unlock a private owner dashboard, track your equity, and get a free monthly value report.

Comments

Ctrl + Enter to send

No comments yet. Add the first note about this listing.

Homes Similar to 6336 Wrenwood Ave, Raleigh, NC 27607

Sold Homes Similar to 6336 Wrenwood Ave, Raleigh, NC 27607

Related Blogs
Related Videos
The MLS listing information displayed is deemed reliable, but is not guaranteed accurate by the MLS. Copyright 2026 Doorify MLS of North Carolina. All rights reserved.

HomeRaleighMedfield Estates
Request a home value review.
Enter your email and choose “Check Now” to open the request form for Raleigh Realty. You’ll add your home address and contact details before submitting.