Back to Search
5712 Kirkwood Park Dr, Raleigh, NC 27612
Sold for $1,100,000
5712 Kirkwood Park Dr, Raleigh, NC 27612
Sold for $1,100,000
5712 Kirkwood Park Dr, Raleigh, NC 27612

5712 Kirkwood Park Dr Raleigh, NC 27612

0Views
0Saves

$1,100,000

CLOSED
Beds
4
Baths
5
Sqft
3,399
Acres
0.2
Year
2011
Close Date
Apr 14, 2025
Property Type
Residential
Sub Type
Single Family Residence
Per Square Foot
$324
Date Listed
Mar 12, 2025

Description of 5712 Kirkwood Park Dr, Raleigh, NC 27612

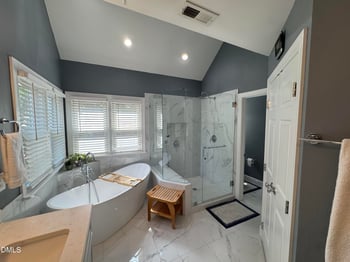
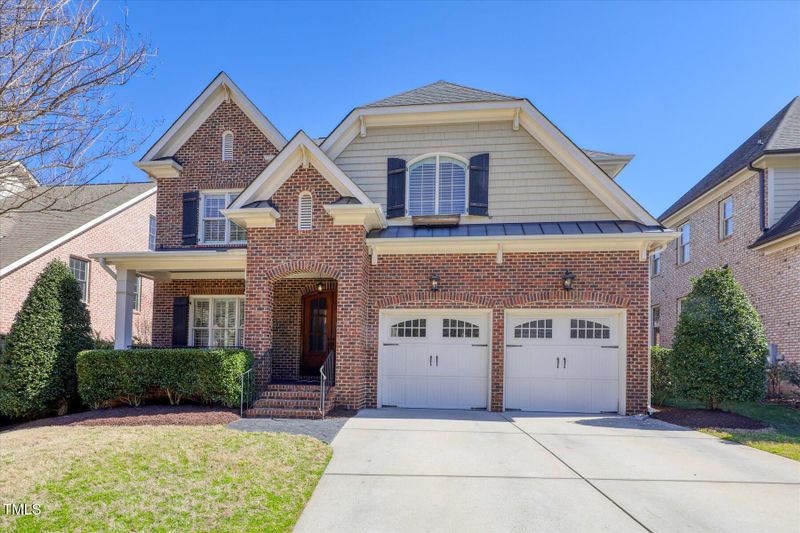
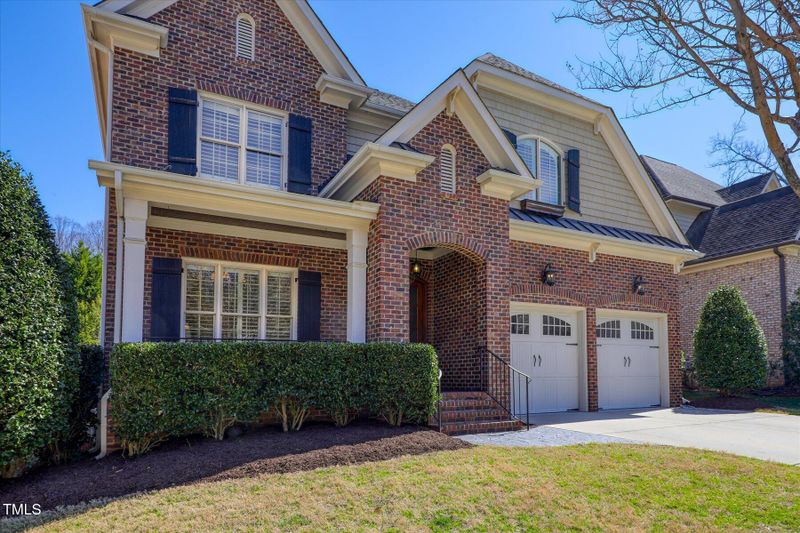
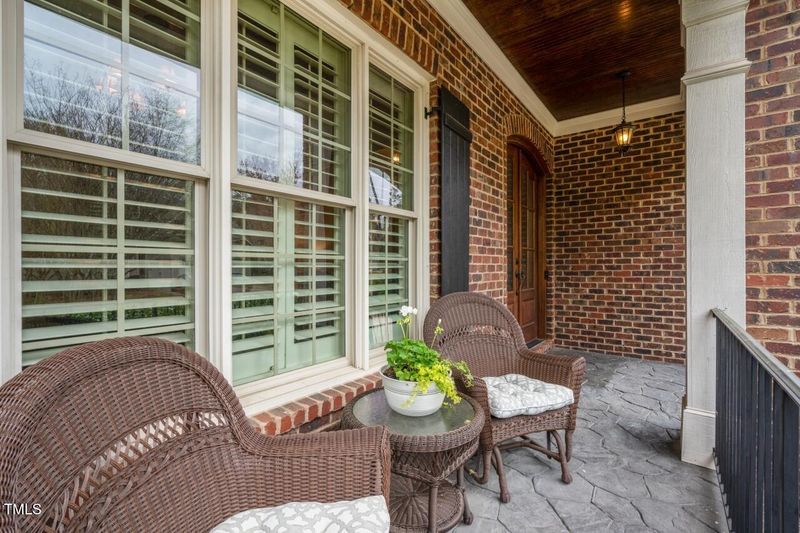
Listing details for 5712 Kirkwood Park Dr, Raleigh, NC 27612 : Welcome to this stunning custom-built home in Raleigh. The former Parade Home, crafted by renowned Triangle luxury homebuilder Gray Line Builders, is thoughtfully designed for comfortable living as well as entertaining. Upon entering through the double, glass-inlayed front doors, you are greeted by a spacious, heavily trimmed foyer that opens to an elegant dining room, accented by wood columns, tray ceiling, and plantation shutters that continue through the entire home. The soaring 10 and 12-foot ceilings throughout the first floor invite you into the heart of the home—the expansive open kitchen and sophisticated living room. For the culinary enthusiasts, the gorgeous kitchen is a dream with stainless steel appliances and vent hood, gas stove, abundant storage, granite countertops, and island. Don't miss the generous butler's pantry. The kitchen flows into the living room, which is offset by a 12-foot coffered ceiling and gas fireplace flanked by custom cabinets and back-lit shelving. Beyond the living room is a private hallway leading to the serene primary suite. Frosted double doors open to a luxurious tile bathroom, featuring dual vanities, garden tub with separate shower, and water closet. The expansive primary closet is outfitted with custom shelving. On the far side of the first floor, a separate private hall off the kitchen leads to a guest bedroom with ensuite bathroom, which can serve as a sizeable home office. A cozy screen porch is a peaceful oasis tucked between the downstairs suites and living room. It has Sonos-ready speakers and opens onto a tiered deck that offers multiple outdoor entertainment options, grilling space, and integrated landscape lighting. The home's second floor features two more bedrooms, each with an ensuite full bathroom, a massive playroom/movie room, and a landing with built-in bookshelves. The upstairs has ample storage, including extra closets, two attic spaces, and a storage room that can double as a craft room. This gorgeous home is exceptionally appointed with so many beautiful details, including heavy moldings and millwork, rich site-finished hardwoods that carry throughout the entire first floor, and custom carpet upstairs. The fenced backyard is bordered by mature, professionally installed landscaping and evergreens for privacy. Recent updates include tankless water heater (2024), oven and microwave (2024), epoxy floor in garage (2024), dishwasher (2023), and full interior painting (2023). The convenient location is not to be overlooked as the home is poised just minutes from restaurants, shopping at North Hills and Crabtree Valley Mall, I-440 and I-540, RTP, and RDU.
Listing Updated : 06-19-2026 at 10:30 AM EDT
Listing Provided By

Molly O'Reardon, 919-435-4900, Berkshire Hathaway HomeService

Properties displayed may be listed or sold by various participants in the MLS

Source

Triangle, MLS, MLS#: 10081620

What's this home worth?

National portals guess with an algorithm. We price it from actual closed sales on your street.

Your home value estimate
$892K – $1.28M
Exact number$2,845,000

Want an exact number? Use an Agent, not an algorithm.

Is this your home?

Claim it to unlock a private owner dashboard, track your equity, and get a free monthly value report.

Comments

Ctrl + Enter to send

No comments yet. Add the first note about this listing.

What's this home worth?

National portals guess with an algorithm. We price it from actual closed sales on your street.

Your home value estimate
$892K – $1.28M
Exact number$2,845,000

Want an exact number? Use an Agent, not an algorithm.

Is this your home?

Claim it to unlock a private owner dashboard, track your equity, and get a free monthly value report.

Property History

DateEventPrice
4/14/2025
Sold
$1,100,000
$324/sqft
Source:Triangle, MLS #10081620
3/12/2025
Listed for sale
—
Source:Triangle, MLS #10081620
9/15/2015
Sold
$564,000
$166/sqft
Source:Triangle, MLS #2004949
5/1/2015
Listed for sale
—
Source:Triangle, MLS #2004949

Location of 5712 Kirkwood Park Dr, Raleigh, NC 27612

Streetview of 5712 Kirkwood Park Dr, Raleigh, NC 27612

Mortgage Calculator
Listing Price
Down Payment
Interest Rate

Schools Near 5712 Kirkwood Park Dr, Raleigh, NC 27612

What's this home worth?

National portals guess with an algorithm. We price it from actual closed sales on your street.

Your home value estimate
$892K – $1.28M
Exact number$2,845,000

Want an exact number? Use an Agent, not an algorithm.

Is this your home?

Claim it to unlock a private owner dashboard, track your equity, and get a free monthly value report.

Comments

Ctrl + Enter to send

No comments yet. Add the first note about this listing.

Homes Similar to 5712 Kirkwood Park Dr, Raleigh, NC 27612

Sold Homes Similar to 5712 Kirkwood Park Dr, Raleigh, NC 27612

Related Blogs
Related Videos
The MLS listing information displayed is deemed reliable, but is not guaranteed accurate by the MLS. Copyright 2026 Doorify MLS of North Carolina. All rights reserved.
HomeRaleighKirkwood Park
Request a home value review.
Enter your email and choose “Check Now” to open the request form for Raleigh Realty. You’ll add your home address and contact details before submitting.