Description of 5704 Wild Orchid Trl, Raleigh, NC 27613
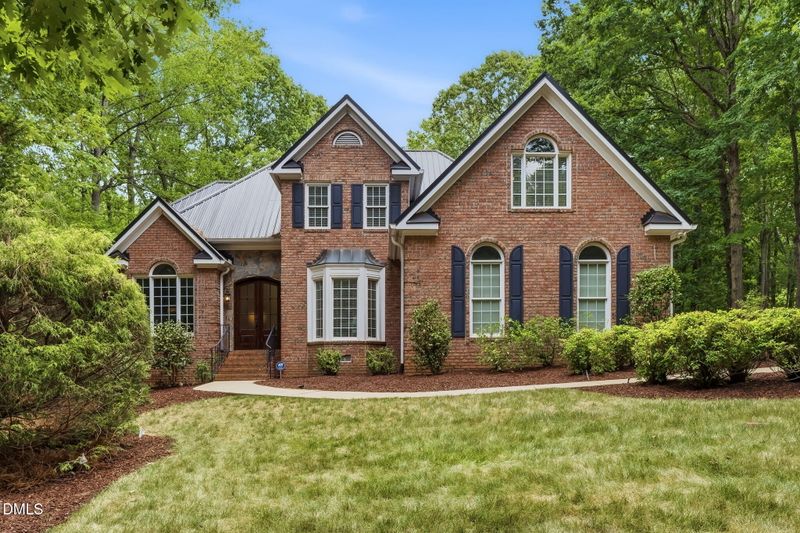
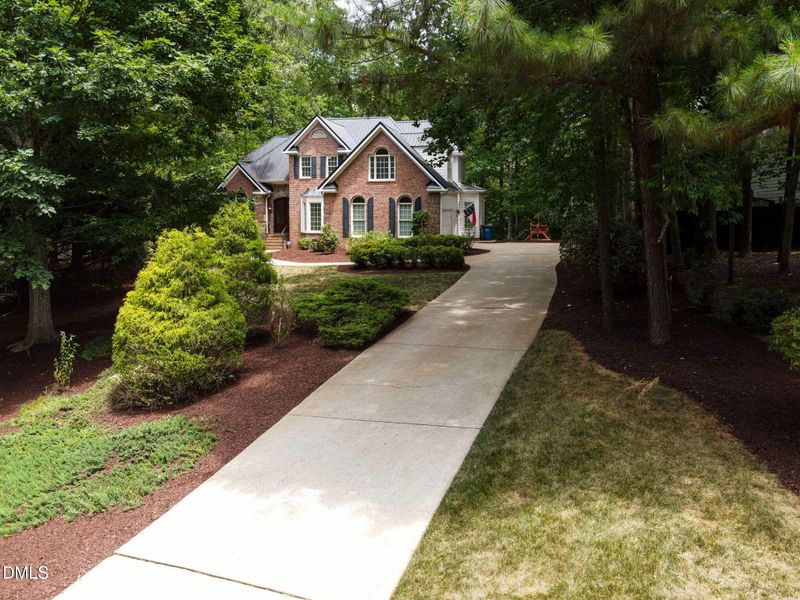
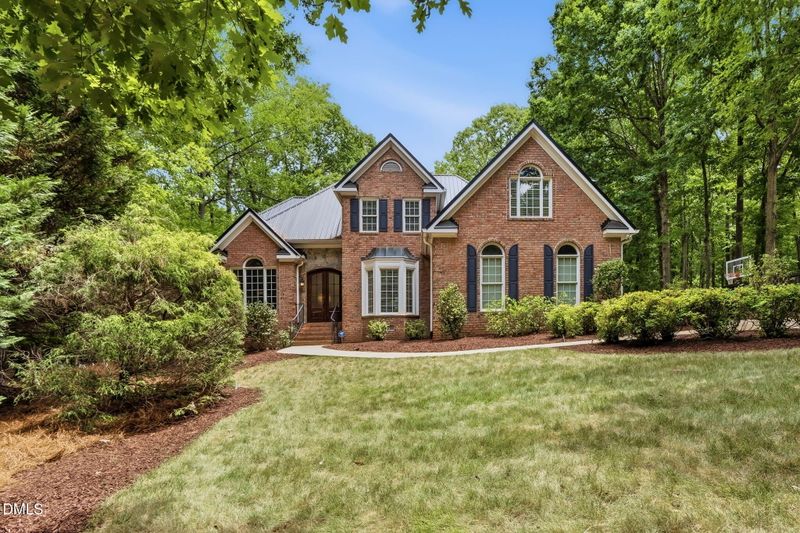
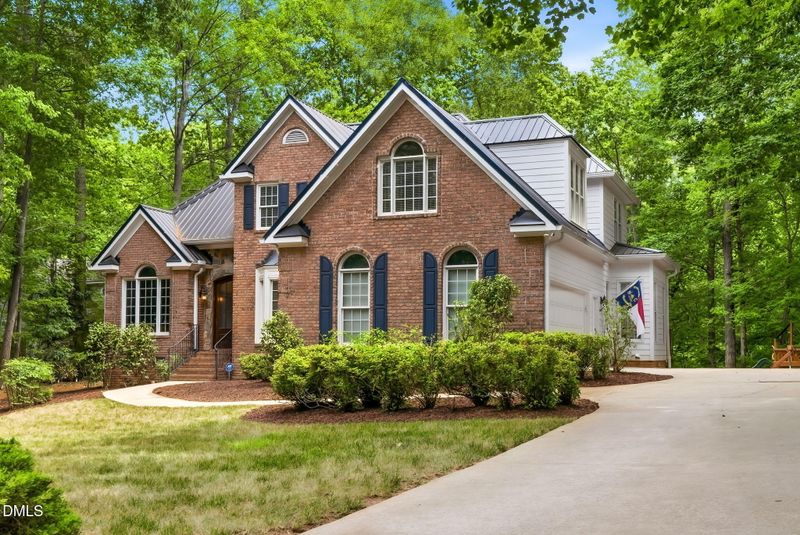
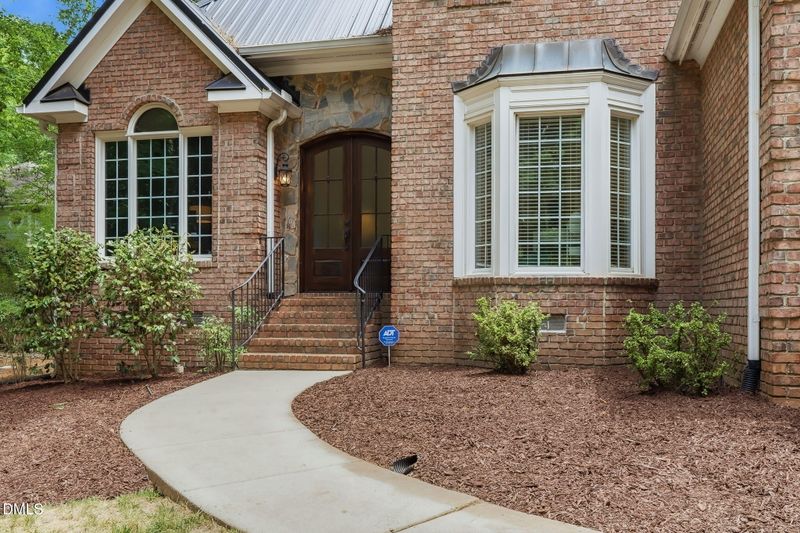
Listing details for 5704 Wild Orchid Trl, Raleigh, NC 27613 : Welcome home to this stately, traditional brick residence, nestled on a picturesque, wooded parcel that offers exceptional privacy and timeless appeal. Designed for today's lifestyle this home offers a 1st Floor Primary Bedroom, 3 additional Bedrooms, 3-1/2 Baths and a 2-Car Garage on a 1.349 Acre Lot. The Main Level floorplan incorporates flexibility with a distinguished 12 x 14 Home Office showcasing custom cabinetry and a bay window, as well as a separate Study that easily serves as a second Workspace, Library, or elegant Music Room. The sophisticated Dining Room has been thoughtfully renovated with beautifully-crafted Custom Cabinetry, providing stylish storage while featuring treasured collections—creating the perfect setting for memorable gatherings and holiday celebrations. The inviting Family Room features a soaring ceiling, a striking wall of windows that frames tranquil woodland views, and a fireplace that anchors the space with warmth and character. The 10 x 15 Kitchen featuring granite countertops, multiple ovens, and a gas range - is centrally located and open to the Family Room and Breakfast Room for daily convenience and gracious entertaining. Retreat to the First-Floor Primary Bedroom Suite, a sanctuary complete with an adjoining spa-inspired Primary Bath, and a Walk-in Closet. Also incorporated into the Main Level Living Area is a beautifully appointed Hallway connecting the Entrance Hall, Custom Built-In Cabinets, a Half Bath for Guests, the Kitchen, and access leading into the attached 2-Car Garage. On the Second Level of this home there is an additional Primary Bedroom #2 and adjoining Primary Bath 2 with a Walk-In Closet - sustaining the flexibility of multi-generational living or allocating this as private space for long-term Guests. Bedroom # 3 and Bedroom #4 have a spacious Full Bath easily accessible from the Hallway, and a 16 x 24 Bonus Room includes multi-purpose areas for working, playing and relaxing. Surrounded by mature trees and filled with timeless architectural details, this exceptional home blends classic elegance with modern functionality, in a peaceful natural setting. Welcome home to this stately, traditional brick residence, nestled on a picturesque, wooded parcel that offers exceptional privacy and timeless appeal. Designed for today's lifestyle this home offers a 1st Floor Primary Bedroom, 3 additional Bedrooms, 3-1/2 Baths and a 2-Car Garage on a 1.349 Acre Lot. The Main Level floorplan incorporates flexibility with a distinguished 12 x 14 Home Office showcasing custom cabinetry and a bay window, as well as a separate Study that easily serves as a second Workspace, Library, or elegant Music Room. The sophisticated Dining Room has been thoughtfully renovated with beautifully-crafted Custom Cabinetry, providing stylish storage while featuring treasured collections—creating the perfect setting for memorable gatherings and holiday celebrations. The inviting Family Room features a soaring ceiling, a striking wall of windows that frames tranquil woodland views, and a fireplace that anchors the space with warmth and character. The 10 x 15 Kitchen featuring granite countertops, multiple ovens, and a gas range - is centrally located and open to the Family Room and Breakfast Room for daily convenience and gracious entertaining. Retreat to the First-Floor Primary Bedroom Suite, a sanctuary complete with an adjoining spa-inspired Primary Bath, and a Walk-in Closet. Also incorporated into the Main Level Living Area is a beautifully appointed Hallway connecting the Entrance Hall, Custom Built-In Cabinets, a Half Bath for Guests, the Kitchen, and access leading into the attached 2-Car Garage. On the Second Level of this home there is an additional Primary Bedroom #2 and adjoining Primary Bath 2 with a Walk-In Closet - sustaining the flexibility of multi-generational living or allocating this as private space for long-term Guests. Bedroom # 3 and Bedroom #4 have a spacious Full Bath easily accessible from the Hallway, and a 16 x 24 Bonus Room includes multi-purpose areas for working, playing and relaxing. Surrounded by mature trees and filled with timeless architectural details, this exceptional home blends classic elegance with modern functionality, in a peaceful natural setting.