
Back to Search
5321 Inglewood Ln, Raleigh, NC 27609

5321 Inglewood Ln Raleigh, NC 27609

$3,450,000

ACTIVE
Beds
4
Baths
6
Sqft
4,958
Acres
0.31
Year
2026
Days on Site
15 Days
Property Type
Residential
Sub Type
Single Family Residence
Per Square Foot
$696
Date Listed
Sep 23, 2026

Description of 5321 Inglewood Ln, Raleigh, NC 27609

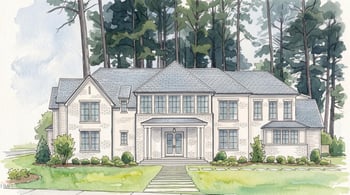
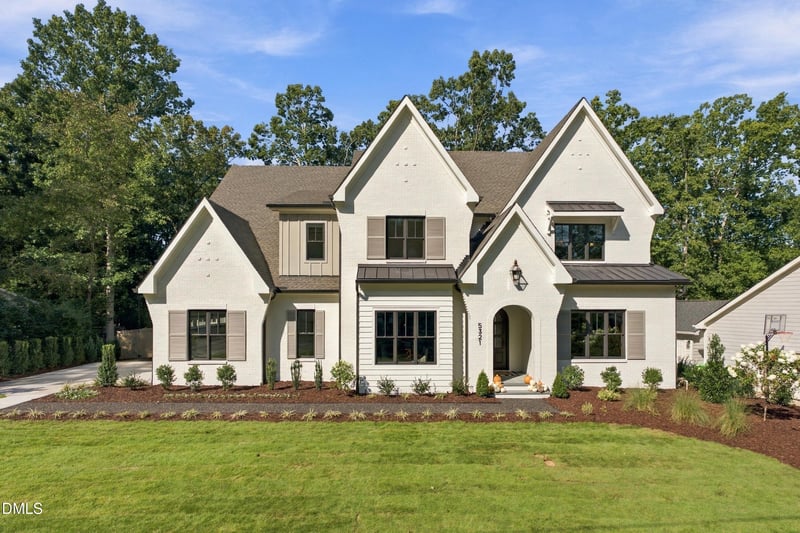
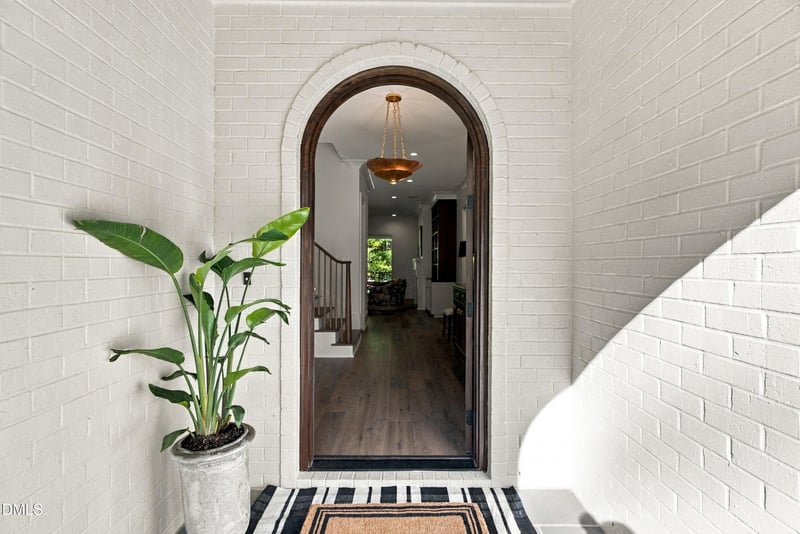
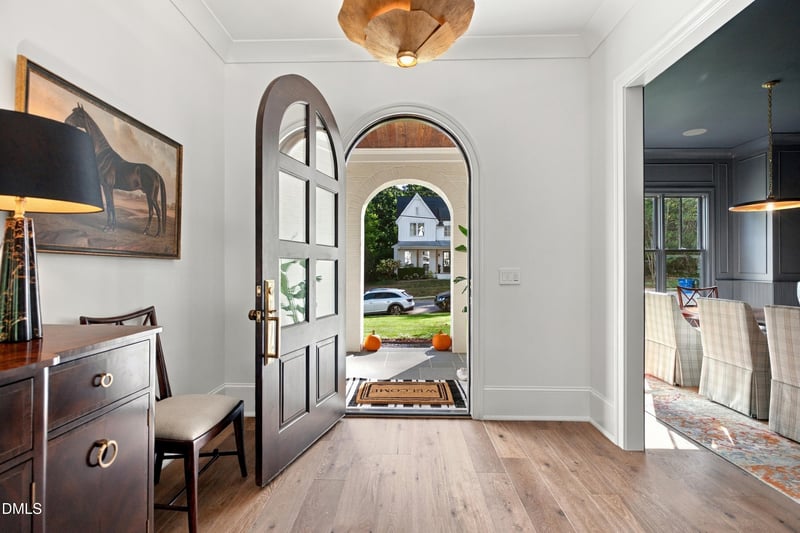
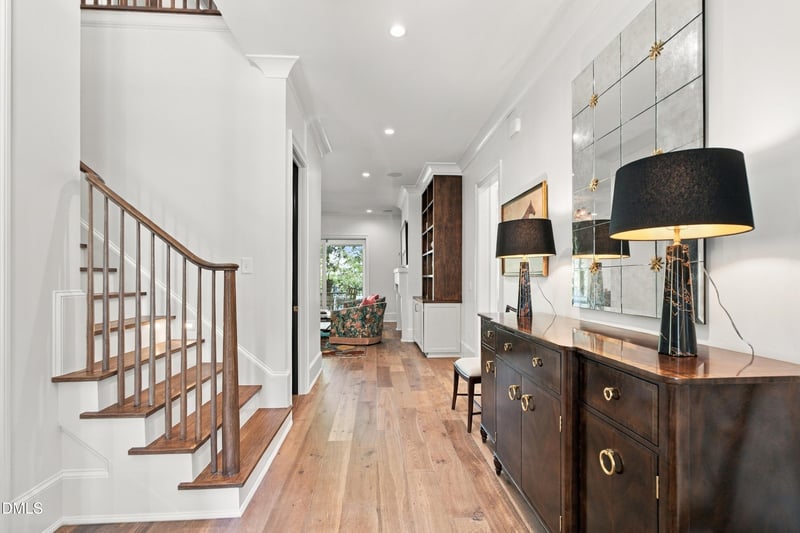
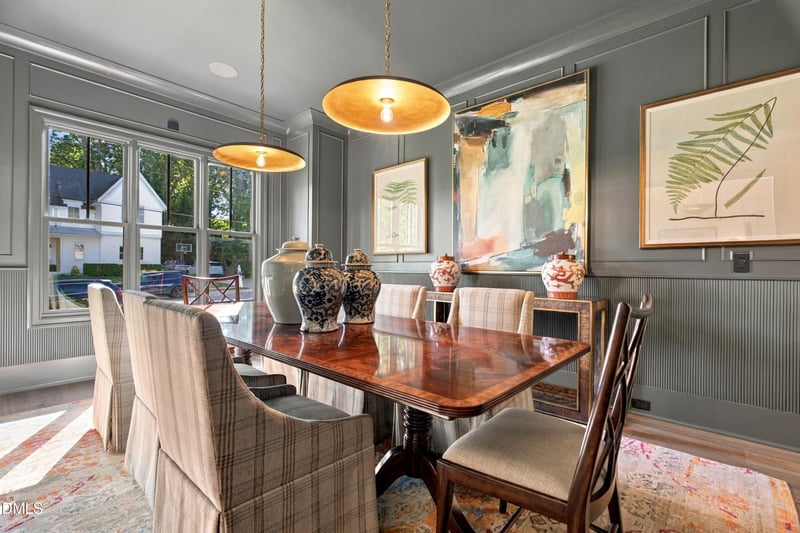
Listing details for 5321 Inglewood Ln, Raleigh, NC 27609 : The Hydrangea House-5321 Inglewood Lane-The 2026 Parade of Homes entry from the esteemed, Gold Award-winning Rock Creek Builders, The Hydrangea House is a masterclass in transitional luxury. A covered front porch and stately arched entry set an unforgettable tone. Inside, wide-plank hardwoods and soaring 10-foot ceilings create an airy elegance throughout the main level. The expansive family room, anchored by custom built-ins and a gas fireplace, flows effortlessly through a dramatic four-panel slider to a sprawling screened porch featuring phantom screens and a wood-burning fireplace -- all overlooking your private heated saltwater pool. Designed for both beauty and performance, the chef's kitchen is a showpiece, highlighted by a 48'' dual-fuel Thermador range, paneled refrigerator and dishwasher for a seamless aesthetic, custom cabinetry, quartz countertops, and oversized island. The vaulted breakfast room with a shiplap ceiling is filled with natural light, while a scullery with stainless steel appliances and additional dishwasher enhances prep and entertaining functionality. The first-floor primary suite is a true retreat, featuring a custom walk-in closet with built-in cabinetry, striking 67-inch fluted tub, expansive walk-in shower, and private water closet. A formal dining room and private study offer refined spaces for entertaining or quiet seclusion. Upstairs, the home continues to impress with three additional bedrooms, three full baths, an additional half bath, and thoughtfully designed bonus spaces including a recreation room, exercise room, craft room, and Mahjong room. This home is loaded with extra cabinetry & built-ins throughout. Electrolux washer/dryer included in the upstairs laundry/craft room and an additional smart stack washer/dryer and steam clean care system in the primary closet for convenience. The home includes Control 4 and speakers throughout, plus frame TV's in the family room, workout room, and primary bedroom. Motorized screened bluestone porch that features flush ceiling heaters, an outdoor kitchen and fireplace. The gunite pool and spa perfectly accentuates the fenced backyard. Situated on a large, flat homesite in the heart of North Hills and complete with a three-car garage with built-in cabinet storage, this exceptional residence blends architectural sophistication with modern livability at every turn.
Listing Updated : 10-07-2026 at 4:01 AM EDT
Listing Provided By

Marshall Rich, 919-697-5320, Rich Realty Group

Source

Triangle, MLS, MLS#: 10194394

Open Houses

9
Fri, October
12:00 PM - 5:00 PM
10
Sat, October
12:00 PM - 5:00 PM
11
Sun, October
12:00 PM - 5:00 PM

Property History

DateEventPrice
10/2/2026
Listed for sale
$3,450,000 0%
$696/sqft
Source:Triangle, MLS #10194394
9/23/2026
Coming Soon
$3,450,000 +384.2%
$696/sqft
Source:Triangle, MLS #10194394
5/23/2024
Sold
$712,500
$144/sqft
Source:Triangle, MLS #10009739
2/2/2024
Listed for sale
โ€”
Source:Triangle, MLS #10009739
5/26/2023
Sold
$750,000
$151/sqft
Source:Triangle, MLS #2509559
5/7/2023
Listed for sale
โ€”
Source:Triangle, MLS #2509559
Home Worth Check

Interested in 5321 Inglewood Ln, Raleigh, NC 27609?

I agree to be contacted by HomesRaleigh via call, email, and text for real estate services. To opt out, you can reply 'stop' at any time or reply 'help' for assistance. You can also click the unsubscribe link in the emails. Message and data rates may apply. Message frequency may vary. For more information, please review our Privacy Policy.


Location of 5321 Inglewood Ln, Raleigh, NC 27609

Streetview of 5321 Inglewood Ln, Raleigh, NC 27609

Mortgage Calculator
Listing Price
Down Payment
Interest Rate

Schools Near 5321 Inglewood Ln, Raleigh, NC 27609

Homes Similar to 5321 Inglewood Ln, Raleigh, NC 27609

Related Blogs
The MLS listing information displayed is deemed reliable, but is not guaranteed accurate by the MLS. Copyright 2026 Doorify MLS of North Carolina. All rights reserved.

HomeRaleighNorth Hills
Request a home value review.
Enter your email and choose โ€œCheck Nowโ€ to open the request form for Raleigh Realty. Youโ€™ll add your home address and contact details before submitting.