
Back to Search
528 Barksdale Dr, Raleigh, NC 27604

528 Barksdale Dr Raleigh, NC 27604

$1,650,000

ACTIVE
Beds
4
Baths
5
Sqft
3,754
Acres
0.48
Year
2026
Days on Site
144 Days
Property Type
Residential
Sub Type
Single Family Residence
Per Square Foot
$440
Date Listed
May 18, 2026

Description of 528 Barksdale Dr, Raleigh, NC 27604

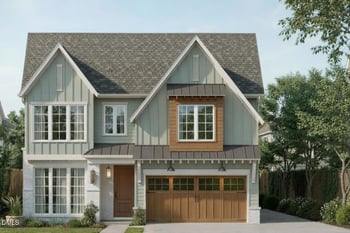
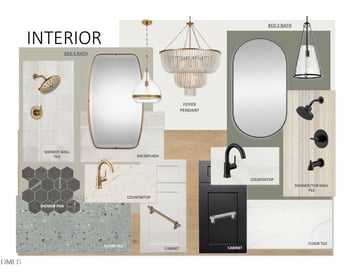
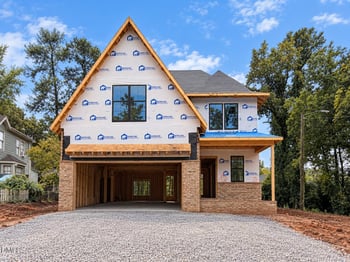
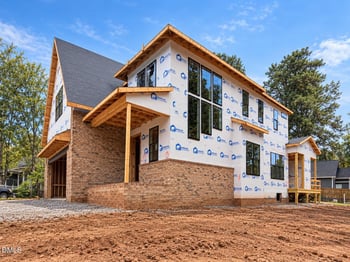
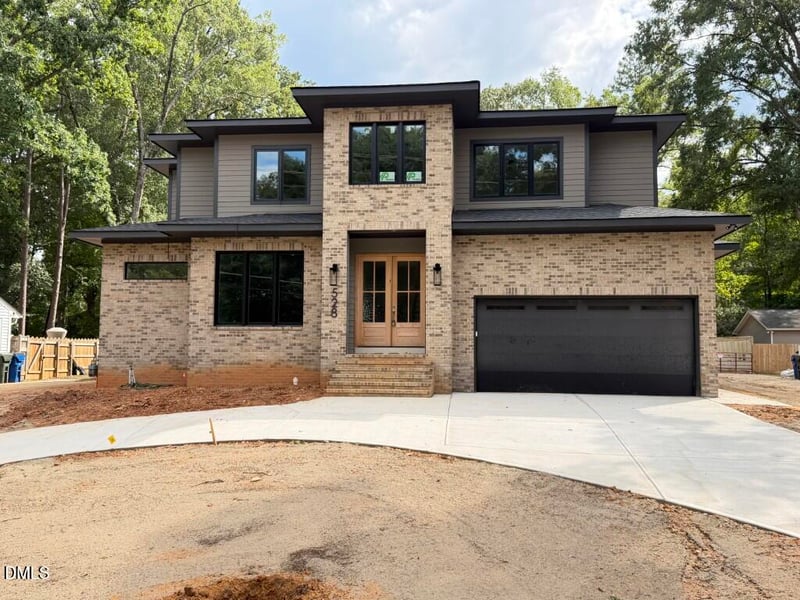
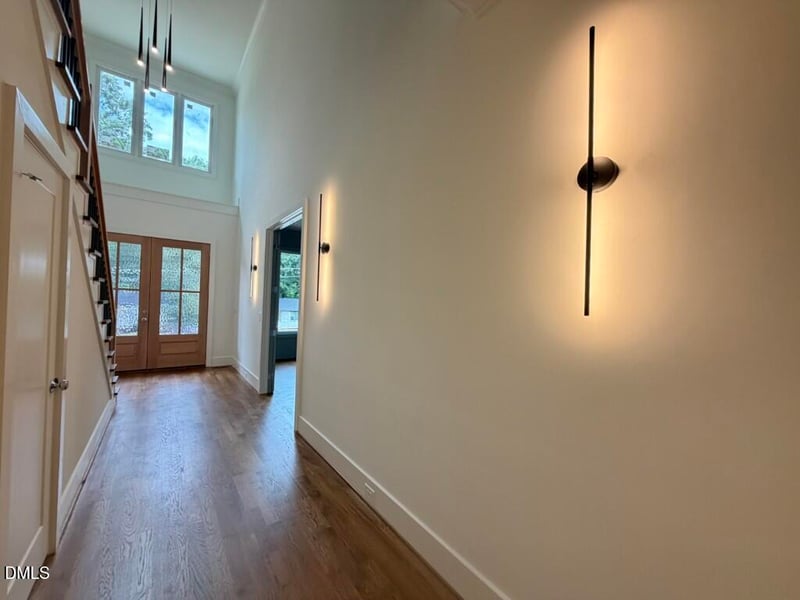
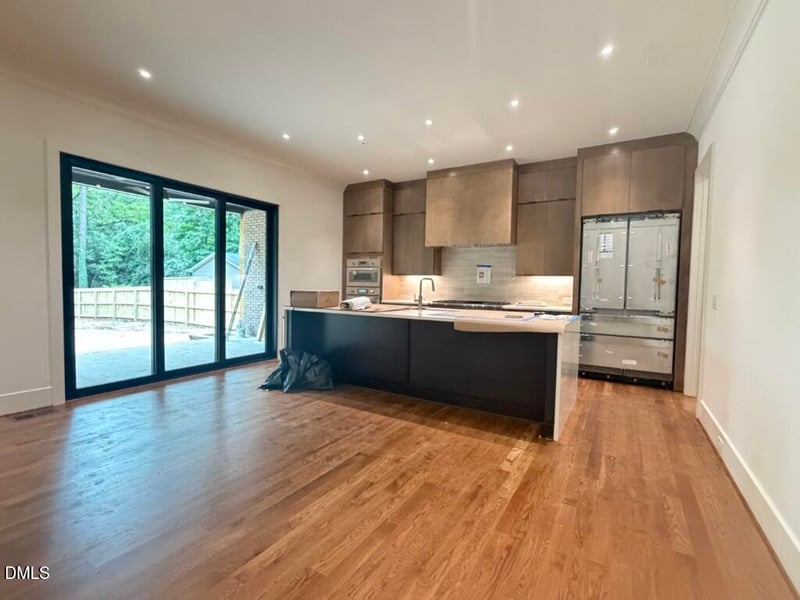
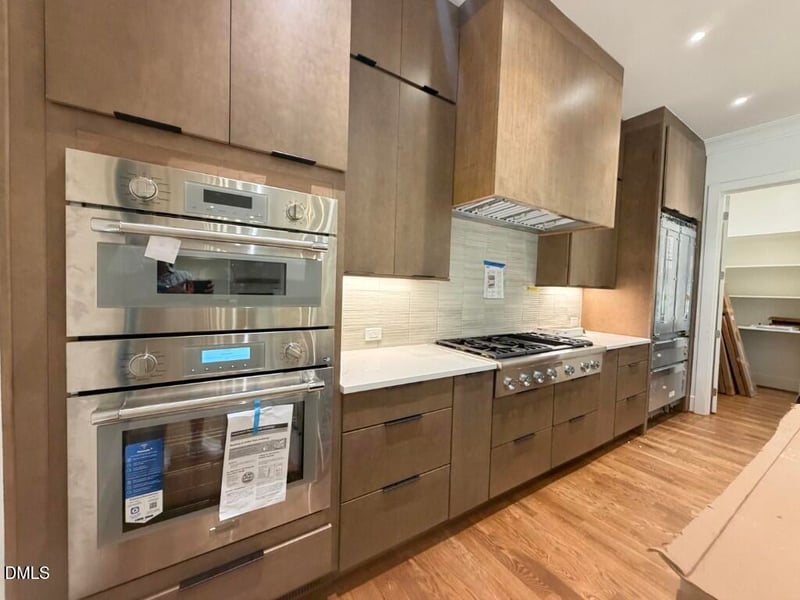
Listing details for 528 Barksdale Dr, Raleigh, NC 27604 : Custom built by Steve Sypher Designs on a rare .48-acre flat, pool-ready homesite, this striking prairie-style residence blends timeless architecture with elevated modern luxury. A dramatic 51x12 covered rear porch and expansive upper-level balcony create seamless indoor-outdoor living spaces designed for year-round enjoyment. Site finished hardwoods flow throughout the main level and bonus room, adding warmth and sophistication to the thoughtfully designed floor plan. The designer kitchen is a true centerpiece, featuring custom cabinetry extending to the ceiling, a premium Thermador appliance package with a 48-inch cooktop, double convection ovens, paneled refrigerator, and paneled dishwasher, along with a large quartz island with generous barstool seating that flows seamlessly into the casual dining area and expansive family room. Designed for effortless entertaining, the family room is filled with natural light and features two sets of triple sliders opening to the covered porch, creating an exceptional indoor-outdoor connection. A direct vent gas log fireplace with flanking custom built-ins anchors the space with warmth and sophistication. The first-floor primary suite offers a private retreat with a double french door opening directly to the covered rear porch, dual single windows filling the space with natural light, and a ceiling fan for added comfort. The spa-inspired primary bath features dual vanities with quartz countertops and refined designer finishes, creating a luxurious everyday escape. Upstairs, three ensuite bedrooms provide exceptional privacy and comfort, complemented by a spacious bonus room with hardwood floors. The expansive upper balcony overlooks the massive flat backyard, creating a stunning vantage point and the perfect setting for outdoor relaxation. Additional features include a sealed and conditioned crawl space for enhanced energy efficiency and year-round comfort. Refined architectural details, clean transitional lines, and exceptional craftsmanship throughout complete this one-of-a-kind luxury residence.
Listing Updated : 10-04-2026 at 3:46 AM EDT
Listing Provided By

Jim Allen, 919-645-2114, Coldwell Banker HPW

Source

Triangle, MLS, MLS#: 10168143

Property History

DateEventPrice
5/18/2026
Listed for sale
$1,650,000
$440/sqft
Source:Triangle, MLS #10168143
Home Worth Check

Interested in 528 Barksdale Dr, Raleigh, NC 27604?

I agree to be contacted by HomesRaleigh via call, email, and text for real estate services. To opt out, you can reply 'stop' at any time or reply 'help' for assistance. You can also click the unsubscribe link in the emails. Message and data rates may apply. Message frequency may vary. For more information, please review our Privacy Policy.

Location of 528 Barksdale Dr, Raleigh, NC 27604

Streetview of 528 Barksdale Dr, Raleigh, NC 27604

Mortgage Calculator
Listing Price
Down Payment
Interest Rate

Schools Near 528 Barksdale Dr, Raleigh, NC 27604

Homes Similar to 528 Barksdale Dr, Raleigh, NC 27604

Related Blogs
Related Videos
The MLS listing information displayed is deemed reliable, but is not guaranteed accurate by the MLS. Copyright 2026 Doorify MLS of North Carolina. All rights reserved.


HomeRaleighWoodcrest
Request a home value review.
Enter your email and choose “Check Now” to open the request form for Raleigh Realty. You’ll add your home address and contact details before submitting.