Back to Search
4344 Prairie Creek Trl, Raleigh, NC 27616

4344 Prairie Creek Trl Raleigh, NC 27616

$499,900

ACTIVE
Beds
4
Baths
3
Sqft
3,149
Acres
0.14
Year
2016
Days on Site
36 Days
Property Type
Residential
Sub Type
Single Family Residence
Per Square Foot
$159
Date Listed
Sep 3, 2026

Description of 4344 Prairie Creek Trl, Raleigh, NC 27616

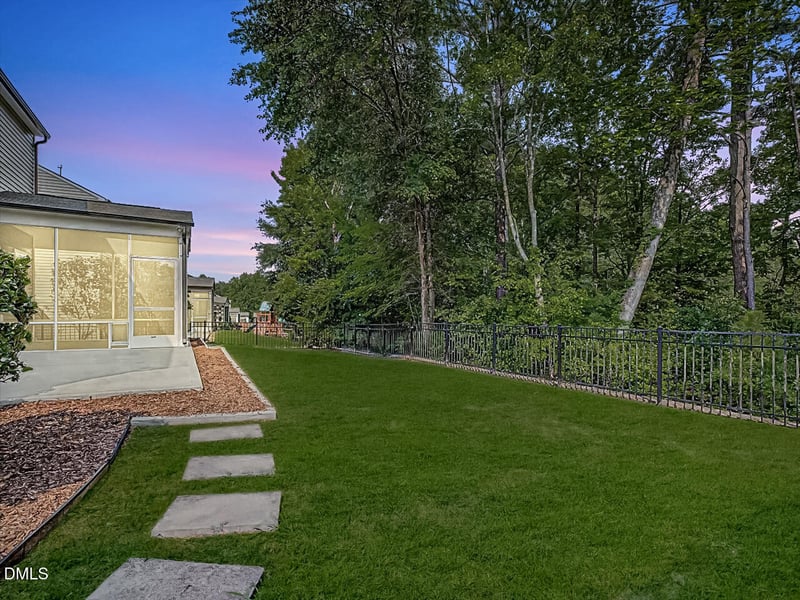
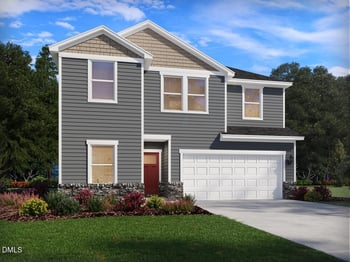
Listing details for 4344 Prairie Creek Trl, Raleigh, NC 27616 : Welcome to this move-in ready 4-bedroom + loft/flex space, 3-bathroom home in the highly desirable Highland Creek community of North Raleigh. Offering more than 3,000 square feet, this home provides space flexibility along with functionality. The spacious kitchen features granite countertops, tile backsplash, brand-new stove, dedicated coffee/tech bar, abundant counter space, a large pantry, and multiple dining options including a breakfast bar, eat-in kitchen, and formal dining room (that can easily serve as a home office). The kitchen opens to the family room with a cozy fireplace, creating the perfect gathering space. Wood flooring extends throughout the main level spaces, and a first-floor guest suite with a full bath offers flexibility for visitors, teenager or multigenerational living. Upstairs, you'll find three additional bedrooms, including a spacious primary suite complete with dual vanities, a soaking tub, separate tile shower, and an oversized walk-in closet. A large loft/flex space provides options as a media room, playroom, home office, or fitness area. Need storage? Lots of closet space and EVERY bedroom features its own WALK-IN closet. Step outside to one of the home's biggest highlights—a screened porch overlooking the woods and a scenic pond. The fenced backyard also offers a large grilling patio and a flat grassy play area. Residents of Highland Creek enjoy multiple amenities, including two community pools (featuring a waterslide and lap lanes), clubhouse, game room, tennis courts, and playground. Conveniently located just minutes from US-401, this home provides easy access to shopping, dining, and everyday conveniences in both Raleigh and Wake Forest. **Alcova Mortgage offering a 1% lower interest rate for first year of the loan, paid for by lender**
Listing Updated : 10-06-2026 at 7:30 PM EDT
Listing Provided By

Amy Penner, 919-816-6443, eXp Realty, LLC - C

Source

Triangle, MLS, MLS#: 10190427

Property History

DateEventPrice
9/3/2026
Price Change
$499,900 -1.8%
$159/sqft
Source:Triangle, MLS #10190427
8/6/2026
Listed for sale
$509,000 -9.1%
$162/sqft
Source:Triangle, MLS #10190427
3/15/2022
Sold
$560,000
$178/sqft
Source:Triangle, MLS #2430806
2/10/2022
Listed for sale
—
Source:Triangle, MLS #2430806
4/15/2019
Sold
$324,000
$103/sqft
Source:Triangle, MLS #2243745
3/21/2019
Listed for sale
—
Source:Triangle, MLS #2243745
Home Worth Check

Interested in 4344 Prairie Creek Trl, Raleigh, NC 27616?

I agree to be contacted by HomesRaleigh via call, email, and text for real estate services. To opt out, you can reply 'stop' at any time or reply 'help' for assistance. You can also click the unsubscribe link in the emails. Message and data rates may apply. Message frequency may vary. For more information, please review our Privacy Policy.

Location of 4344 Prairie Creek Trl, Raleigh, NC 27616

Streetview of 4344 Prairie Creek Trl, Raleigh, NC 27616

Mortgage Calculator
Listing Price
Down Payment
Interest Rate

Schools Near 4344 Prairie Creek Trl, Raleigh, NC 27616

Homes Similar to 4344 Prairie Creek Trl, Raleigh, NC 27616

Related Blogs
Related Videos
The MLS listing information displayed is deemed reliable, but is not guaranteed accurate by the MLS. Copyright 2026 Doorify MLS of North Carolina. All rights reserved.
HomeRaleighHighland Creek
Request a home value review.
Enter your email and choose “Check Now” to open the request form for Raleigh Realty. You’ll add your home address and contact details before submitting.