
Back to Search
4119 Rockingham Dr, Raleigh, NC 27609
Sold for $3,266,937
4119 Rockingham Dr, Raleigh, NC 27609
Sold for $3,266,937
4119 Rockingham Dr, Raleigh, NC 27609

4119 Rockingham Dr Raleigh, NC 27609

2Views
0Saves

$3,266,937

CLOSED
Beds
5
Baths
7
Sqft
4,743
Acres
0.38
Year
2026
Close Date
Sep 25, 2026
Property Type
Residential
Sub Type
Single Family Residence
Per Square Foot
$689
Date Listed
Feb 3, 2026

Description of 4119 Rockingham Dr, Raleigh, NC 27609

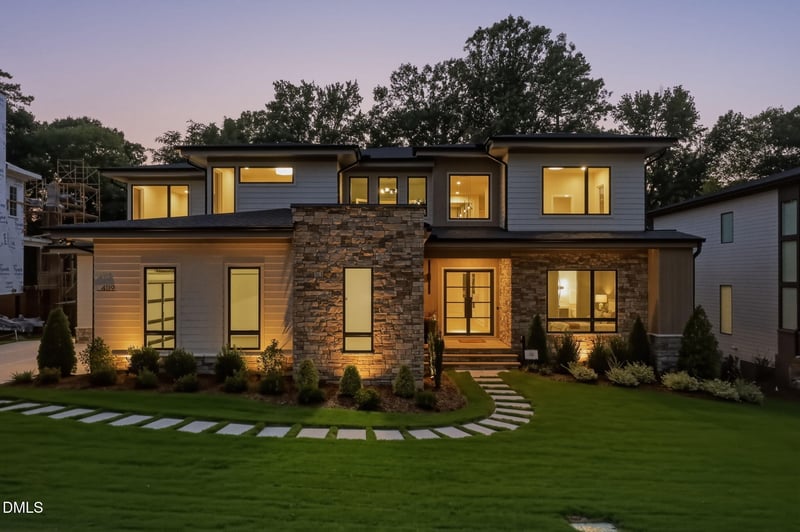
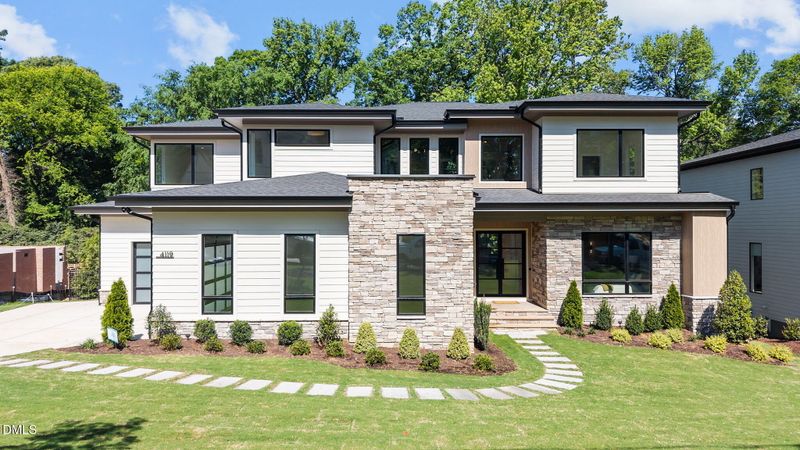
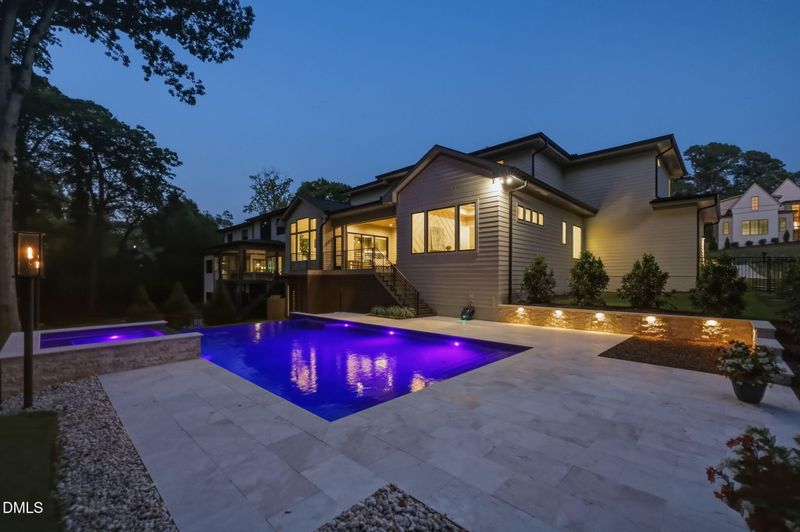
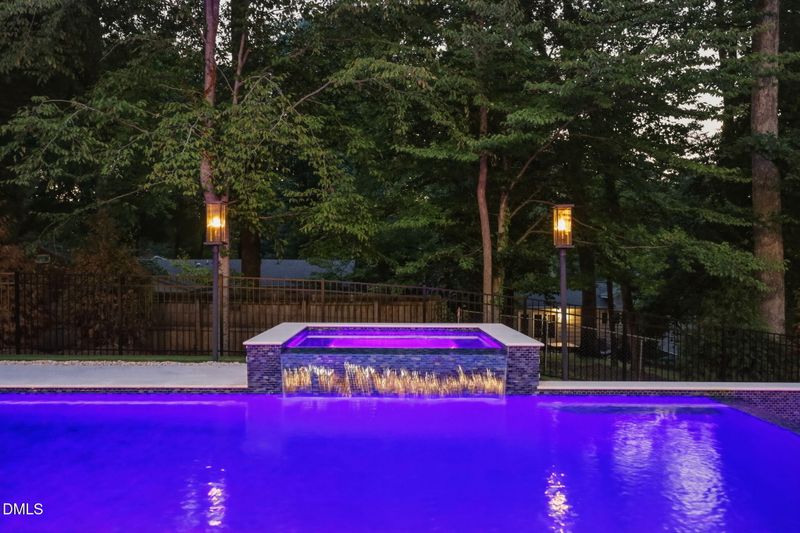
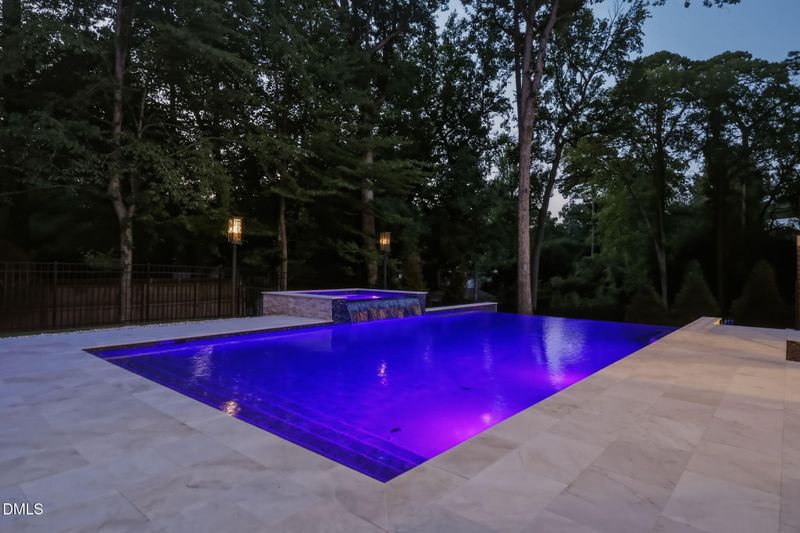
Listing details for 4119 Rockingham Dr, Raleigh, NC 27609 : 2026 PARADE OF HOMES! Welcome to an elevated expression of modern luxury in highly coveted North Hills --with immense privacy and walkability, located just one block from North Hills shopping and dining. Crafted by the award-winning Stellar Blu Construction, this architectural masterpiece seamlessly blends sophisticated design with effortless functionality. A tranquil oasis of a saltwater infinity-edge pool with raised infinity spa and pool bath redefines outdoor living. With a dramatic modern steel pivot door featuring electrified privacy glass, opening to the main level with soaring 10-foot ceilings and expansive 12-inch engineered hardwood flooring throughout. The chef's kitchen is distinguished by an oversized quartz island, bespoke ceiling-height cabinetry, a dramatic floating reverse trey ceiling, and premium Thermador appliance suite—including a 48" 6-burner gas range and French door refrigerator—the space is completed by quartz countertops, a matching slab backsplash, and a hidden, full-service prep scullery. The private main-level owner's retreat showcases an elegant trey ceiling and a custom-trimmed feature wall. The spa-inspired en-suite offers an opulent sanctuary complete with a zero-entry tiled shower with bench seating, a floating dual quartz vanity, a deep freestanding soaking tub, and boutique-style walk-in closet with direct access to the laundry room. Designed for seamless indoor-outdoor living, the light-filled family room is anchored by a sleek linear fireplace with floor to ceiling marble surround, flanked by stained built-in shelving. Glass sliding doors open to reveal an outdoor living retreat equipped with phantom screens and a stone-surround fireplace—all overlooking the tranquil pool oasis. The upper level is an entertainer's paradise, featuring a sprawling recreation room with a dedicated beverage bar, a custom media room with a tech closet, a private executive study, and a flexible playroom. Generously sized secondary en-suite bedrooms offer complete privacy for family or guests, complemented by abundant walk-in storage.Finished with a three-car garage boasting custom epoxy floors, high-performance Pella windows, and a tankless water heater, this extraordinary home represents the pinnacle of refined, contemporary living.
Listing Updated : 09-25-2026 at 2:15 PM EDT
Listing Provided By

Jim Allen, 919-645-2114, Coldwell Banker HPW

Properties displayed may be listed or sold by various participants in the MLS

Source

Triangle, MLS, MLS#: 10144387

What's this home worth?

National portals guess with an algorithm. We price it from actual closed sales on your street.

Your home value estimate
$2.39M – $3.98M
Exact number$2,845,000

Want an exact number? Use an Agent, not an algorithm.

Is this your home?

Claim it to unlock a private owner dashboard, track your equity, and get a free monthly value report.

Comments
What's this home worth?

National portals guess with an algorithm. We price it from actual closed sales on your street.

Your home value estimate
$2.39M – $3.98M
Exact number$2,845,000

Want an exact number? Use an Agent, not an algorithm.

Is this your home?

Claim it to unlock a private owner dashboard, track your equity, and get a free monthly value report.

Property History

DateEventPrice
9/25/2026
Sold
$3,266,937 -0.8%
$689/sqft
Source:Triangle, MLS #10144387
8/10/2026
Pending sale
$3,294,900 0%
$695/sqft
Source:Triangle, MLS #10144387
7/24/2026
Price Change
$3,294,900 0%
$695/sqft
Source:Triangle, MLS #10144387
7/17/2026
Price Change
$3,295,000 0%
$695/sqft
Source:Triangle, MLS #10144387
7/10/2026
Price Change
$3,294,900 0%
$695/sqft
Source:Triangle, MLS #10144387
7/6/2026
Price Change
$3,295,000 0%
$695/sqft
Source:Triangle, MLS #10144387
6/26/2026
Price Change
$3,294,900 0%
$695/sqft
Source:Triangle, MLS #10144387
2/3/2026
Listed for sale
$3,295,000
$695/sqft
Source:Triangle, MLS #10144387

Location of 4119 Rockingham Dr, Raleigh, NC 27609

Streetview of 4119 Rockingham Dr, Raleigh, NC 27609

Mortgage Calculator
Listing Price
Down Payment
Interest Rate

Schools Near 4119 Rockingham Dr, Raleigh, NC 27609

What's this home worth?

National portals guess with an algorithm. We price it from actual closed sales on your street.

Your home value estimate
$2.39M – $3.98M
Exact number$2,845,000

Want an exact number? Use an Agent, not an algorithm.

Is this your home?

Claim it to unlock a private owner dashboard, track your equity, and get a free monthly value report.

Comments

Homes Similar to 4119 Rockingham Dr, Raleigh, NC 27609

Sold Homes Similar to 4119 Rockingham Dr, Raleigh, NC 27609

Related Blogs
Related Videos
The MLS listing information displayed is deemed reliable, but is not guaranteed accurate by the MLS. Copyright 2026 Doorify MLS of North Carolina. All rights reserved.
HomeRaleighNorth Hills
Request a home value review.
Enter your email and choose “Check Now” to open the request form for Raleigh Realty. You’ll add your home address and contact details before submitting.