Back to Search
3341 Cheswick Dr, Raleigh, NC 27609
Sold for $1,415,000
3341 Cheswick Dr, Raleigh, NC 27609
Sold for $1,415,000
3341 Cheswick Dr, Raleigh, NC 27609

3341 Cheswick Dr Raleigh, NC 27609

1Views
0Saves

$1,415,000

CLOSED
Beds
5
Baths
5
Sqft
4,465
Acres
0.3
Year
2017
Close Date
Jul 15, 2026
Property Type
Residential
Sub Type
Single Family Residence
Per Square Foot
$317
Date Listed
Apr 23, 2026

Description of 3341 Cheswick Dr, Raleigh, NC 27609

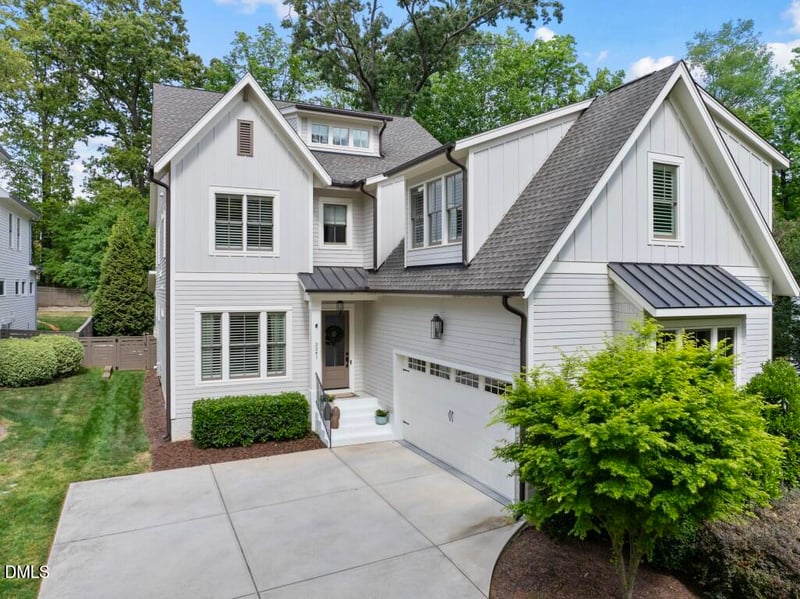
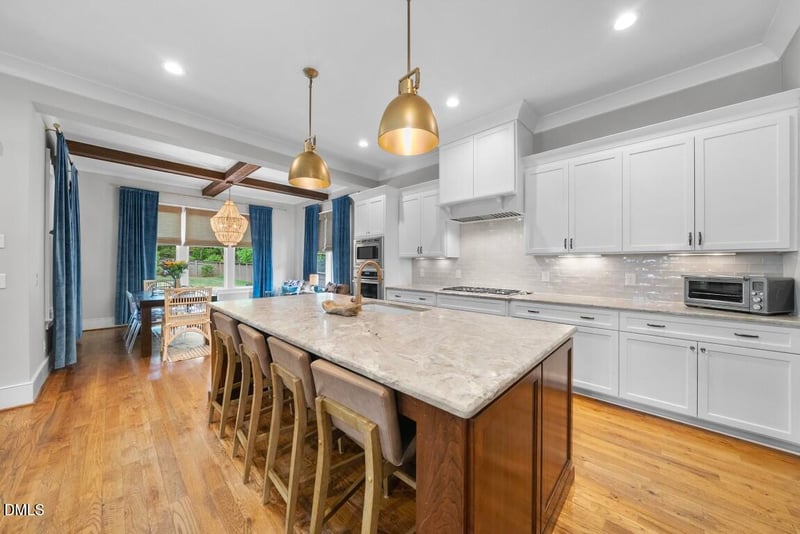
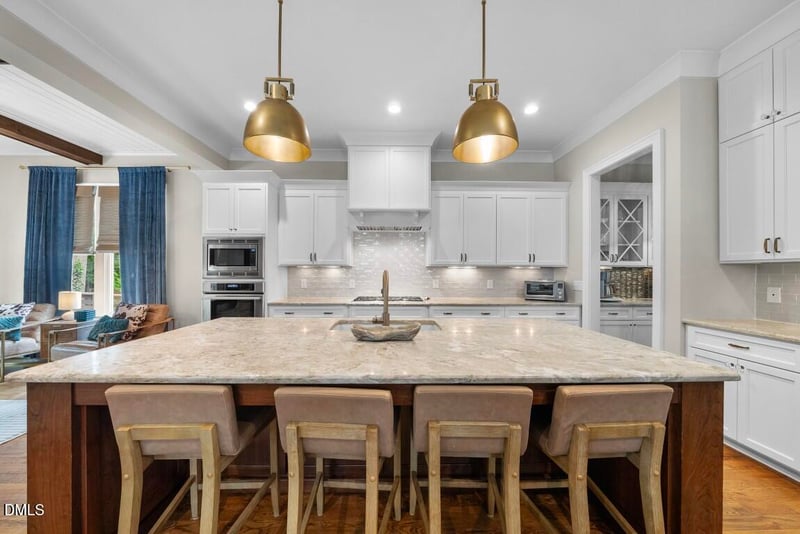
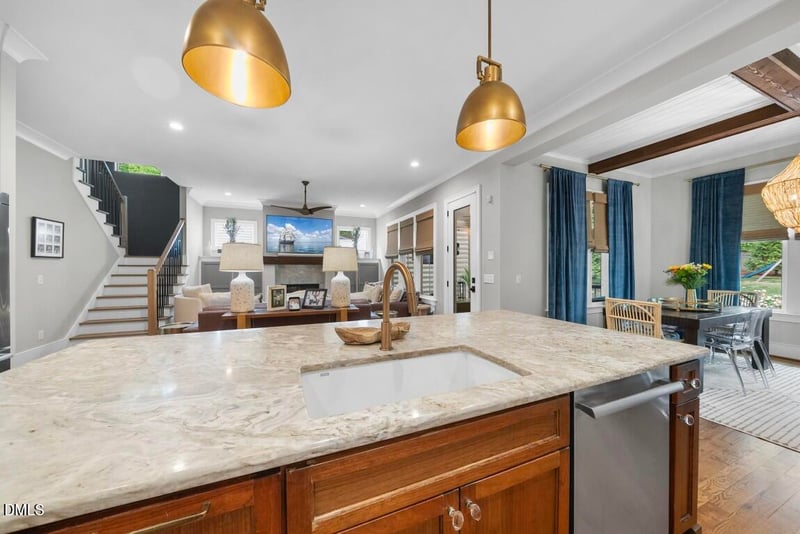
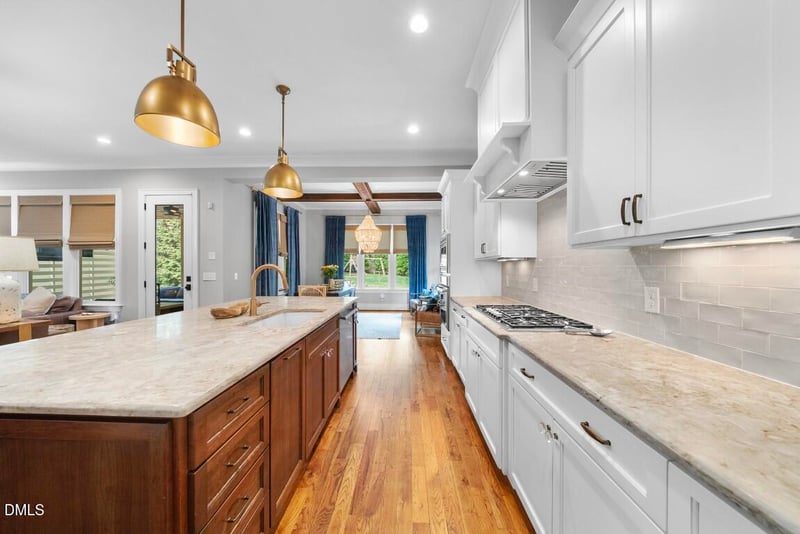
Listing details for 3341 Cheswick Dr, Raleigh, NC 27609 : Pool ready lot! Custom-built and spanning 4,465 square feet, this thoughtfully designed and updated home offers hardwoods throughout and a bright, open floor plan ideal for modern living. The main level features a private guest suite with hardwood flooring, a custom double-door closet, and a triple window with transoms that fills the space with natural light. The well-appointed kitchen is the heart of the home, showcasing a large center island with barstool seating, quartz countertops, and a Thermador 5-burner cooktop with tile backsplash. Seamlessly connected, the butler's pantry features glass display shelving and leads to a spacious walk-in pantry for exceptional storage. The kitchen flows effortlessly into the dining room, highlighted by an accent trim wall and double windows with plantation shutters. A generous breakfast room offers walls of windows and a tongue-and-groove ceiling with accent beams, creating a warm and inviting gathering space. The open family room is anchored by a tile-surround direct vent fireplace with a custom mantle, flanked by built-ins with display shelving and transoms. A glass door leads to the screened porch with a louvered wall, extending to a paver patio and overlooking the fenced backyard--perfect for outdoor living and entertaining. Upstairs, the spacious primary suite offers a true retreat, featuring four single windows with window treatments, a ceiling fan with light kit, and recessed lighting. A barn-style sliding door leads to the luxurious primary bath with 12''x36'' brick-laid tile flooring, dual vanities, a freestanding soaking tub, and a large walk-in shower with tile surround and multiple shower heads. An accent trim wall adds a custom designer touch. The finished third floor provides additional flexible living space with hardwood flooring, charming window bench seating, and a private bath featuring a large tile-surround walk-in shower with a built-in bench--ideal for a guest suite, bonus room, or home office. Additional highlights include a fenced backyard with irrigation, energy-efficient open-cell spray foam insulation in the roof deck, and a tankless water heater, offering both comfort and efficiency in this beautifully appointed home.
Listing Updated : 10-01-2026 at 8:52 AM EDT
Listing Provided By

Jim Allen, 919-645-2114, Coldwell Banker HPW

Properties displayed may be listed or sold by various participants in the MLS

Source

Triangle, MLS, MLS#: 10162169

What's this home worth?

National portals guess with an algorithm. We price it from actual closed sales on your street.

Your home value estimate
$1.17M – $1.84M
Exact number$2,845,000

Want an exact number? Use an Agent, not an algorithm.

Is this your home?

Claim it to unlock a private owner dashboard, track your equity, and get a free monthly value report.

Comments
What's this home worth?

National portals guess with an algorithm. We price it from actual closed sales on your street.

Your home value estimate
$1.17M – $1.84M
Exact number$2,845,000

Want an exact number? Use an Agent, not an algorithm.

Is this your home?

Claim it to unlock a private owner dashboard, track your equity, and get a free monthly value report.

Property History

DateEventPrice
7/15/2026
Sold
$1,415,000 -4.1%
$317/sqft
Source:Triangle, MLS #10162169
6/15/2026
Pending sale
$1,475,000 0%
$330/sqft
Source:Triangle, MLS #10162169
5/26/2026
Price Change
$1,475,000 -1.7%
$330/sqft
Source:Triangle, MLS #10162169
4/23/2026
Listed for sale
$1,500,000 +53.8%
$336/sqft
Source:Triangle, MLS #10162169
6/7/2021
Sold
$975,000
$218/sqft
Source:Triangle, MLS #2371793
3/12/2021
Listed for sale
—
Source:Triangle, MLS #2371793
9/29/2017
Sold
$775,000
$174/sqft
Source:Triangle, MLS #2122842
4/17/2017
Listed for sale
—
Source:Triangle, MLS #2122842

Location of 3341 Cheswick Dr, Raleigh, NC 27609

Streetview of 3341 Cheswick Dr, Raleigh, NC 27609

Mortgage Calculator
Listing Price
Down Payment
Interest Rate

Schools Near 3341 Cheswick Dr, Raleigh, NC 27609

What's this home worth?

National portals guess with an algorithm. We price it from actual closed sales on your street.

Your home value estimate
$1.17M – $1.84M
Exact number$2,845,000

Want an exact number? Use an Agent, not an algorithm.

Is this your home?

Claim it to unlock a private owner dashboard, track your equity, and get a free monthly value report.

Comments

Homes Similar to 3341 Cheswick Dr, Raleigh, NC 27609

Sold Homes Similar to 3341 Cheswick Dr, Raleigh, NC 27609

Related Blogs
Related Videos
The MLS listing information displayed is deemed reliable, but is not guaranteed accurate by the MLS. Copyright 2026 Doorify MLS of North Carolina. All rights reserved.
HomeRaleighNot In A Subdivision
Request a home value review.
Enter your email and choose “Check Now” to open the request form for Raleigh Realty. You’ll add your home address and contact details before submitting.