Back to Search
2905 Hunters Bluff Dr, Raleigh, NC 27606
Sold for $1,008,000
2905 Hunters Bluff Dr, Raleigh, NC 27606
Sold for $1,008,000
2905 Hunters Bluff Dr, Raleigh, NC 27606

2905 Hunters Bluff Dr Raleigh, NC 27606

0Views
0Saves

$1,008,000

CLOSED
Beds
4
Baths
5
Sqft
4,000
Acres
0.94
Year
1994
Close Date
Jun 18, 2026
Property Type
Residential
Sub Type
Single Family Residence
Per Square Foot
$252
Date Listed
Apr 18, 2026

Description of 2905 Hunters Bluff Dr, Raleigh, NC 27606

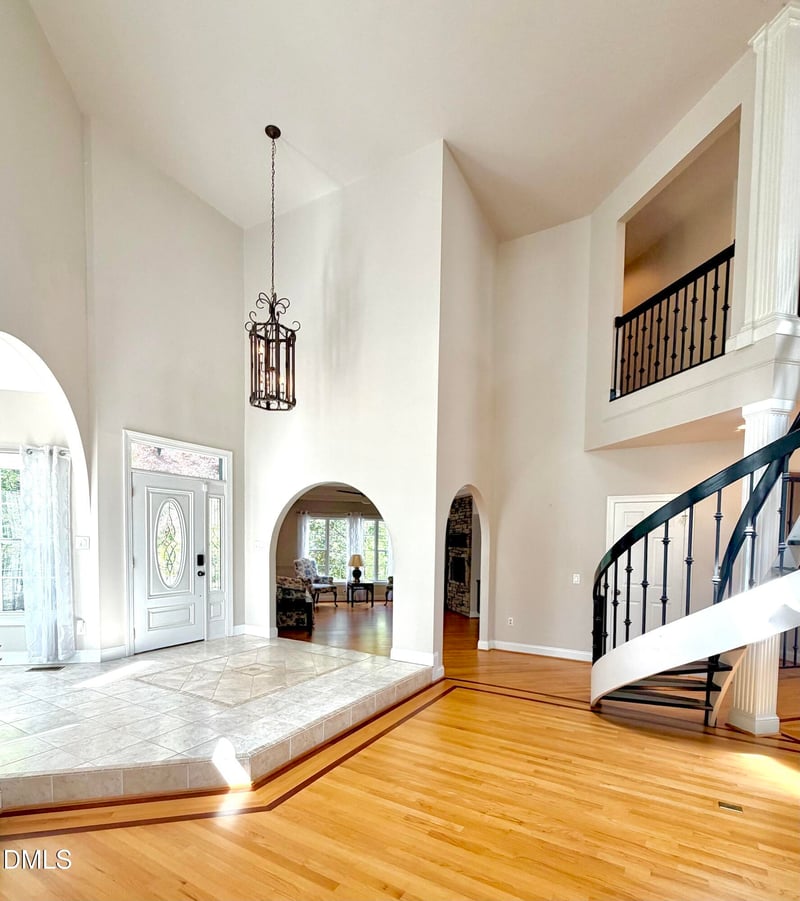
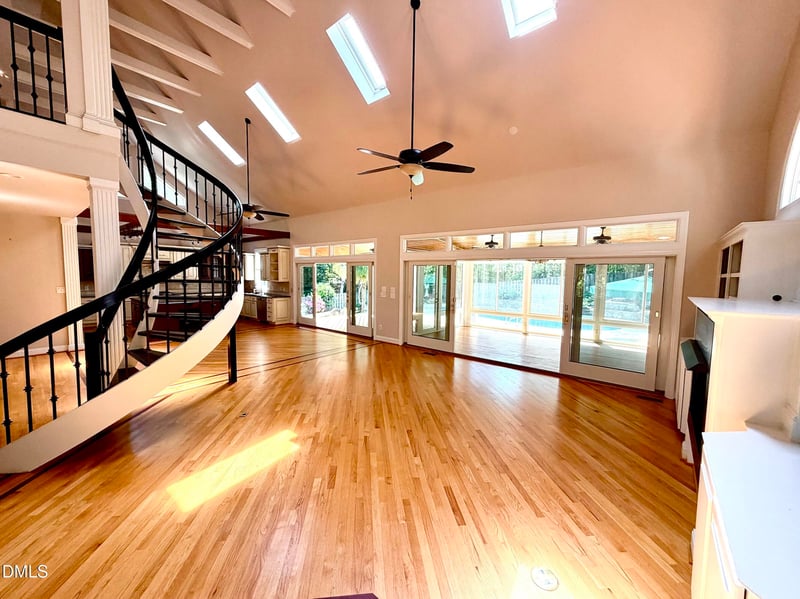
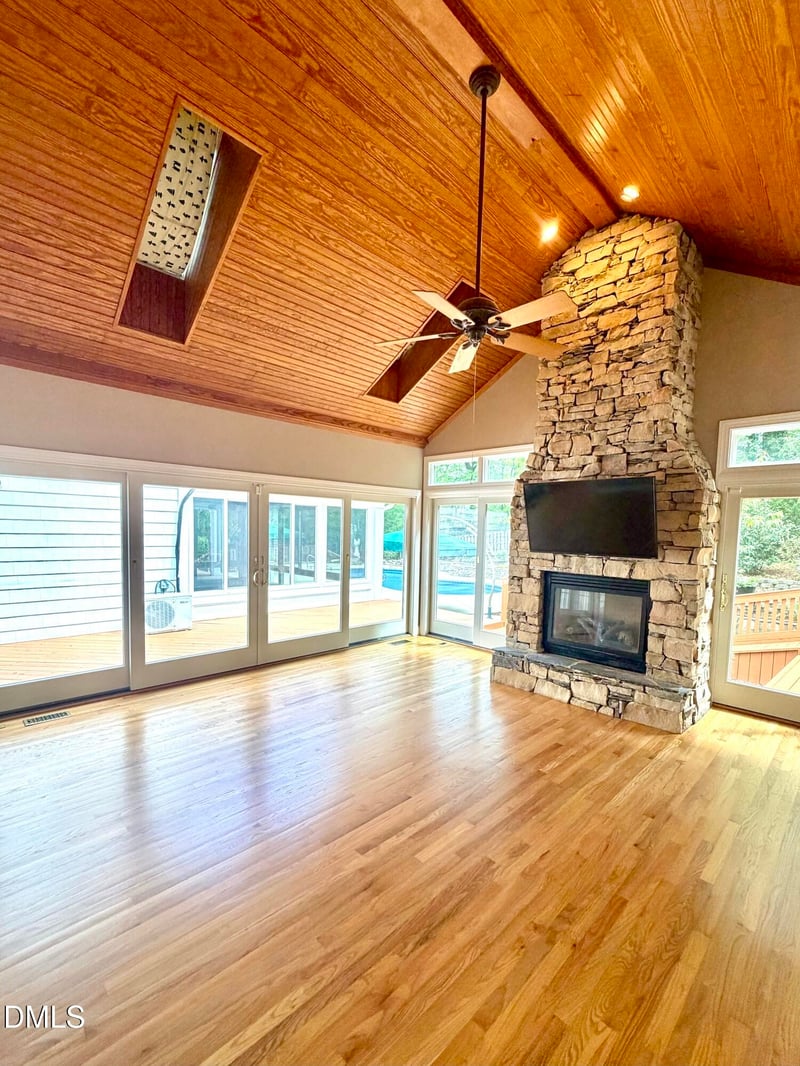
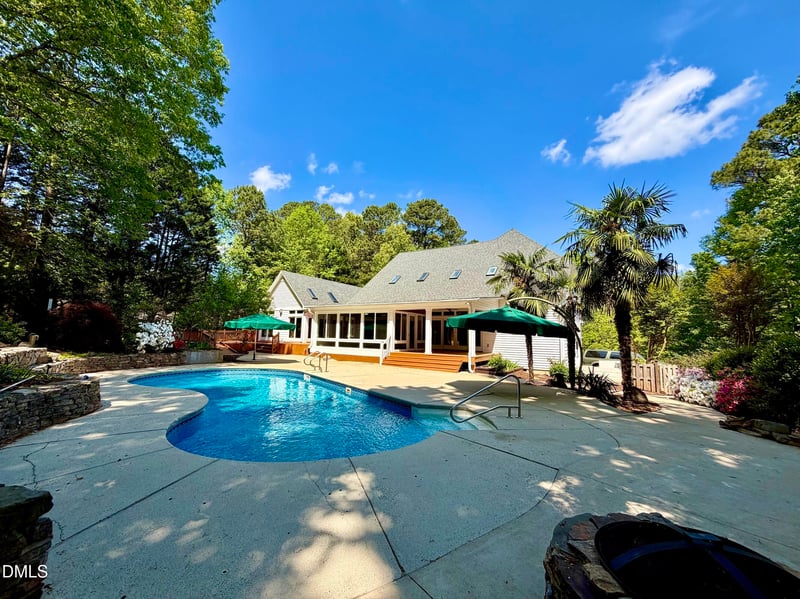
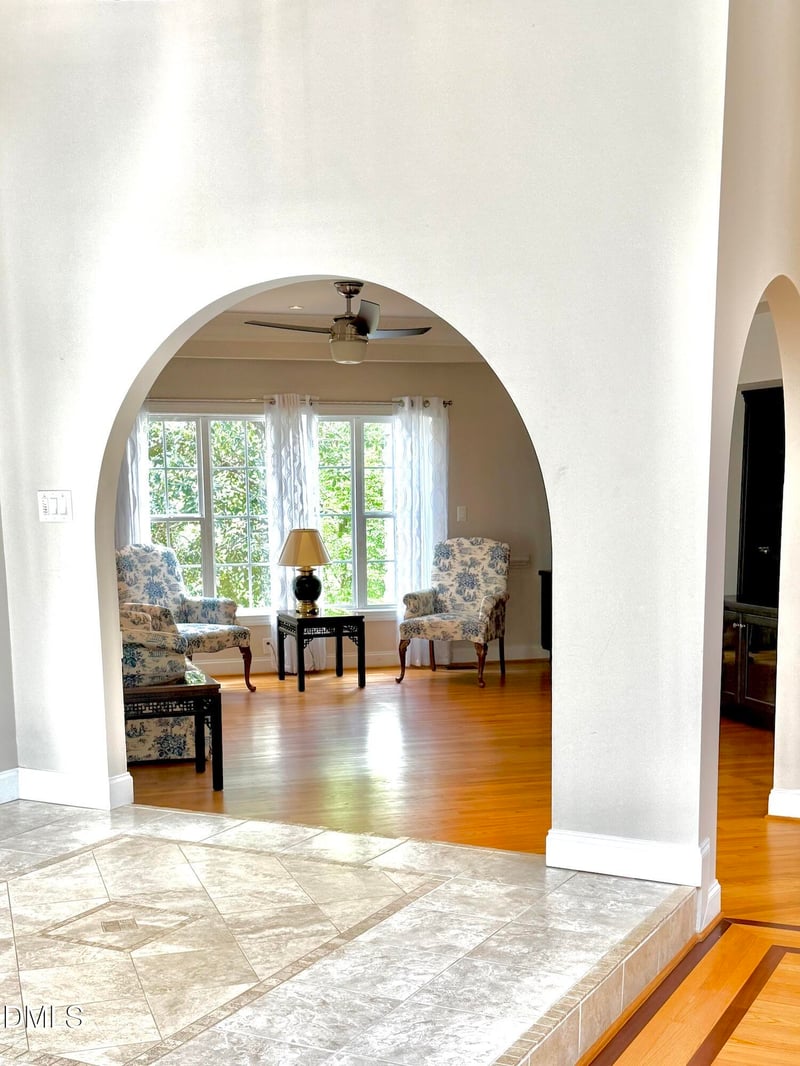
Listing details for 2905 Hunters Bluff Dr, Raleigh, NC 27606 : A truly one-of-a-kind custom home designed for elevated entertaining and everyday luxury, located in the established Hunters Bluff Lakeside community. The arrival experience is dramatic and unforgettable. A light-filled foyer and atrium, accented by a skylight and framed by architectural windows, immediately draw the eye to the heart of the home -- a breathtaking open living space with vaulted, beamed ceilings and a sculptural spiral staircase as its centerpiece. From this central vantage point, the layout unfolds with intention. A gentle step down leads into the main living areas, while an arched passageway guides you toward the private primary wing, creating a natural balance of openness and retreat. The main living space offers exceptional flow between the great room, dining area, and chef's kitchen. The great room features a marble-surround fireplace flanked by custom built-ins, while an adjacent salon with a stack-stone fireplace adds warmth and depth, remaining visually connected for effortless entertaining. The chef's kitchen blends performance and design, featuring a professional gas range, 48-inch Monogram refrigerator, double dishwashers, built-in microwave/convection oven, beverage cooler, ice maker, and extensive storage. A large island with a dedicated two-burner prep cooktop anchors the space, ideal for gathering and entertaining. An iron-gated wine cellar-style closet adds character and flexibility. Along the rear of the home, walls of Anderson sliding glass doors open to a four-season sunroom and expansive deck, creating seamless indoor-outdoor living. The space extends to a heated in-ground pool and private backyard oasis with custom decking, stack-stone accents, fire pit, and lush landscaping with palm trees. The main-level primary suite is privately positioned and offers cathedral ceilings, skylights, a stack-stone fireplace, and access to multiple private decks overlooking the garden. The spa-like bath includes dual vanities, a soaking tub, oversized multi-jet shower, generous storage, and two walk-in closets. Upstairs, the home overlooks the main living area and includes four finished rooms and 2.5 baths, including an ensuite bedroom and flexible spaces ideal for a home gym, studio, media room, or additional sleeping areas. The oversized three-car garage features soaring ceiling height, hot and cold water, and space suitable for a vehicle lift. An elevator/platform lift provides convenient access and enhances long-term livability. Additional features include updated HVAC systems, encapsulated crawl space, electrical updates, and extensive architectural detail throughout. Architecturally distinctive and thoughtfully designed, this is a rare opportunity to own a truly unique home offering exceptional space, character, and lifestyle. Disclosure: Agent is a licensed NC broker and part owner of the property.
Listing Updated : 09-06-2026 at 1:47 PM EDT
Listing Provided By

Amy Re, 540-327-7873, Amy Anne Re, Broker

Properties displayed may be listed or sold by various participants in the MLS

Source

Triangle, MLS, MLS#: 10161236

What's this home worth?

National portals guess with an algorithm. We price it from actual closed sales on your street.

Your home value estimate
$882K – $1.12M
Exact number$2,845,000

Want an exact number? Use an Agent, not an algorithm.

Is this your home?

Claim it to unlock a private owner dashboard, track your equity, and get a free monthly value report.

Comments
What's this home worth?

National portals guess with an algorithm. We price it from actual closed sales on your street.

Your home value estimate
$882K – $1.12M
Exact number$2,845,000

Want an exact number? Use an Agent, not an algorithm.

Is this your home?

Claim it to unlock a private owner dashboard, track your equity, and get a free monthly value report.

Property History

DateEventPrice
6/18/2026
Sold
$1,008,000
$252/sqft
Source:Triangle, MLS #10161236
4/18/2026
Listed for sale
—
Source:Triangle, MLS #10161236
6/14/2019
Sold
$505,000
$126/sqft
Source:Triangle, MLS #2252585
5/3/2019
Listed for sale
—
Source:Triangle, MLS #2252585

Location of 2905 Hunters Bluff Dr, Raleigh, NC 27606

Streetview of 2905 Hunters Bluff Dr, Raleigh, NC 27606

Mortgage Calculator
Listing Price
Down Payment
Interest Rate

Schools Near 2905 Hunters Bluff Dr, Raleigh, NC 27606

What's this home worth?

National portals guess with an algorithm. We price it from actual closed sales on your street.

Your home value estimate
$882K – $1.12M
Exact number$2,845,000

Want an exact number? Use an Agent, not an algorithm.

Is this your home?

Claim it to unlock a private owner dashboard, track your equity, and get a free monthly value report.

Comments

Homes Similar to 2905 Hunters Bluff Dr, Raleigh, NC 27606

Sold Homes Similar to 2905 Hunters Bluff Dr, Raleigh, NC 27606

Related Blogs
Related Videos
The MLS listing information displayed is deemed reliable, but is not guaranteed accurate by the MLS. Copyright 2026 Doorify MLS of North Carolina. All rights reserved.

HomeRaleighHunters Bluff
Request a home value review.
Enter your email and choose “Check Now” to open the request form for Raleigh Realty. You’ll add your home address and contact details before submitting.