Description of 2225 Big Lake Ct, Raleigh, NC 27607
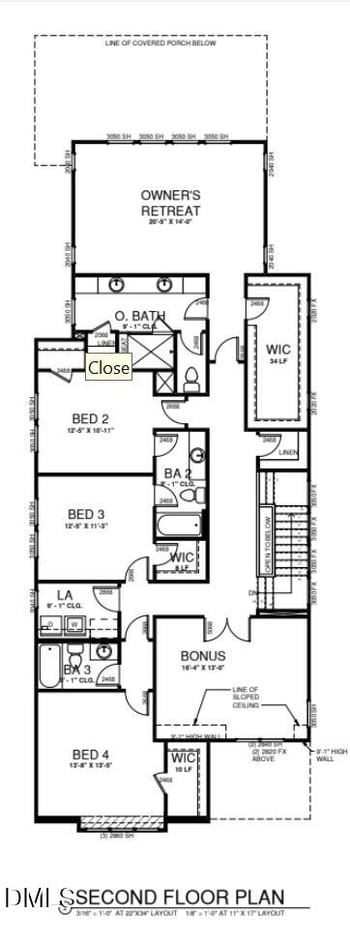
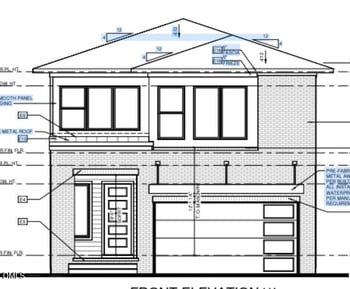
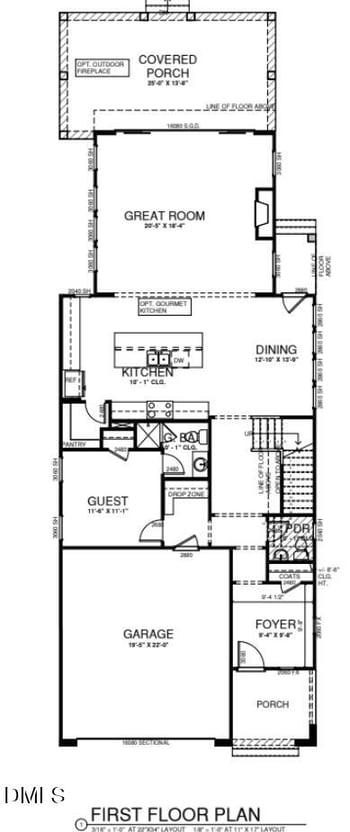
Listing details for 2225 Big Lake Ct, Raleigh, NC 27607 : A Rare Raleigh Unicorn: Total Privacy Meets Total Convenience!! Escape the hustle of the city into your own forest — without sacrificing a single urban convenience. Finding an estate-sized lot that offers a deep, mature-tree buffer while remaining fully connected to city water and city sewer is a true needle in a haystack for the Triangle area — and this property delivers exactly that rare combination. Set on 1.99 acres in the sought-after "Woods at Umstead" neighborhood, this estate-style home backs to protected HOA common space, ensuring natural beauty and forest views for years to come. Despite its secluded, woodland setting, the location could not be more convenient: 1 mile walk or Bike to Umstead State Park, just 2 miles to SAS, UNC Rex Hospital, 3.5 miles to the NC Museum of Art and Lenovo Center, and only 20-30 minutes to, Research Triangle Park, RDU International Airport, DPAC and Downtown Raleigh. Arrival & Curb Appeal A long, elegant, winding driveway sweeps up through mature hardwoods to this stately 2014-built residence, creating a memorable sense of arrival while keeping the home tucked away from the cul-de-sac. Interior — Approx. 4,200 Square Feet | 5 Bedrooms | 4.5 Baths Step inside to an open-concept floor plan flooded with natural light and layered with timeless wood detailing throughout. The heart of the home is a warm and inviting Keeping Room with fireplace, flowing into a casual breakfast gathering area and a true chef's kitchen — outfitted with granite countertops, high-end stainless steel appliances, an oversized pantry, and a Butler's pantry with sink. The main-floor owner's suite is a private retreat of its own, offering direct access to a 12' x 17' screened porch. A second main-level bedroom with its own attached full bath makes an ideal guest or in-law suite. Rounding out the main floor is a dedicated home office, a formal dining room for entertaining, laundry room, and a spacious family room anchored by a dual-sided fireplace shared with the Screen Porch. Upstairs, you'll find three additional bedrooms and an 8' x 10' loft — with the flexibility to convert the fifth bedroom into a playroom, media room, or second home office to suit your lifestyle. Outdoor Living — A True Resort-Style Retreat The outdoor spaces are just as thoughtfully designed as the interior. Unwind on the screened porch overlooking a sprawling lawn, gather around the custom stone patio, or cozy up beside the integrated outdoor fireplace on cool evenings. Whether hosting lively get-togethers or enjoying a quiet night under the stars, this backyard oasis delivers year-round enjoyment — and with ample level space remaining, it's pool-ready for future expansion. Quality & Craftsmanship Throughout Pride of ownership is evident in every detail: a sealed crawlspace with dehumidifier, plantation shutters, engineered hardwood floors, coffered ceilings, and abundant storage throughout. The oversized 3-car garage features durable epoxy flooring, and a Rinnai Tankless water heater. Homes offering this rare blend of acreage, in-town convenience, and move-in-ready craftsmanship simply don't come along often. Schedule your private tour today and experience the rare beauty and lifestyle this exceptional Raleigh estate has to offer.