Back to Search
206 W Jules Verne Way, Cary, NC 27511
Sold for $1,194,000
206 W Jules Verne Way, Cary, NC 27511
Sold for $1,194,000
206 W Jules Verne Way, Cary, NC 27511

206 W Jules Verne Way Cary, NC 27511

0Views
0Saves

$1,194,000

CLOSED
Beds
4
Baths
3
Sqft
3,759
Acres
0.41
Year
1994
Close Date
Jul 10, 2026
Property Type
Residential
Sub Type
Single Family Residence
Per Square Foot
$318
Date Listed
Jun 3, 2026

Description of 206 W Jules Verne Way, Cary, NC 27511

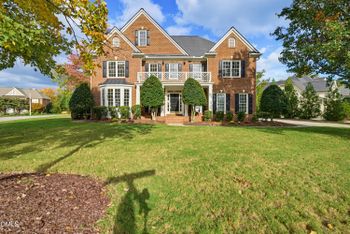
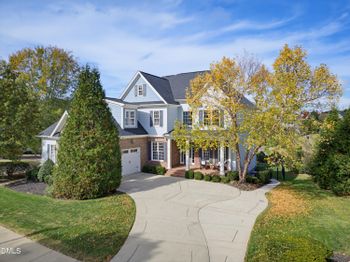
Listing details for 206 W Jules Verne Way, Cary, NC 27511 : Meticulously maintained all-brick home in the highly desirable Normandie section of MacGregor West, situated on nearly a half-acre lot and offering timeless elegance, exceptional updates, and beautifully curated indoor-outdoor living. A dramatic two-story foyer with double entry doors and a soaring Palladian window welcomes you inside. Site-finished hardwood floors extend throughout the main level, complemented by extensive crown molding, wainscoting, chair rail, and refined architectural details. A private study with custom built-ins and an elegant formal dining room with French doors flank the foyer. Designed for both everyday living and entertaining, the light-filled family room showcases stunning floor-to-ceiling windows overlooking the beautifully maintained backyard and a dual-sided gas fireplace shared with the kitchen. The renovated chef's kitchen features white quartz countertops/backsplash, white cabinetry, under-cabinet lighting, stainless KitchenAid appliances, gas cooktop on island with waterfall-edge and seating for 3! The butler's pantry has quartz tops, sink, wine rack and refrigerator. The breakfast room, surrounded by walls of windows, opens seamlessly to the vaulted screened porch that also has skylights. The newly renovated laundry room features decorative tile floors, new sink with built-in cabinets, 3 sets of cabinets above and a built-in ironing board! The spacious primary suite offers a private sitting area, fireplace, walk-in closet, and beautifully renovated spa bath with heated tiled floors, freestanding tub, oversized tiled shower, dual quartz vanity, and designer finishes. The second floor includes 3 additional bedrooms and a large bonus room with rear staircase access, while the third floor offers a flexible finished space plus abundant walk-in storage. Outdoor living shines with an expansive deck, vaulted screened porch with skylights, brick paver patio, fenced backyard, and irrigation system in the front and backyard. Significant updates include new windows and front double doors, fade proof (2019), renovated kitchen and butler's pantry with quartz surfaces (2019), fully renovated primary bath (2020), second and third floor HVAC systems, interior paint, and water heater (2019), and roof (2015). Ideally located near shopping, dining, WakeMed Cary Hospital, Lake Pine Park, and vibrant Downtown Cary Park. Optional membership to MacGregor Downs Country Club for golf, tennis, swimming, and social amenities. Drive a golf cart to the club! Walk to Lake Pine and jog around the lake!
Listing Updated : 10-01-2026 at 8:48 AM EDT
Listing Provided By

Gina Miller, 919-868-1152, RE/MAX United

Properties displayed may be listed or sold by various participants in the MLS

Source

Triangle, MLS, MLS#: 10171421

What's this home worth?

National portals guess with an algorithm. We price it from actual closed sales on your street.

Your home value estimate
$960K – $1.39M
Exact number$2,845,000

Want an exact number? Use an Agent, not an algorithm.

Is this your home?

Claim it to unlock a private owner dashboard, track your equity, and get a free monthly value report.

Comments

Ctrl + Enter to send

No comments yet. Add the first note about this listing.
What's this home worth?

National portals guess with an algorithm. We price it from actual closed sales on your street.

Your home value estimate
$960K – $1.39M
Exact number$2,845,000

Want an exact number? Use an Agent, not an algorithm.

Is this your home?

Claim it to unlock a private owner dashboard, track your equity, and get a free monthly value report.

Property History

DateEventPrice
7/10/2026
Sold
$1,194,000 -4.5%
$318/sqft
Source:Triangle, MLS #10171421
6/14/2026
Pending sale
$1,250,000 0%
$333/sqft
Source:Triangle, MLS #10171421
6/3/2026
Listed for sale
$1,250,000 +98.1%
$333/sqft
Source:Triangle, MLS #10171421
5/22/2019
Sold
$631,000
$168/sqft
Source:Triangle, MLS #2252110
4/28/2019
Listed for sale
—
Source:Triangle, MLS #2252110
6/11/2015
Sold
$543,000
$144/sqft
Source:Triangle, MLS #1990356
2/12/2015
Listed for sale
—
Source:Triangle, MLS #1990356

Location of 206 W Jules Verne Way, Cary, NC 27511

Streetview of 206 W Jules Verne Way, Cary, NC 27511

Mortgage Calculator
Listing Price
Down Payment
Interest Rate

Schools Near 206 W Jules Verne Way, Cary, NC 27511

What's this home worth?

National portals guess with an algorithm. We price it from actual closed sales on your street.

Your home value estimate
$960K – $1.39M
Exact number$2,845,000

Want an exact number? Use an Agent, not an algorithm.

Is this your home?

Claim it to unlock a private owner dashboard, track your equity, and get a free monthly value report.

Comments

Ctrl + Enter to send

No comments yet. Add the first note about this listing.

Homes Similar to 206 W Jules Verne Way, Cary, NC 27511

Sold Homes Similar to 206 W Jules Verne Way, Cary, NC 27511

Related Blogs
Related Videos
The MLS listing information displayed is deemed reliable, but is not guaranteed accurate by the MLS. Copyright 2026 Doorify MLS of North Carolina. All rights reserved.

HomeCaryNormandie
Request a home value review.
Enter your email and choose “Check Now” to open the request form for Raleigh Realty. You’ll add your home address and contact details before submitting.