Back to Search
1525 Eglantyne Ct, Raleigh, NC 27613
Sold for $1,275,000
1525 Eglantyne Ct, Raleigh, NC 27613
Sold for $1,275,000
1525 Eglantyne Ct, Raleigh, NC 27613

1525 Eglantyne Ct Raleigh, NC 27613

2Views
0Saves

$1,275,000

CLOSED
Beds
4
Baths
6
Sqft
5,374
Acres
1.61
Year
2001
Close Date
Jun 23, 2026
Property Type
Residential
Sub Type
Single Family Residence
Per Square Foot
$237
Date Listed
Mar 27, 2026

Description of 1525 Eglantyne Ct, Raleigh, NC 27613

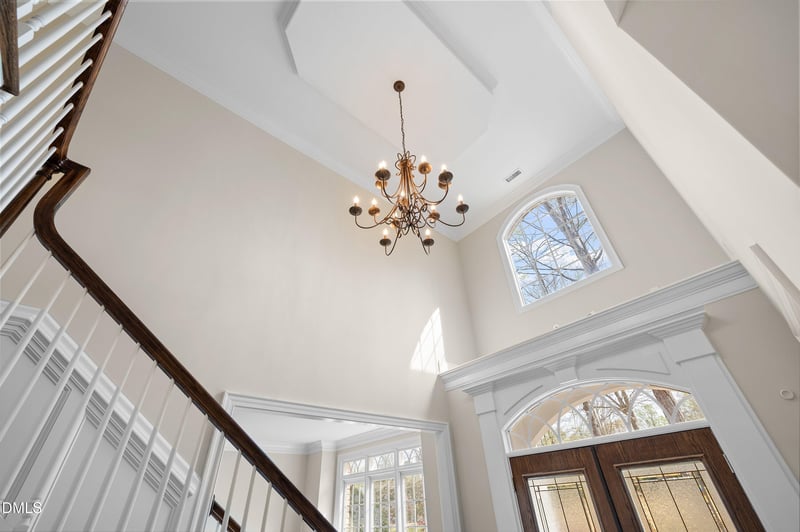
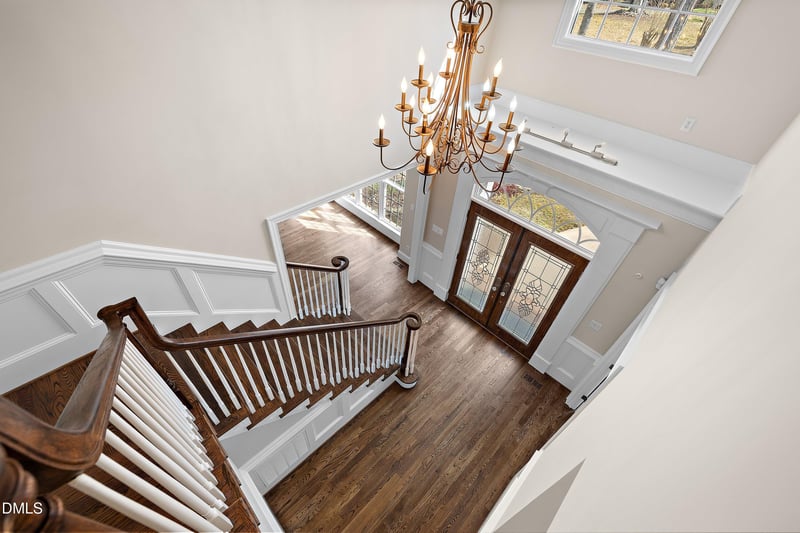
Listing details for 1525 Eglantyne Ct, Raleigh, NC 27613 : Stunning custom-built home on 1.6 acres with wooded views, ideally situated on a private cul-de-sac lot with no city taxes and no HOA! Convenient to I-540/RDU/RTP! Zoned for highly desirable Wake County schools, this beautifully maintained home offers the perfect blend of privacy, space & convenience, with recent updates including a new roof (2024) and fresh interior paint throughout! A brick veneer exterior welcomes you into a grand two-story foyer with double front doors and transom. The main level offers an office with French doors, transom, crown molding & ensuite full bath! Flow into the formal living room with columns and adjacent formal dining room showcases a tray ceiling, crown molding, wainscoting, chair rail, bay window & detailed hardwood flooring! The gourmet kitchen is designed for both function & style with quartz countertops, tile backsplash, under-cabinet lighting, walk-in pantry, double oven, gas cooktop, stainless steel appliances, skylights & dual sinks! The family room features vaulted ceiling, built-in bookcases, storage & a gas fireplace! Abundant windows throughout the main level provide exceptional natural light! The primary suite offers a tray ceiling, sitting area with gas fireplace & built-ins & a Juliet balcony with wooded views! The spa-like bath includes a whirlpool tub, tiled walk-in shower, dual vanity, skylight & private water closet, along with a two walk-in closets! All of the secondary bedrooms offer a different experience! - the second bedroom has a walk-in closet and ensuite bath. The third and fourth bedrooms share a Jack-and-Jill bath with dual vanity! Not to be outdone by the other bedrooms, the fourth bedroom features a cozy window seat and ample closet space! Bonus room with built-ins & vaulted ceiling ready for more entertaining and so much more! The laundry room includes additional storage, utility sink & crown molding. The finished walk-out basement is ideal for entertaining, featuring a gas fireplace, tray ceiling, built-ins, wainscoting, wet bar, dining area, full bath, theater room & flexible space for a gym or gaming area, plus 350 sq ft of unfinished workshop space! Still need more space? The walk-up attic provides excellent storage and is plumbed for a future half bath. Outdoor living includes a two-tiered deck & covered patio, all in a private wooded setting. The 3-car garage features epoxy flooring and additional storage. This home offers an exceptional combination of space, craftsmanship & luxury living in a serene setting. In addition, our preferred lender is offering up to 1% in lender credit, which can be applied toward closing costs or to help reduce the interest rate.
Listing Updated : 10-01-2026 at 8:48 AM EDT
Listing Provided By

Samara Presley, 919-883-7451, Smart Choice Realty Company

Properties displayed may be listed or sold by various participants in the MLS

Source

Triangle, MLS, MLS#: 10156019

What's this home worth?

National portals guess with an algorithm. We price it from actual closed sales on your street.

Your home value estimate
$1.06M – $1.52M
Exact number$2,845,000

Want an exact number? Use an Agent, not an algorithm.

Is this your home?

Claim it to unlock a private owner dashboard, track your equity, and get a free monthly value report.

Comments

Ctrl + Enter to send

No comments yet. Add the first note about this listing.

What's this home worth?

National portals guess with an algorithm. We price it from actual closed sales on your street.

Your home value estimate
$1.06M – $1.52M
Exact number$2,845,000

Want an exact number? Use an Agent, not an algorithm.

Is this your home?

Claim it to unlock a private owner dashboard, track your equity, and get a free monthly value report.

Property History

DateEventPrice
6/23/2026
Sold
$1,275,000 -5.6%
$237/sqft
Source:Triangle, MLS #10156019
5/21/2026
Pending sale
$1,350,000 0%
$251/sqft
Source:Triangle, MLS #10156019
3/27/2026
Listed for sale
$1,350,000
$251/sqft
Source:Triangle, MLS #10156019

Location of 1525 Eglantyne Ct, Raleigh, NC 27613

Streetview of 1525 Eglantyne Ct, Raleigh, NC 27613

Mortgage Calculator
Listing Price
Down Payment
Interest Rate

Schools Near 1525 Eglantyne Ct, Raleigh, NC 27613

What's this home worth?

National portals guess with an algorithm. We price it from actual closed sales on your street.

Your home value estimate
$1.06M – $1.52M
Exact number$2,845,000

Want an exact number? Use an Agent, not an algorithm.

Is this your home?

Claim it to unlock a private owner dashboard, track your equity, and get a free monthly value report.

Comments

Ctrl + Enter to send

No comments yet. Add the first note about this listing.

Homes Similar to 1525 Eglantyne Ct, Raleigh, NC 27613

Sold Homes Similar to 1525 Eglantyne Ct, Raleigh, NC 27613

Related Blogs
Related Videos
The MLS listing information displayed is deemed reliable, but is not guaranteed accurate by the MLS. Copyright 2026 Doorify MLS of North Carolina. All rights reserved.
HomeRaleighRoseington
Request a home value review.
Enter your email and choose “Check Now” to open the request form for Raleigh Realty. You’ll add your home address and contact details before submitting.