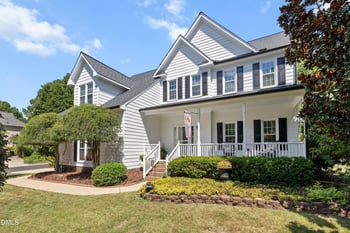
Description of 1406 Baxter Ridge Ct, Apex, NC 27502
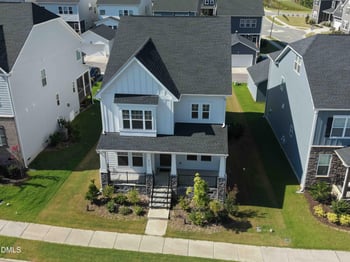
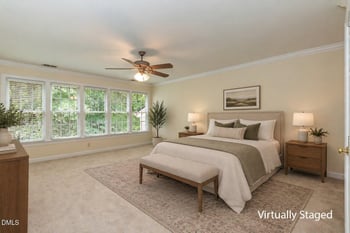
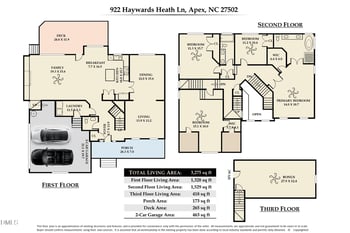
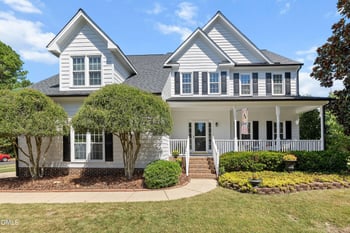
Listing details for 1406 Baxter Ridge Ct, Apex, NC 27502 : WOW! SELLER INCENTIVE — $10,000 Seller is offering up to $10,000 toward buyer closing costs, prepaid expenses, and/or agreed-upon improvements with an acceptable offer. Beautifully maintained and thoughtfully upgraded, this exceptional home is tucked away on a quiet cul-de-sac in one of Apex's most desirable communities. Enjoy an unbeatable location just minutes from RTP, I-540, US-1, shopping, dining, parks, Jordan Lake, and the American Tobacco Trail. Designed with flexibility and comfort in mind, the spacious floor plan features two main-level bedrooms, each with its own en suite bathroom—ideal for multigenerational living, overnight guests, office space or those seeking first-floor accessibility. Upstairs, you'll find three additional bedrooms surrounding a generously sized bonus room and a full bath, providing ample space for family, work, or recreation. The ADA-accessible primary suite offers widened access points, grab bars, and comfort-height toilets, with accessibility features thoughtfully incorporated throughout the home. The upgraded kitchen is both stylish and functional, showcasing stacked Cityscape cabinetry, a herringbone subway tile backsplash, a large center island, and newer appliances, making it the perfect gathering space for everyday living and entertaining. Outdoor living is equally impressive with a screened porch, patio, dedicated grill deck, fenced backyard and oversized garage. Additional exterior enhancements include upgraded flood lighting, a French drain system, and custom enclosed under-deck storage with a 6-foot lockable access gate. Inside, you'll appreciate upgraded hardwood flooring, new carpet on the main level, fresh interior paint throughout, and a gas fireplace enhanced with an added circulation fan. The home features a huge walk-in storage space on the second floor, that could be easily converted to more living space for an office, additional entertainment space or work-out room. Technology upgrades include full-house Ethernet and coaxial wiring, a centralized under-stair media enclosure, hardwired connections to the downstairs bedrooms, living room, and upstairs bonus room, plus a dedicated attic-to-media coaxial run for centralized antenna or whole-home TV distribution. Move-in ready with significant recent improvements already completed, including a new roof (2021), an upgraded tankless water heater (2026), dishwasher (2026), and microwave (2026). This meticulously maintained home offers the perfect combination of thoughtful upgrades, accessibility, modern convenience, and an exceptional Apex location.