Back to Search
12601 Shallowford Dr, Raleigh, NC 27614
Sold for $1,099,000
12601 Shallowford Dr, Raleigh, NC 27614
Sold for $1,099,000
12601 Shallowford Dr, Raleigh, NC 27614

12601 Shallowford Dr Raleigh, NC 27614

0Views
0Saves

$1,099,000

CLOSED
Beds
4
Baths
4
Sqft
4,262
Acres
1.02
Year
1985
Close Date
Jul 23, 2026
Property Type
Residential
Sub Type
Single Family Residence
Per Square Foot
$258
Date Listed
May 14, 2026

Description of 12601 Shallowford Dr, Raleigh, NC 27614

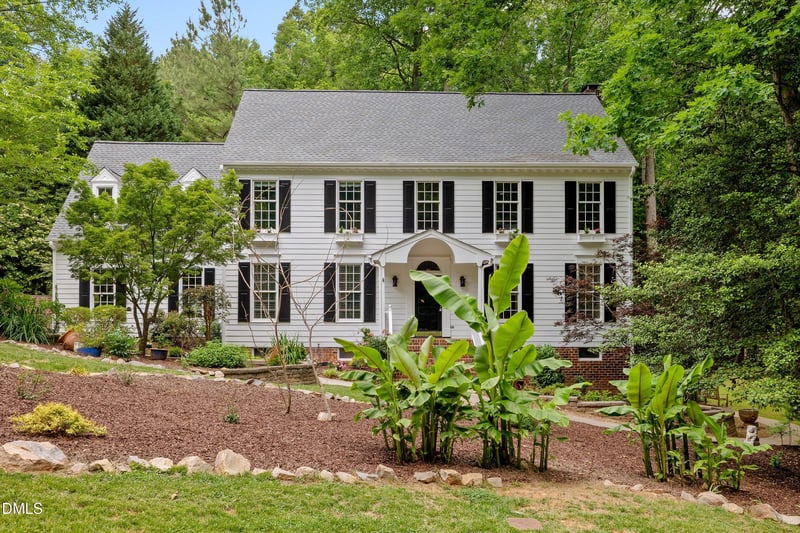
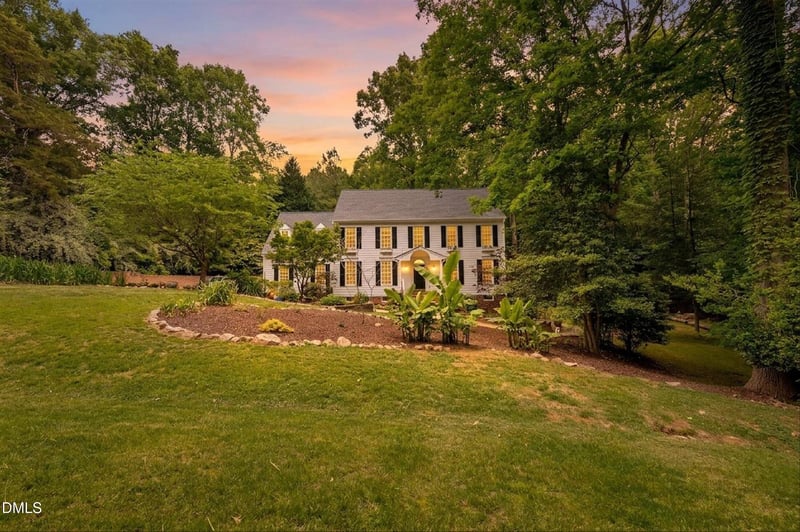
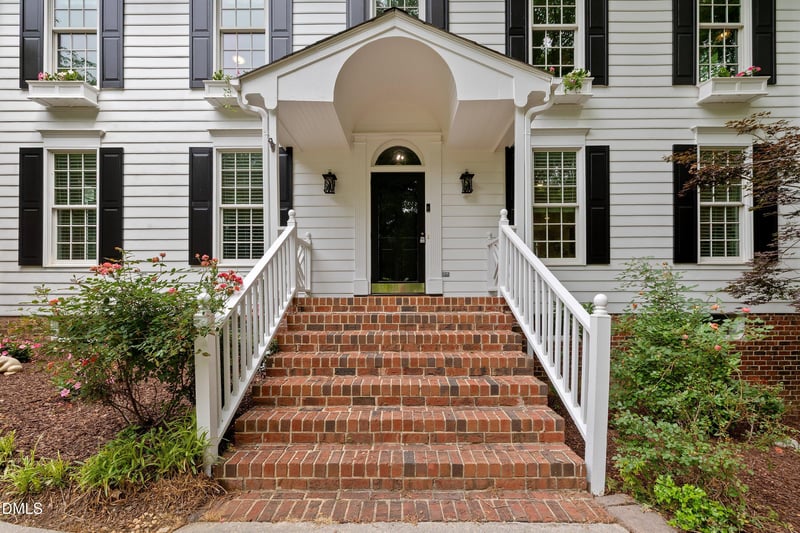
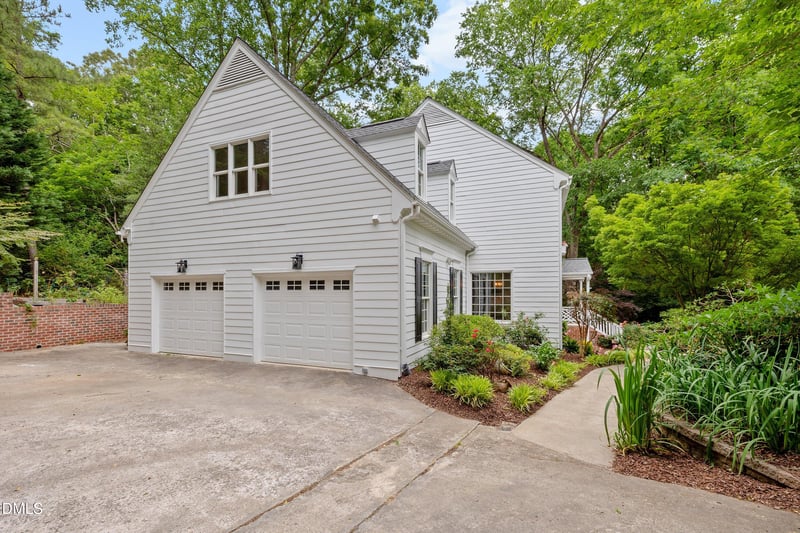
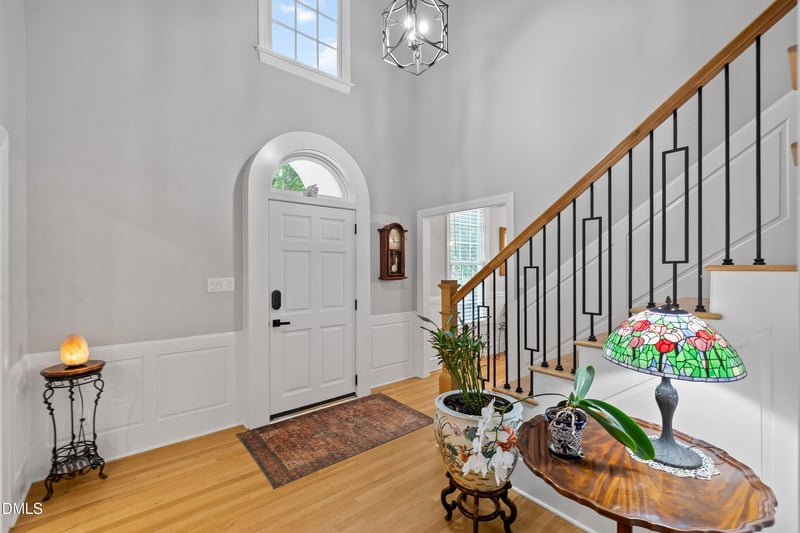
Listing details for 12601 Shallowford Dr, Raleigh, NC 27614 : Set on a private 1+ acre homesite beneath a canopy of mature trees in coveted Hunters Landing, this beautifully fully remodeled residence perfectly blends timeless elegance with exceptional functionality for multi-generational living and effortless entertaining. A soaring two-story foyer and stunning remodeled staircase create a dramatic first impression upon arrival. Beautiful white oak hardwood floors extend throughout the main level, leading into expansive living spaces designed for both intimate gatherings and large-scale entertaining. Anchored by a beautifully remodeled fireplace, the oversized living room offers warmth and sophistication, while the custom-designed kitchen serves as the true heart of the home. Thoughtfully curated for hosting, the expansive kitchen showcases a striking waterfall peninsula with seating for eight, gas cooktop, extensive custom storage, dedicated coffee bar with prep sink and wine fridge, a walk-in pantry, and three separate 20-amp kitchen outlets for seamless modern convenience. The oversized dining room can accommodate a large traditional rectangular table or a large round dining table. Upstairs, new carpeting enhances three generously sized bedrooms and a spacious bonus room. The fully remodeled guest bath features a double sink vanity, a separate tub/shower area and a fully enclosed toilet area for privacy. The spacious primary bedroom suite includes a remodeled primary bath that delivers a spa-inspired retreat with elevated finishes and timeless design. The beautiful nature outdoors is showcased by 6 foot windows on all three floors along with tall ceilings adding to the light and airy feel throughout. The walk-out basement offers remarkable flexibility for multi-generational living, long-term guests, or private extended-stay accommodations, complete with new luxury vinyl plank flooring, an expansive family room, bedroom, renovated full bath, abundant storage, and plumbing already in place for a future wet bar or secondary kitchen. Outdoor living is equally impressive, offering multiple spaces designed for entertaining and relaxation, including an oversized deck, elegant pergola, charming stamped-concrete patio, and expansive grounds with endless opportunities for recreation, gardening, and memorable gatherings. The trails around Falls lake are accessed across the street from the property, with the lake only a short one-third mile walk along the wooded paths. Residents of Hunters Landing enjoy neighborhood pathways leading to Falls Lake, with convenient access to boating, fishing, and scenic hiking trails, along with community amenities including a pool, wading pool, pickle ball courts, tennis courts, and sport courts.
Listing Updated : 09-06-2026 at 1:31 PM EDT
Listing Provided By

Stacey Delgado, 919-239-0364, Redfin Corporation

Properties displayed may be listed or sold by various participants in the MLS

Source

Triangle, MLS, MLS#: 10167070

What's this home worth?

National portals guess with an algorithm. We price it from actual closed sales on your street.

Your home value estimate
$945K – $1.27M
Exact number$2,845,000

Want an exact number? Use an Agent, not an algorithm.

Is this your home?

Claim it to unlock a private owner dashboard, track your equity, and get a free monthly value report.

Comments
What's this home worth?

National portals guess with an algorithm. We price it from actual closed sales on your street.

Your home value estimate
$945K – $1.27M
Exact number$2,845,000

Want an exact number? Use an Agent, not an algorithm.

Is this your home?

Claim it to unlock a private owner dashboard, track your equity, and get a free monthly value report.

Property History

DateEventPrice
7/23/2026
Sold
$1,099,000 0%
$258/sqft
Source:Triangle, MLS #10167070
5/18/2026
Pending sale
$1,099,000 0%
$258/sqft
Source:Triangle, MLS #10167070
5/14/2026
Listed for sale
$1,099,000 +164.8%
$258/sqft
Source:Triangle, MLS #10167070
6/7/2018
Sold
$415,000
$97/sqft
Source:Triangle, MLS #2155047
10/6/2017
Listed for sale
—
Source:Triangle, MLS #2155047

Location of 12601 Shallowford Dr, Raleigh, NC 27614

Streetview of 12601 Shallowford Dr, Raleigh, NC 27614

Mortgage Calculator
Listing Price
Down Payment
Interest Rate

Schools Near 12601 Shallowford Dr, Raleigh, NC 27614

What's this home worth?

National portals guess with an algorithm. We price it from actual closed sales on your street.

Your home value estimate
$945K – $1.27M
Exact number$2,845,000

Want an exact number? Use an Agent, not an algorithm.

Is this your home?

Claim it to unlock a private owner dashboard, track your equity, and get a free monthly value report.

Comments

Homes Similar to 12601 Shallowford Dr, Raleigh, NC 27614

Sold Homes Similar to 12601 Shallowford Dr, Raleigh, NC 27614

Related Blogs
Related Videos
The MLS listing information displayed is deemed reliable, but is not guaranteed accurate by the MLS. Copyright 2026 Doorify MLS of North Carolina. All rights reserved.
HomeRaleighHunters Landing
Request a home value review.
Enter your email and choose “Check Now” to open the request form for Raleigh Realty. You’ll add your home address and contact details before submitting.