Back to Search
10501 Tredwood Dr, Raleigh, NC 27615
Sold for $1,000,000
10501 Tredwood Dr, Raleigh, NC 27615
Sold for $1,000,000
10501 Tredwood Dr, Raleigh, NC 27615

10501 Tredwood Dr Raleigh, NC 27615

0Views
0Saves

$1,000,000

CLOSED
Beds
4
Baths
5
Sqft
4,114
Acres
6.18
Year
1990
Close Date
Sep 30, 2024
Property Type
Residential
Sub Type
Single Family Residence
Per Square Foot
$243
Date Listed
Aug 24, 2024

Description of 10501 Tredwood Dr, Raleigh, NC 27615

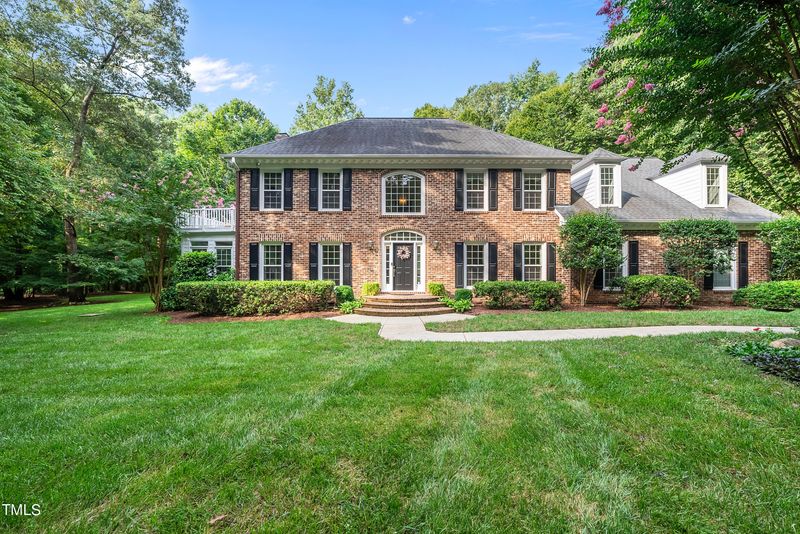
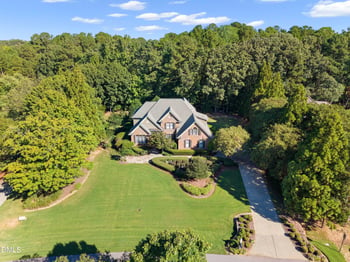
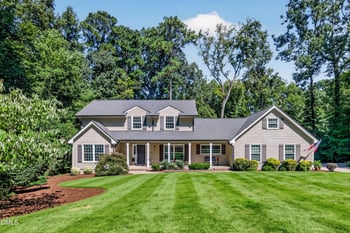
Listing details for 10501 Tredwood Dr, Raleigh, NC 27615 : This lovely 4 bedroom, 4.5 bath Georgian style brick home is situated in a cul-de-sac on over 6 acres of land with beautiful hardwoods in one of Raleigh's most desirable neighborhoods -Stonebridge. The two story, open foyer features a marble floor backed by a curved staircase. Formal dining with access to the kitchen through double doors overlooks the beautifully landscaped front yard through the large front windows. Formal living room leads to a bright and beautiful sunroom with coffered ceilings, 2-way fireplace, and custom built-ins surrounded by floor to ceiling windows. Two walkthroughs lead from the sunroom into the family room with Brazilian teak floors and fireplace. Windows galore from the sunroom, family room and into an updated kitchen with a sunny breakfast nook make this home bright and beautiful. The updated kitchen features solid maple white cabinets with soft close drawers, pull-outs, Lazy Susans, glass cabinet doors, high-end granite countertops, tile backsplashes, and a tile floor. Additionally for convenience there is a separate desk area with more cabinets and storage. Private main floor guest/ in-law suite with new carpet, updated full bath, and walk in closet. Expansive deck with 898 sq ft and new low maintenance railings is perfect for entertaining or enjoying quiet evenings overlooking the woods and listening to the sounds of nature. Spacious owner's suite has its own private balcony and two gorgeous full baths. No more sharing a bathroom with your loved one, this home features two primary bathrooms, yes, two full primary bathrooms! Both baths are adorned with tile flooring, marble countertops, and zero entry frameless glass showers. In addition to the beautiful shower, ''Her'' bathroom features a large soaking tub overlooking the massive backyard. The primary bedroom also features two walk-in closets, both with custom built-in shelving. Two additional extra-large bedrooms with lots of windows and large closets, or one could be used as a bonus room. Along with the two secondary bedrooms on the second floor, there is an additional sunny room, featuring a full closet, which could be used as an office or flex room. A beautifully tiled secondary bath features marble countertops, sky light, built-ins, and additional cabinet storage. A large, convenient laundry room includes additional cabinets, storage closet, and utility sink. Spacious walk-up attic features over 700 sq ft of additional storage or an endless amount of possibilities. Extra-large two car garage highlighted with the large separate workspace, built-in shelves, and additional utility sink. Fabulous neighborhood amenities include a clubhouse, 2 pools, tennis and pickleball courts, playground, soccer field, a lake, and walking trails. Low HOA dues and no city taxes. This conveniently located home has a private setting and is only 5 minutes from I540 and 5 miles from the Falls Lake docks. ***$3000 in lender paid closing costs with preferred lender: Dan Stanton with Summit Funding (919)422-3281 [email protected]
Listing Updated : 06-19-2026 at 9:09 AM EDT
Listing Provided By

Joanna Flynn, 919-961-3223, J Flynn Properties

Properties displayed may be listed or sold by various participants in the MLS

Source

Triangle, MLS, MLS#: 10048885

What's this home worth?

National portals guess with an algorithm. We price it from actual closed sales on your street.

Your home value estimate
$888K – $1.13M
Exact number$2,845,000

Want an exact number? Use an Agent, not an algorithm.

Is this your home?

Claim it to unlock a private owner dashboard, track your equity, and get a free monthly value report.
Comments
What's this home worth?

National portals guess with an algorithm. We price it from actual closed sales on your street.

Your home value estimate
$888K – $1.13M
Exact number$2,845,000

Want an exact number? Use an Agent, not an algorithm.

Is this your home?

Claim it to unlock a private owner dashboard, track your equity, and get a free monthly value report.
Property History

DateEventPrice
9/30/2024
Sold
$1,000,000
$243/sqft
Source:Triangle, MLS #10048885
8/24/2024
Listed for sale
—
Source:Triangle, MLS #10048885

Location of 10501 Tredwood Dr, Raleigh, NC 27615

Streetview of 10501 Tredwood Dr, Raleigh, NC 27615

Mortgage Calculator
Listing Price
Down Payment
Interest Rate

Schools Near 10501 Tredwood Dr, Raleigh, NC 27615

What's this home worth?

National portals guess with an algorithm. We price it from actual closed sales on your street.

Your home value estimate
$888K – $1.13M
Exact number$2,845,000

Want an exact number? Use an Agent, not an algorithm.

Is this your home?

Claim it to unlock a private owner dashboard, track your equity, and get a free monthly value report.

Comments

Homes Similar to 10501 Tredwood Dr, Raleigh, NC 27615

Sold Homes Similar to 10501 Tredwood Dr, Raleigh, NC 27615

Related Blogs
Related Videos
The MLS listing information displayed is deemed reliable, but is not guaranteed accurate by the MLS. Copyright 2026 Doorify MLS of North Carolina. All rights reserved.

HomeRaleighStonebridge
Request a home value review.
Enter your email and choose “Check Now” to open the request form for Raleigh Realty. You’ll add your home address and contact details before submitting.