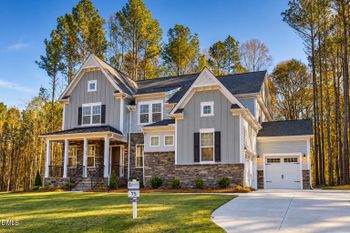
Description of 908 Alden Bridge Dr, Cary, NC 27519
Listing details for 908 Alden Bridge Dr, Cary, NC 27519 : Situated on the quiet, southern bend of Alden Bridge Drive--a unique, cul-de-sac-style turn that offers a safe haven for street-level play--this Cary Park estate represents the gold standard of West Cary real estate. This prime position offers more than just privacy; it provides direct access to the local greenway and the scenic trail circling the pond that stretches beneath Cary Glen Boulevard, placing miles of natural beauty right at your doorstep. With over 5,100 square feet of finished, intentional living space across four meticulously planned levels, this home is designed for those who refuse to compromise on scale or specification. The journey begins on the main level, where site-finished hardwoods lead you into a two-story living room that makes a bold statement with a designer chandelier and elegant, oversized built-ins flanking the gas log fireplace.
The heart of the home is a kitchen that serves as both a high-performance culinary command center and a sophisticated social hub. It is anchored by an ultra-high-end 48-inch Wolf Dual Fuel Range featuring four burners and an infrared dual griddle, crowned by a custom-designed hood that is absolutely stunning. Modern efficiency is seamlessly integrated with a 24-inch Quadwash top control LG dishwasher, all set against rich leathered granite and sparkling white quartz countertops and creatively captivated storage solutions, including appliance garages. A bespoke, counter-height Walnut social tier provides an elevated casual dining experience, while a large built-in chalkboard serves as a central gallery for the evening's menu or a space to keep little hands busy during meal prep. The adjacent breakfast nook, illuminated by hanging copper pendants and a wall of windows, flows directly onto a stunning screened porch, perfectly blurring the lines between indoor comfort and the wooded outdoors.
Versatility is a hallmark of this floor plan, evidenced by the first-floor study tucked behind French doors. Positioned adjacent to a full bath featuring whimsical black-and-white checker tile, a soft sage vanity, and dramatic granite, this space easily transitions into a guest or resident bedroom. Ascending to the second floor, the layout remains open to the family room below. The primary sanctuary is privately positioned at the rear of the home, featuring a dedicated window-surround sitting area and a renovated spa-bath with a custom tile shower and separate soaking tub. Among the secondary bedrooms, one stands out as a true architectural retreat with enchanting angled ceilings and massive windows that frame the treeline. Even the laundry room is a point of pride, finished with designer checked wallpaper, custom cabinetry, and a built-in drying rack.
The lifestyle continues on the third level, a fully finished, carpeted footprint divided into two flexible rooms. Currently utilized as a home gym, it features built-in desks and abundant natural light, making it an ideal bunk room or craft studio. For those seeking multi-generational living or a high-end entertaining space, the daylight walk-out basement functions as a true second residence. It features a full bedroom and bath, a spacious living area, and a sophisticated kitchenette and bar with dedicated sitting and eating areas, all opening to the lower patio.
The outdoor experience is equally impressive, featuring a covered stone front porch made for lingering chats and a tiered living area at the back with a covered patio sheltered by the screened porch and a circular sun terrace. The recently sodded yard is secured by a metal fence designed to define the view of the lush, wooded treeline behind the home. Located in the high-demand Mills Park school district, this home offers an escape with immediate access to Cary Park's signature sidewalks, community pool, and playgrounds. This residence reflects true pride of ownership and the joy of living in the most sought-after corner of the Triangle.
Listing Provided By
Patricia Denz, 919-414-9894, Corcoran DeRonja Real Estate
Properties displayed may be listed or sold by various participants in the MLS
Source
Triangle, MLS, MLS#: 10157793