Description of 8116 Coleraine Ct, Raleigh, NC 27615
Listing details for 8116 Coleraine Ct, Raleigh, NC 27615 : Meticulously maintained and thoughtfully upgraded home in sought-after Emerald Chase, North Raleigh. From its colonial-contemporary northern exposure front exterior to its modern amenities and cozy traditional-transitional interior touches, it is a dream residence. Overall, this home offers a perfect blend of classic charm with modern convenience, making it an ideal haven from the busy day to day grind;
Exterior Features:
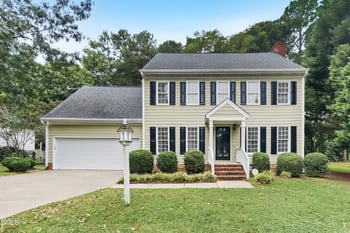
Colonial/Contemporary style front with three grand two-story columns and northern exposure;
Front porch;
Wrap-around side/back deck connecting to a screened-in porch with vaulted ceiling;
Lush backyard, dotted with mature trees offering shade, privacy, and tranquility;
Well-maintained and beautifully landscaped in a quiet wooded cul-de-sac lot;
Paths & sidewalks leading to nearby amenities such as numerous grocery, shopping and restaurant options;
Interior Features:
Traditional/Transitional floor plan with 4 Bedrooms, 2.5 baths;
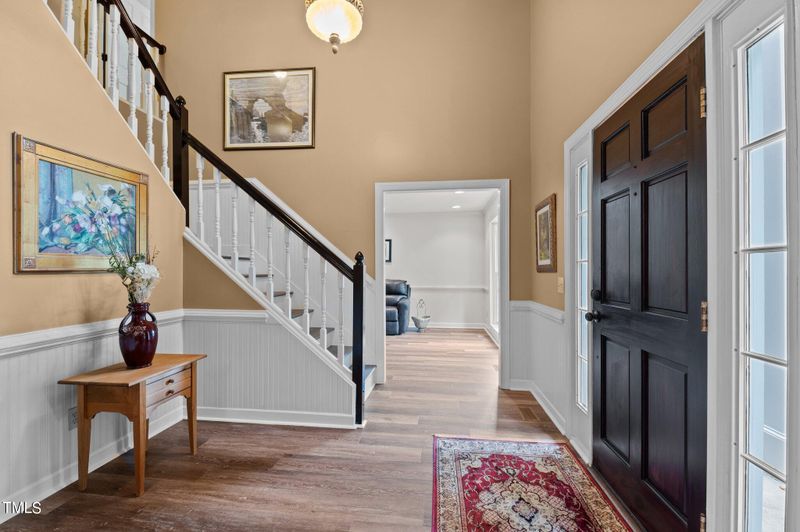
Impressive two-story entrance-way foyer with a suspended chandelier, wainscotting and open quarter-turn staircase;
Naturally Aged Concord Waterford LVP flooring throughout main level and upstairs (no carpet);
Updated/renovated kitchen and all bathrooms;
Gourmet kitchen & breakfast area with maple wood cabinets, center island, built-in wine rack, pantry, built-in desk, granite countertops, tile backsplash, ceramic tile flooring, stainless steel appliances, bay window above sink and sliding glass door access to back deck;
Separate dining room with crown molding and chair molding;
Family room with crown molding, chair molding and whitewashed brick masonry wood-burning fireplace;
Living room with crown molding, chair molding and bay window;
Office with French doors, crown molding, chair molding and built-in bookcase;
Main level powder room with copper sink, hardwood flooring and granite countertops;
Owners' suite with vaulted ceiling in both the bedroom and bathroom. Bathroom skylight, huge dual vanity, granite countertops, stone travertine flooring, Jacuzzi tub, toilet water closet and walk-in closet;
Upstairs secondary bathroom with ceramic tile flooring, tub/shower combo and granite countertops;
Additional Features:
Insulated Low-E double-paned replacement vinyl windows with plantation shutters throughout;
Screened-in porch with vaulted ceiling attached to the main deck and family room is permitted;
Smooth ceilings throughout (popcorn ceilings removed);
LeafGuard ''Get it and forget it'' Gutter guards;
Brinks/ADT whole home security system includes entry sensors on windows and doors and indoor motion detectors - to obtain additional benefits including automatic call 911 requires a subscription;
Upstairs laundry room has both electric and natural gas line hookup for dryer. Laundry room was relocated by previous owner from kitchen closet area and may not be permitted so it is not counted in the square footage;
Kitchen has both electric and natural gas line hookup for range;
HVAC Trane System, natural gas furnace, whole-house air filtration system, dual-zone, and programmable thermostats;
Natural gas hot water heater;
Crawl space with full-sized door access, vapor barrier, and dehumidifier adds extra storage;
Listing Provided By
Wayne Johnson, 919-414-1719, Triangle Realty Sales, Inc.
Properties displayed may be listed or sold by various participants in the MLS
Source
Triangle, MLS, MLS#: 10028292