Back to Search
2712 Ashland St, Raleigh, NC 27608

2712 Ashland St Raleigh, NC 27608

3Views
0Saves

$1,245,000

ACTIVE
Beds
6
Baths
6
Sqft
4,489
Acres
0.19
Year
2007
Days on Site
21 Days
Property Type
Residential
Sub Type
Single Family Residence
Per Square Foot
$277
Date Listed
Oct 19, 2026

Description of 2712 Ashland St, Raleigh, NC 27608

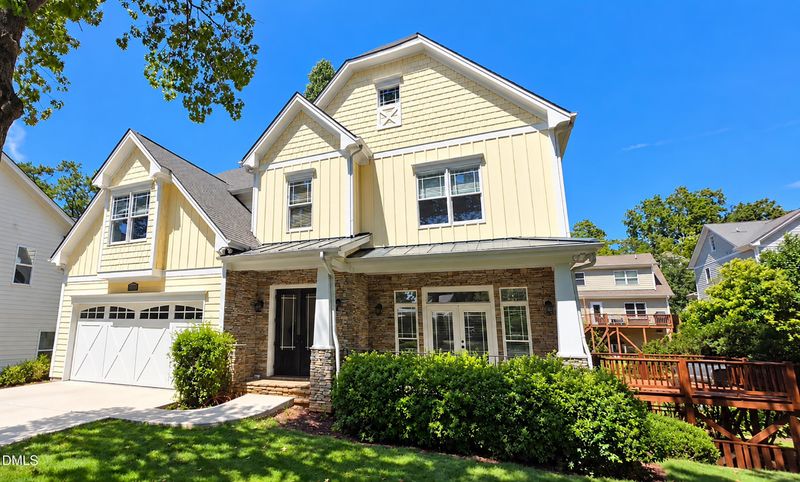
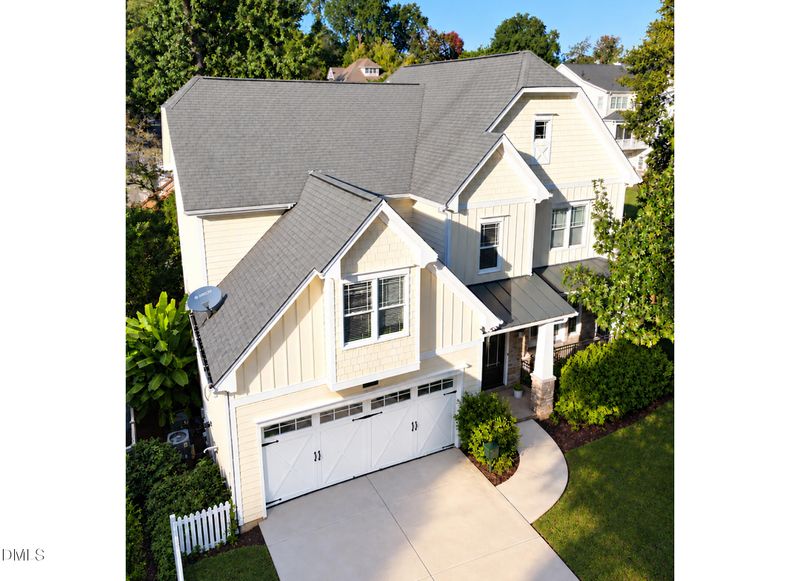
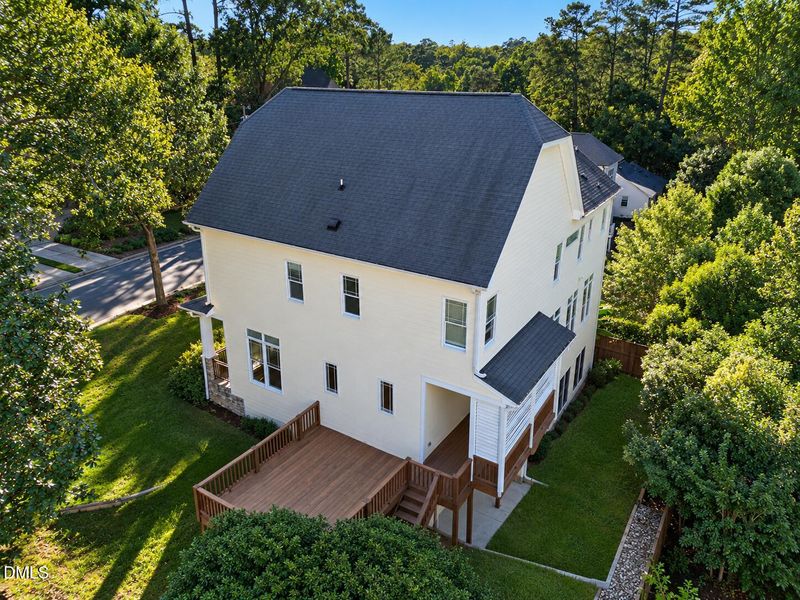
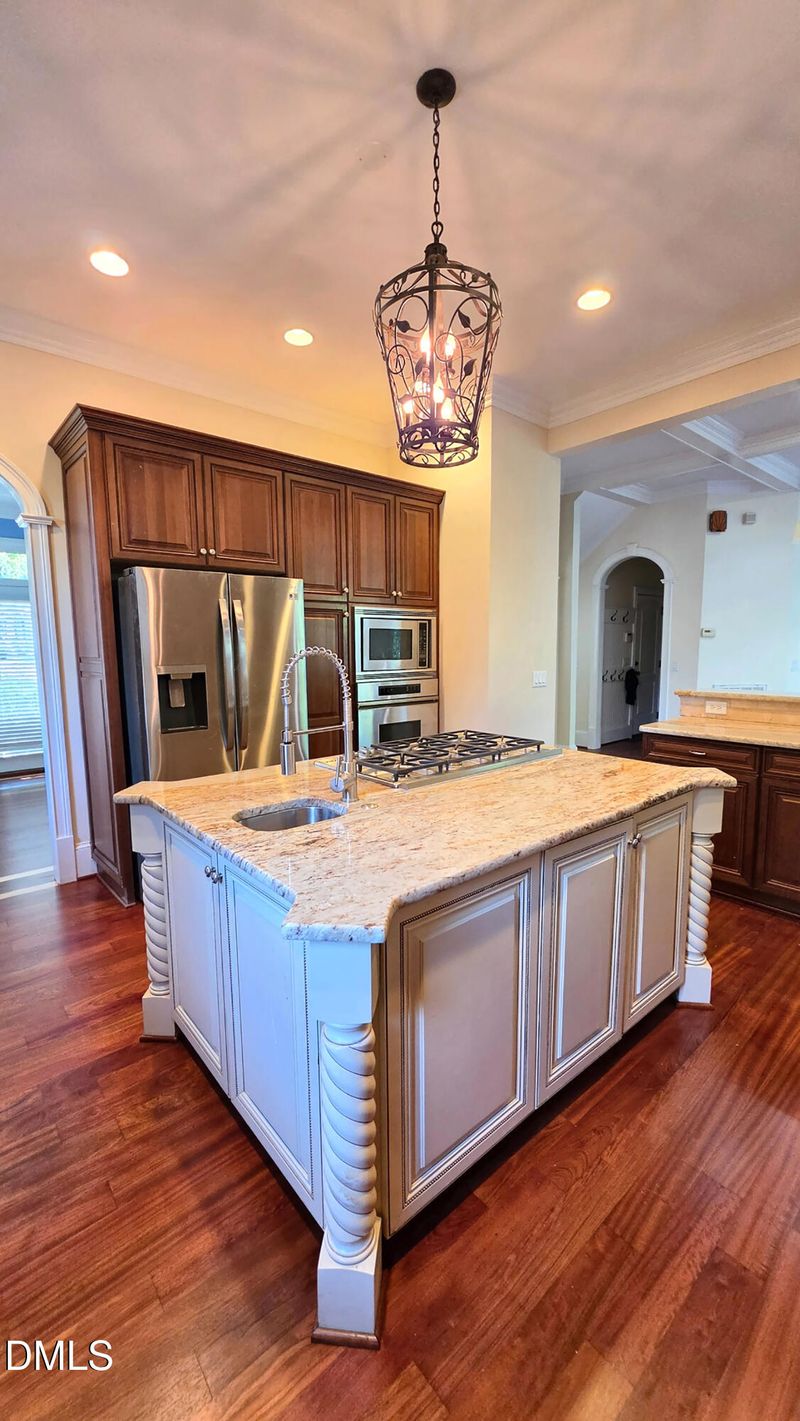
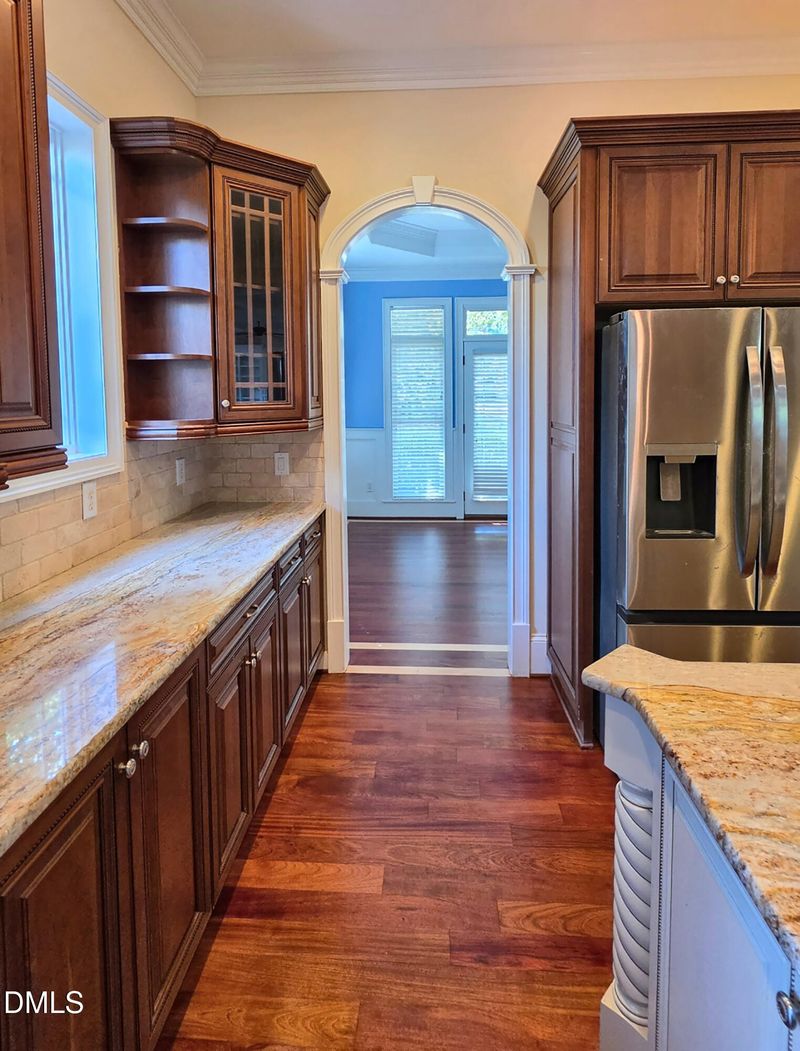
Listing details for 2712 Ashland St, Raleigh, NC 27608 : Award-winning Hanley Hall plan in a premier custom neighborhood, just minutes from downtown Raleigh. Oversized front doors open to a dramatic foyer with a soaring 20-foot ceiling, setting the tone for a six-bedroom home built with true craftsmanship. Rich Brazilian cherry hardwoods, extensive millwork, and picture-frame molding run through all three levels. On the main floor, graceful arched doorways and 10-foot ceilings create an elegant, open feel, with 9-foot ceilings on the upper and lower levels. The heart of the home is a stunning cherry kitchen with custom granite and tile, Dacor appliances, a gas range, and brushed chrome fixtures. It opens to a sunlit dining room beneath a cathedral ceiling, where French doors lead to a separate front porch, perfect for morning coffee. The family room is made for gathering, with a coffered ceiling, a wet bar, and a gas log fireplace flanked by matching built-in bookshelves. From here, French doors open to a private, covered louver-wall porch that flows onto an open-air deck, ideal for entertaining or quiet evenings outside. Upstairs, the primary suite is a true retreat with a tray ceiling trimmed in crown molding, a deep walk-in closet, and a luxurious bath featuring dual vanities, an oversized soaking tub, and a spacious glass walk-in shower with a built-in bench. The lower level adds remarkable living and working space, including two more bedrooms and a bonus room. A large, window-lined rec room with a built-in bookshelf opens to a second covered porch. Two storage areas and a large workshop room complete the level. A second workshop area inside the garage makes this home a dream for hobbyists and DIYers alike. The listing agent, Crash Gregg, can provide additional photos or videos upon request from agents or buyers.
Listing Updated : 11-03-2026 at 2:15 PM EST
Listing Provided By

Crash S Gregg, 919-828-8888, Hodge & Kittrell Sotheby's Int

Source

Triangle, MLS, MLS#: 10199224

Comments

Ctrl + Enter to send

No comments yet. Add the first note about this listing.

Property History

DateEventPrice
10/31/2026
Listed for sale
$1,245,000 -90%
$277/sqft
Source:Triangle, MLS #10199224
10/19/2026
Coming Soon
$12,450,000 +900%
$2,773/sqft
Source:Triangle, MLS #10199224
10/19/2026
Price Change
$1,245,000
$277/sqft
Source:Triangle, MLS #10199224
Home Worth Check

Interested in 2712 Ashland St, Raleigh, NC 27608?

I agree to be contacted by HomesRaleigh via call, email, and text for real estate services. To opt out, you can reply 'stop' at any time or reply 'help' for assistance. You can also click the unsubscribe link in the emails. Message and data rates may apply. Message frequency may vary. For more information, please review our Privacy Policy.

Location of 2712 Ashland St, Raleigh, NC 27608

Streetview of 2712 Ashland St, Raleigh, NC 27608

Mortgage Calculator
Listing Price
Down Payment
Interest Rate

Schools Near 2712 Ashland St, Raleigh, NC 27608

Comments

Ctrl + Enter to send

No comments yet. Add the first note about this listing.

Homes Similar to 2712 Ashland St, Raleigh, NC 27608

Sold Homes Similar to 2712 Ashland St, Raleigh, NC 27608

Related Blogs
Related Videos
The MLS listing information displayed is deemed reliable, but is not guaranteed accurate by the MLS. Copyright 2026 Doorify MLS of North Carolina. All rights reserved.
HomeRaleighWayland Heights
Request a home value review.
Enter your email and choose “Check Now” to open the request form for Raleigh Realty. You’ll add your home address and contact details before submitting.