
Back to Search
2400 Chianti Ct, Apex, NC 27502
Sold for $1,400,000
2400 Chianti Ct, Apex, NC 27502
Sold for $1,400,000
2400 Chianti Ct, Apex, NC 27502

2400 Chianti Ct Apex, NC 27502

2Views
0Saves

$1,400,000

CLOSED
Beds
5
Baths
5
Sqft
3,930
Acres
0.29
Year
2017
Close Date
Sep 17, 2026
Property Type
Residential
Sub Type
Single Family Residence
Per Square Foot
$356
Date Listed
Jul 23, 2026

Description of 2400 Chianti Ct, Apex, NC 27502

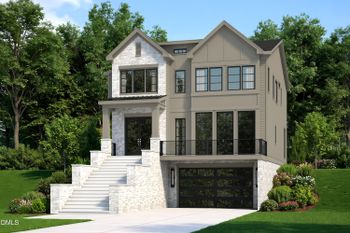
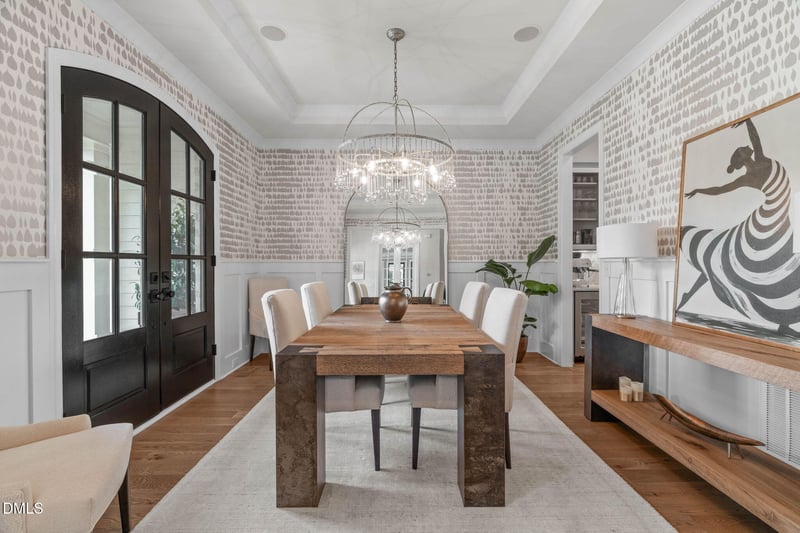
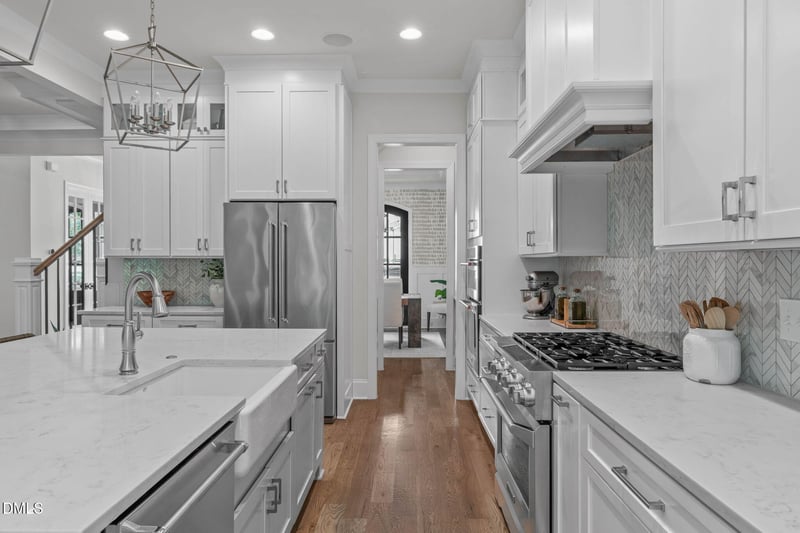
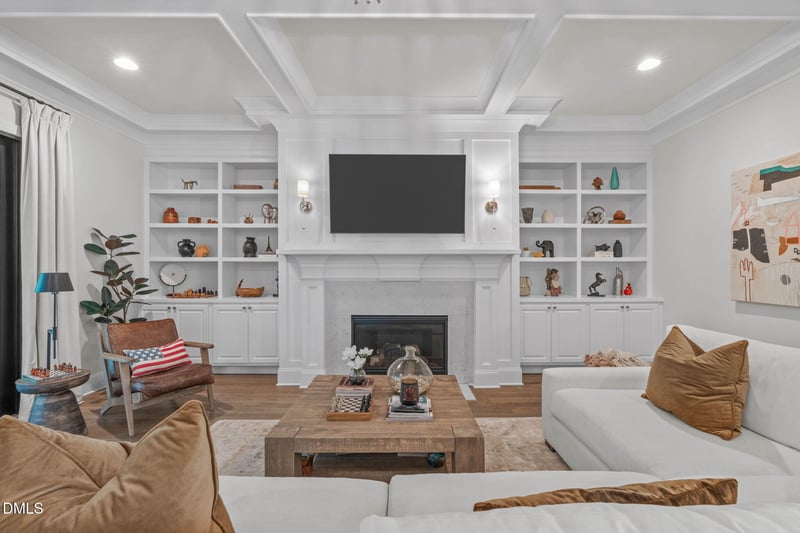
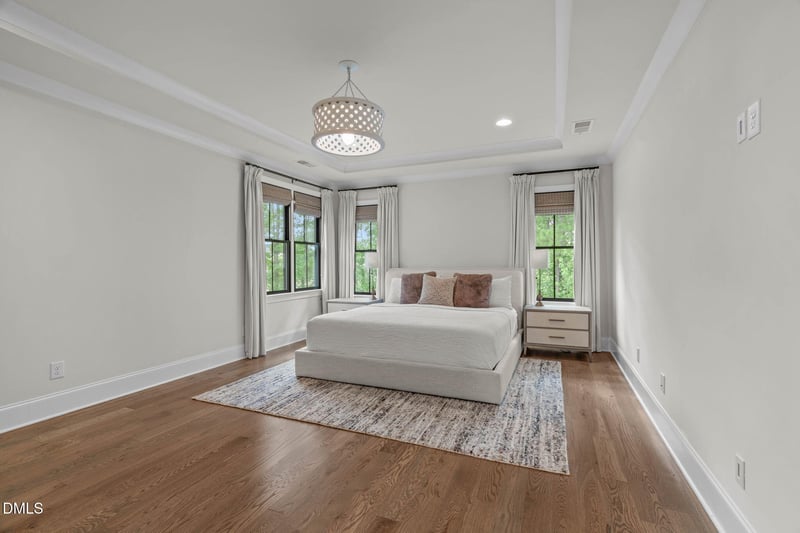
Listing details for 2400 Chianti Ct, Apex, NC 27502 : Far from ordinary, this custom home in Bella Casa is filled with thoughtfully selected designer details that give it a distinctive, elevated feel. Statement lighting, wallpaper accents, custom millwork, detailed molding and striking architectural features appear throughout, creating a home that feels polished, warm and truly memorable. Meticulously maintained and tucked into a cul-de-sac, this 5-bedroom, 4.5-bath residence also offers a three-car garage and a fully fenced backyard backing to mature woods. Inside, site finished hardwood floors, designer black-framed windows and dramatic arched doors make an immediate impression. The formal dining room is a showstopper with a tray ceiling, wallpaper, wainscoting and a statement chandelier, while the private office is enhanced by custom molding, built-ins and beautiful natural light. The open kitchen is designed to impress with an oversized island, abundant cabinetry, a herringbone backsplash, designer pendants and a separate beverage or coffee bar. Just beyond, the spacious family room features a tray ceiling with an intricate coffered detail, a gas fireplace surrounded by custom built-ins and multi-panel stacking glass doors that fill the space with natural light and open wide to the covered porch, creating a seamless connection between the indoor and outdoor living areas. A first-floor guest suite with a private bath provides excellent flexibility for visitors or multigenerational living. Off the three-car garage, the expansive drop zone offers extensive built-in storage and a thoughtfully designed pocket gate. Upstairs, the owner's retreat feels like a private escape, complete with a tray ceiling and a spa-inspired bath featuring dual vanities and an extraordinary oversized dual-entry shower. The room-sized custom closet is truly exceptional, offering extensive built-in organization and enough space to feel like an additional room. The second floor also includes spacious secondary bedrooms, beautifully appointed bathrooms, a designer laundry room with custom cabinetry and a farmhouse sink, and a large bonus room with built-ins. The walk-up unfinished third-floor attic provides substantial storage and exciting potential for future expansion. Outdoor living is equally impressive on the covered flagstone porch, complete with a gas fireplace and Phantom retractable screens. Overlooking the private, wooded backyard, it is an inviting space to relax or entertain throughout the year. From the widened staircase and custom cabinetry to the statement finishes and carefully planned spaces, every detail feels intentional. This is a home with personality, craftsmanship and features buyers will remember long after the showing!
Listing Updated : 09-17-2026 at 11:00 AM EDT
Listing Provided By

Tina Caul, 919-665-8210, EXP Realty LLC

Properties displayed may be listed or sold by various participants in the MLS

Source

Triangle, MLS, MLS#: 10182025

What's this home worth?

National portals guess with an algorithm. We price it from actual closed sales on your street.

Your home value estimate
$1.11M – $1.60M
Exact number$2,845,000

Want an exact number? Use an Agent, not an algorithm.

Is this your home?

Claim it to unlock a private owner dashboard, track your equity, and get a free monthly value report.

Comments

Ctrl + Enter to send

No comments yet. Add the first note about this listing.
What's this home worth?

National portals guess with an algorithm. We price it from actual closed sales on your street.

Your home value estimate
$1.11M – $1.60M
Exact number$2,845,000

Want an exact number? Use an Agent, not an algorithm.

Is this your home?

Claim it to unlock a private owner dashboard, track your equity, and get a free monthly value report.

Property History

DateEventPrice
9/17/2026
Sold
$1,400,000 +1.1%
$356/sqft
Source:Triangle, MLS #10182025
7/27/2026
Pending sale
$1,385,000 0%
$352/sqft
Source:Triangle, MLS #10182025
7/23/2026
Listed for sale
$1,385,000 +1.5%
$352/sqft
Source:Triangle, MLS #10182025
6/13/2022
Sold
$1,365,000
$347/sqft
Source:Triangle, MLS #2449676
5/17/2022
Listed for sale
—
Source:Triangle, MLS #2449676
1/12/2018
Listed for sale
—
Source:Triangle, MLS #2167830
1/12/2018
Sold
$774,900
$197/sqft
Source:Triangle, MLS #2167830

Location of 2400 Chianti Ct, Apex, NC 27502

Streetview of 2400 Chianti Ct, Apex, NC 27502

Mortgage Calculator
Listing Price
Down Payment
Interest Rate

Schools Near 2400 Chianti Ct, Apex, NC 27502

What's this home worth?

National portals guess with an algorithm. We price it from actual closed sales on your street.

Your home value estimate
$1.11M – $1.60M
Exact number$2,845,000

Want an exact number? Use an Agent, not an algorithm.

Is this your home?

Claim it to unlock a private owner dashboard, track your equity, and get a free monthly value report.

Comments

Ctrl + Enter to send

No comments yet. Add the first note about this listing.
Homes Similar to 2400 Chianti Ct, Apex, NC 27502

Sold Homes Similar to 2400 Chianti Ct, Apex, NC 27502

Related Videos
The MLS listing information displayed is deemed reliable, but is not guaranteed accurate by the MLS. Copyright 2026 Doorify MLS of North Carolina. All rights reserved.

HomeApexThe Manors At Bella Casa
Request a home value review.
Enter your email and choose “Check Now” to open the request form for Raleigh Realty. You’ll add your home address and contact details before submitting.