Back to Search
12220 Upper Creek Way, Raleigh, NC 27614
Sold for $1,455,000
12220 Upper Creek Way, Raleigh, NC 27614
Sold for $1,455,000
12220 Upper Creek Way, Raleigh, NC 27614

12220 Upper Creek Way Raleigh, NC 27614

0Views
0Saves

$1,455,000

CLOSED
Beds
5
Baths
7
Sqft
5,522
Acres
1.55
Year
2016
Close Date
Oct 25, 2024
Property Type
Residential
Sub Type
Single Family Residence
Per Square Foot
$263
Date Listed
Sep 26, 2024

Description of 12220 Upper Creek Way, Raleigh, NC 27614

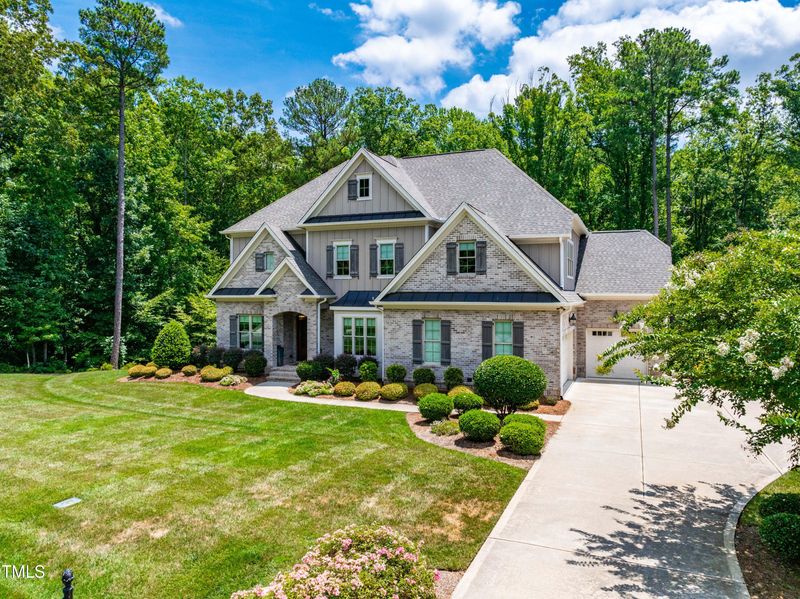
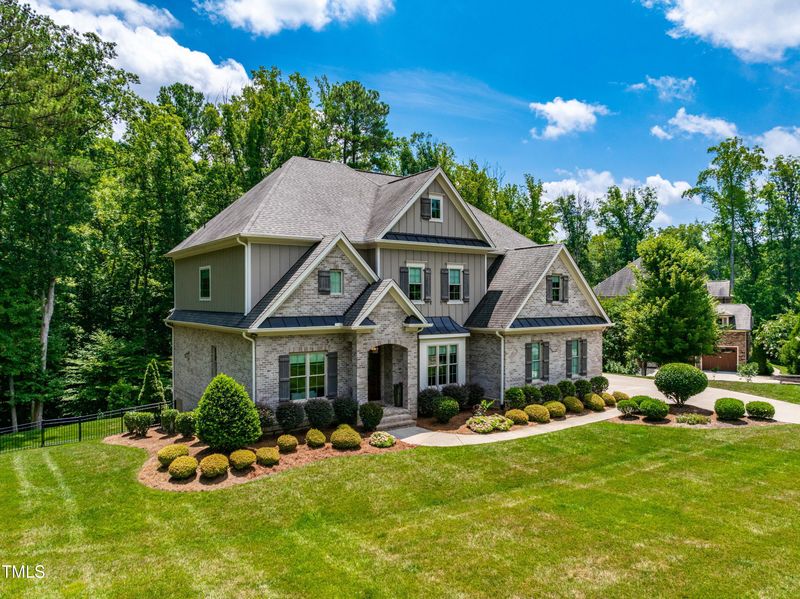
Listing details for 12220 Upper Creek Way, Raleigh, NC 27614 : Nestled in the prestigious Gates at Ethan's Glen, this custom-built home offers 5 bedrooms,4 full baths, 2 half baths, and 5,522 square feet of living space on a serene 1.55-acre lot. The property features a finished third-floor entertainment retreat, a three-car garage, and is located on a quiet cul-de-sac. The wooded lot provides stunning seasonal views, complemented by a backyard with three access gates and an irrigation system that maintains the lush, landscaped areas. Enter through 8' mahogany double doors with arched tops and Flemish glass, leading to an elegant home. The main level boasts 10 ft ceilings, 3 1/4 inch white oak hardwood floors, and beautiful molding, including a coffered dining room ceiling. The kitchen is a chef's dream with a large island featuring white granite, Thermador and Bosch appliances, a walk-in pantry, and a butler's pantry. The living room includes a gas-log fireplace flanked by built-in bookshelves. A guest bedroom (currently used as an office) and a full bathroom are also on the main level. The screened porch with a fireplace is perfect for watching football and enjoying autumn colors. A custom drop zone for coats and gear is conveniently located near the garage entrance. The second floor, with 9 ft ceilings, hosts the primary suite with a luxury bathroom and two walk-in closets with custom shelving. Two additional bedrooms share a Jack-and-Jill bathroom, and a spacious third bedroom includes a built-in desk nook. A well-lit sitting room, currently used as a large office, offers ample natural light. Hardwood floors continue throughout the stairs and second-floor hallway. The third floor, also with 9 ft ceilings, is designed for entertainment, featuring a wet bar with a built-in ice maker, refrigerator, built-in bench seating with under seat storage, and custom bench cushions. Large rear windows provide a beautiful view of the outdoors. Furniture and games on this floor can convey with a reasonable offer. Additional features include Jeld-Wen double-hung windows, a tankless water heater, a security system, roughed-in central vacuum lines, a sealed walk-in crawl space, three HVAC systems, a whole-home water filtration system, and a water softener. Night lighting on all staircases and uplighting on the exterior, landscaping, and woods enhance the home's appeal. The active HOA hosts year-round community events and offers a pool and playground. Don't miss this unique opportunity to own a home that combines luxury, functionality, and natural beauty.
Listing Updated : 06-22-2026 at 12:18 AM EDT
Listing Provided By

Michelle Jacobs, 919-830-8645, Corcoran DeRonja Real Estate

Properties displayed may be listed or sold by various participants in the MLS

Source

Triangle, MLS, MLS#: 10054813

What's this home worth?

National portals guess with an algorithm. We price it from actual closed sales on your street.

Your home value estimate
$1.17M – $1.81M
Exact number$2,845,000

Want an exact number? Use an Agent, not an algorithm.

Is this your home?

Claim it to unlock a private owner dashboard, track your equity, and get a free monthly value report.

Comments
What's this home worth?

National portals guess with an algorithm. We price it from actual closed sales on your street.

Your home value estimate
$1.17M – $1.81M
Exact number$2,845,000

Want an exact number? Use an Agent, not an algorithm.

Is this your home?

Claim it to unlock a private owner dashboard, track your equity, and get a free monthly value report.

Property History

DateEventPrice
10/25/2024
Sold
$1,455,000
$263/sqft
Source:Triangle, MLS #10054813
9/26/2024
Listed for sale
—
Source:Triangle, MLS #10054813
8/11/2024
Listed for sale
$1,465,000 +71.7%
$265/sqft
Source:Triangle, MLS #10046455
6/24/2016
Sold
$853,076
$154/sqft
Source:Triangle, MLS #2023098
8/5/2015
Listed for sale
—
Source:Triangle, MLS #2023098

Location of 12220 Upper Creek Way, Raleigh, NC 27614

Streetview of 12220 Upper Creek Way, Raleigh, NC 27614

Mortgage Calculator
Listing Price
Down Payment
Interest Rate

Schools Near 12220 Upper Creek Way, Raleigh, NC 27614

What's this home worth?

National portals guess with an algorithm. We price it from actual closed sales on your street.

Your home value estimate
$1.17M – $1.81M
Exact number$2,845,000

Want an exact number? Use an Agent, not an algorithm.

Is this your home?

Claim it to unlock a private owner dashboard, track your equity, and get a free monthly value report.

Comments

Homes Similar to 12220 Upper Creek Way, Raleigh, NC 27614

Sold Homes Similar to 12220 Upper Creek Way, Raleigh, NC 27614

Related Blogs
Related Videos
The MLS listing information displayed is deemed reliable, but is not guaranteed accurate by the MLS. Copyright 2026 Doorify MLS of North Carolina. All rights reserved.

HomeRaleighThe Gates At Ethans Glen
Request a home value review.
Enter your email and choose “Check Now” to open the request form for Raleigh Realty. You’ll add your home address and contact details before submitting.