Back to Search
113 Stokesay Ct, Cary, NC 27513
Sold for $655,000
113 Stokesay Ct, Cary, NC 27513
Sold for $655,000
113 Stokesay Ct, Cary, NC 27513

113 Stokesay Ct Cary, NC 27513

2Views
0Saves

$655,000

CLOSED
Beds
4
Baths
3
Sqft
2,893
Acres
0.24
Year
1991
Close Date
Oct 16, 2026
Property Type
Residential
Sub Type
Single Family Residence
Per Square Foot
$226
Date Listed
Sep 10, 2026

Description of 113 Stokesay Ct, Cary, NC 27513

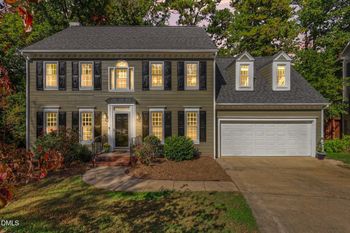
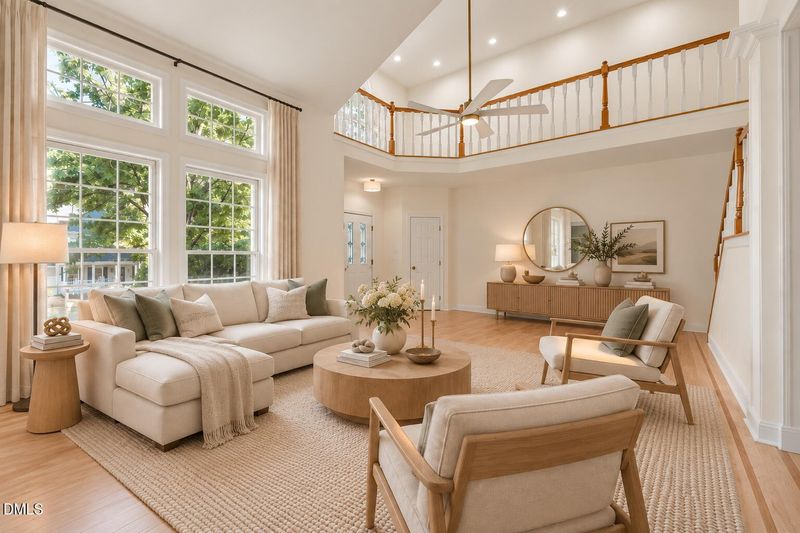
Listing details for 113 Stokesay Ct, Cary, NC 27513 : Bright, open and welcoming! The feeling is immediate! Beautifully maintained and thoughtfully improved, this MacArthur Park home offers nearly 2,900 square feet in a peaceful cul-de-sac setting. One of many standout features is a fully permitted four-season sunroom with a wall of windows that brings the outdoors in and sends incredible natural light throughout the home. With access to Cary's greenway system right around the corner, Davis Drive Park, Bond Park, and proximity to top-rated schools, this is the kind of location buyers wait for. The stately brick-front exterior opens to a dramatic great room with soaring vaulted ceilings. True hardwood flooring with distinctive custom inlays extends throughout both levels and the staircase. There is absolutely no carpet anywhere in the home. Installed by the current owner and professionally refinished in August 2026, the floors reflect beautiful craftsmanship and a level of character increasingly difficult to find. The adjacent living room is anchored by a gas fireplace and flows naturally into the kitchen, breakfast area and separate dining room. Granite countertops, custom back splash and new stainless steel appliances throughout including a recently updated dishwasher give the kitchen a polished, updated finish. Directly off the living room, the four-season sunroom extends the living space and creates a year-round setting for morning coffee, quiet evenings and effortless entertaining. A convenient main-level laundry room and fully updated powder room complete the first floor. Upstairs, the oversized owners suite offers an impressive private retreat. All three secondary bedrooms are generously sized, providing comfortable and flexible space for guests, home offices or everyday living. The well-maintained bathrooms with new lighting and fixtures are ready to enjoy today, with room to add personal touches over time. Professionally painted in a fresh, neutral color palette, the interior feels clean, cohesive and move-in ready. All popcorn ceilings were removed in August 2026, along with tasteful updates to the light fixtures, ceiling fans and electrical outlets. Additional improvements include a new roof in 2024, a 2018 water heater, a well-maintained HVAC system and a fully drywalled, freshly painted two-car garage. Mature trees frame the private, fully fenced backyard, where a spacious deck with retractable awning and a garden shed complete the outdoor setting. Shopping, dining, parks, RTP and RDU are all conveniently nearby. Move-in ready, filled with natural light and cared for with attention to detail, this is a home that feels every bit as special as it looks. Please ask your agent for the list of updates attached to the MLS!
Listing Updated : 10-20-2026 at 5:31 PM EDT
Listing Provided By

Tina Caul, 919-665-8210, EXP Realty LLC

Properties displayed may be listed or sold by various participants in the MLS

Source

Triangle, MLS, MLS#: 10191726

What's this home worth?

National portals guess with an algorithm. We price it from actual closed sales on your street.

Your home value estimate
$590K – $733K
Exact number$2,845,000

Want an exact number? Use an Agent, not an algorithm.

Is this your home?

Claim it to unlock a private owner dashboard, track your equity, and get a free monthly value report.

Comments

Ctrl + Enter to send

No comments yet. Add the first note about this listing.

What's this home worth?

National portals guess with an algorithm. We price it from actual closed sales on your street.

Your home value estimate
$590K – $733K
Exact number$2,845,000

Want an exact number? Use an Agent, not an algorithm.

Is this your home?

Claim it to unlock a private owner dashboard, track your equity, and get a free monthly value report.

Property History

DateEventPrice
10/16/2026
Sold
$655,000 +0.8%
$226/sqft
Source:Triangle, MLS #10191726
9/14/2026
Pending sale
$650,000 0%
$225/sqft
Source:Triangle, MLS #10191726
9/10/2026
Listed for sale
$650,000
$225/sqft
Source:Triangle, MLS #10191726

Location of 113 Stokesay Ct, Cary, NC 27513

Streetview of 113 Stokesay Ct, Cary, NC 27513

Mortgage Calculator
Listing Price
Down Payment
Interest Rate

Schools Near 113 Stokesay Ct, Cary, NC 27513

What's this home worth?

National portals guess with an algorithm. We price it from actual closed sales on your street.

Your home value estimate
$590K – $733K
Exact number$2,845,000

Want an exact number? Use an Agent, not an algorithm.

Is this your home?

Claim it to unlock a private owner dashboard, track your equity, and get a free monthly value report.

Comments

Ctrl + Enter to send

No comments yet. Add the first note about this listing.

Homes Similar to 113 Stokesay Ct, Cary, NC 27513

Sold Homes Similar to 113 Stokesay Ct, Cary, NC 27513

Related Blogs
Related Videos
The MLS listing information displayed is deemed reliable, but is not guaranteed accurate by the MLS. Copyright 2026 Doorify MLS of North Carolina. All rights reserved.

HomeCaryMacarthur Park
Request a home value review.
Enter your email and choose “Check Now” to open the request form for Raleigh Realty. You’ll add your home address and contact details before submitting.