Back to Search
10530 Sablewood Dr #104, Raleigh, NC 27617
Sold for $550,000
10530 Sablewood Dr #104, Raleigh, NC 27617
Sold for $550,000
10530 Sablewood Dr #104, Raleigh, NC 27617

10530 Sablewood Dr #104 Raleigh, NC 27617

0Views
0Saves

$550,000

CLOSED
Beds
3
Baths
3
Sqft
2,301
Year
2020
Close Date
Jun 3, 2024
Property Type
Residential
Sub Type
Condominium
Per Square Foot
$239
Date Listed
Mar 1, 2024

Description of 10530 Sablewood Dr #104, Raleigh, NC 27617

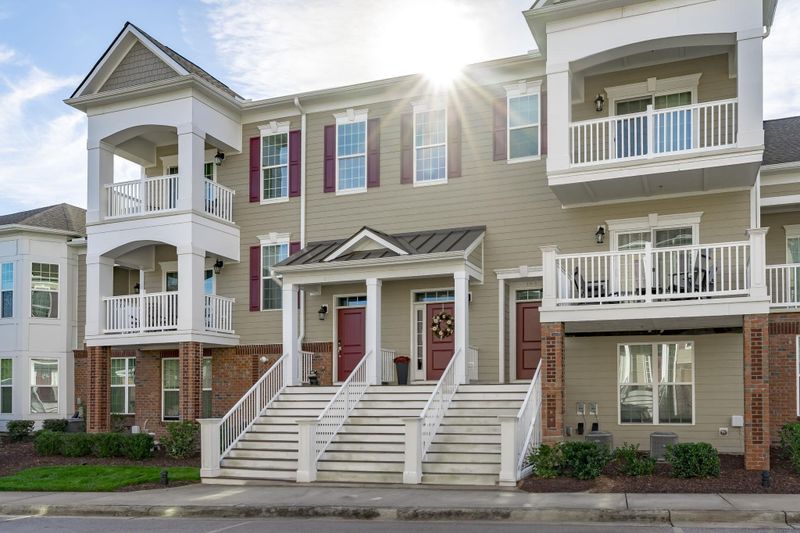
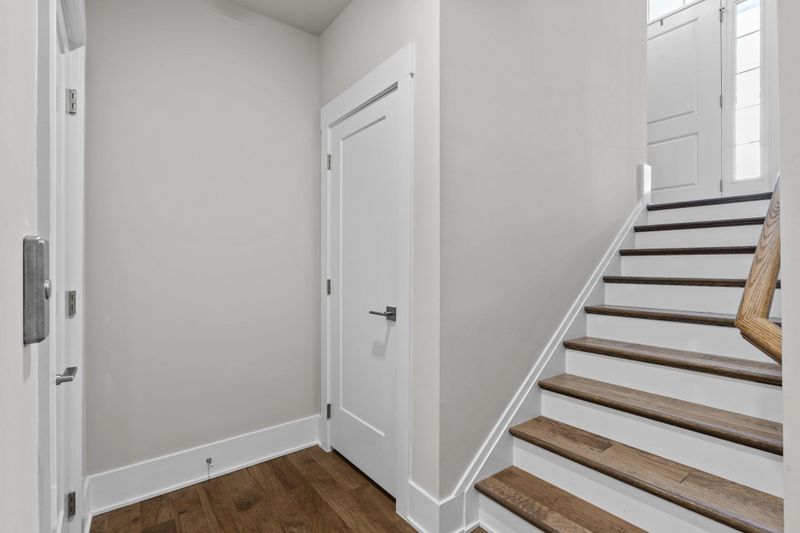
Listing details for 10530 Sablewood Dr #104, Raleigh, NC 27617 : Experience upscale condo living in this spectacular 3-bedroom home in The Cottages at Brier Creek that lives like a townhome. This unit is one of the only units that features a private elevator, gourmet kitchen and rooftop terrace! This 2020 Toll Brothers residence embodies elegance with designer upgrades at every turn. The thoughtfully designed open-concept space on the second level seamlessly merges family, dining and kitchen areas, enriched with a cozy gas fireplace, outdoor sitting area, pantry and state-of-the-art gas range with vented hood. The owner's suite features double vanities and walk-in shower with sitting bench. The third level houses an additional bedroom and leads to a private terrace, perfect for hosting or relaxation. Complete with laundry room. Optional membership at Brier Creek Country Club features golf, restaurants, tennis courts, gym, pools and events. Convenient to shopping, dining, I-540 and 70 for quick access to RTP and beyond. Roof Age 0-5 Years, Heat Age 0-3 Yrs, A/C Age 0-3 Years, See agent remarks for seller incentives.
Listing Updated : 06-19-2026 at 10:02 AM EDT
Listing Provided By

Marti Hampton, 888-584-9431, EXP Realty LLC

Properties displayed may be listed or sold by various participants in the MLS

Source

Triangle, MLS, MLS#: 10014546

What's this home worth?

National portals guess with an algorithm. We price it from actual closed sales on your street.

Your home value estimate
$430K – $608K
Exact number$2,845,000

Want an exact number? Use an Agent, not an algorithm.

Is this your home?

Claim it to unlock a private owner dashboard, track your equity, and get a free monthly value report.

Comments
What's this home worth?

National portals guess with an algorithm. We price it from actual closed sales on your street.

Your home value estimate
$430K – $608K
Exact number$2,845,000

Want an exact number? Use an Agent, not an algorithm.

Is this your home?

Claim it to unlock a private owner dashboard, track your equity, and get a free monthly value report.

Property History

DateEventPrice
6/3/2024
Sold
$550,000
$239/sqft
Source:Triangle, MLS #10014546
3/1/2024
Listed for sale
—
Source:Triangle, MLS #10014546
12/15/2021
Sold
$518,000
$225/sqft
Source:Triangle, MLS #2384034
5/15/2021
Listed for sale
—
Source:Triangle, MLS #2384034

Location of 10530 Sablewood Dr #104, Raleigh, NC 27617

Streetview of 10530 Sablewood Dr #104, Raleigh, NC 27617

Mortgage Calculator
Listing Price
Down Payment
Interest Rate

Schools Near 10530 Sablewood Dr #104, Raleigh, NC 27617

What's this home worth?

National portals guess with an algorithm. We price it from actual closed sales on your street.

Your home value estimate
$430K – $608K
Exact number$2,845,000

Want an exact number? Use an Agent, not an algorithm.

Is this your home?

Claim it to unlock a private owner dashboard, track your equity, and get a free monthly value report.

Comments

Homes Similar to 10530 Sablewood Dr #104, Raleigh, NC 27617

Sold Homes Similar to 10530 Sablewood Dr #104, Raleigh, NC 27617

Related Blogs
Related Videos
The MLS listing information displayed is deemed reliable, but is not guaranteed accurate by the MLS. Copyright 2026 Doorify MLS of North Carolina. All rights reserved.

HomeRaleighThe Cottages At Brier Creek
Request a home value review.
Enter your email and choose “Check Now” to open the request form for Raleigh Realty. You’ll add your home address and contact details before submitting.