Back to Search
102 Michelangelo Way, Cary, NC 27518
Sold for $1,705,000
102 Michelangelo Way, Cary, NC 27518
Sold for $1,705,000
102 Michelangelo Way, Cary, NC 27518

102 Michelangelo Way Cary, NC 27518

2Views
0Saves

$1,705,000

CLOSED
Beds
5
Baths
6
Sqft
5,309
Acres
0.34
Year
2007
Close Date
Nov 5, 2026
Property Type
Residential
Sub Type
Single Family Residence
Per Square Foot
$321
Date Listed
Oct 9, 2026

Description of 102 Michelangelo Way, Cary, NC 27518

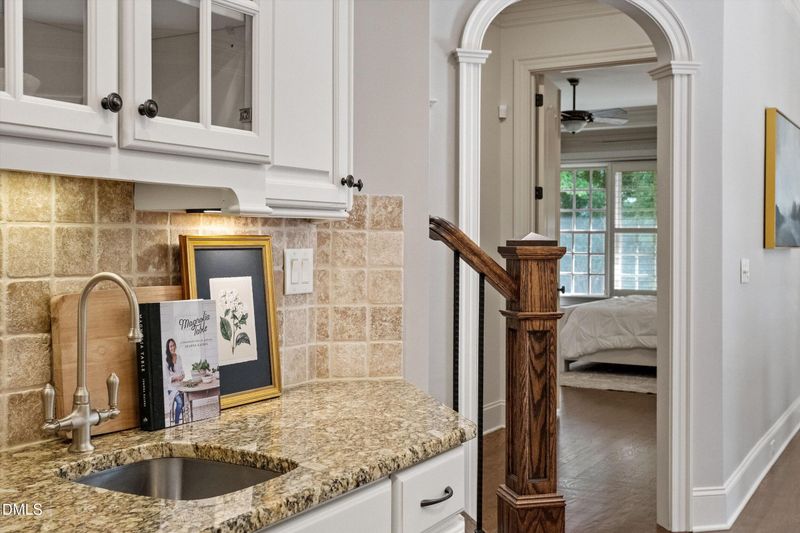
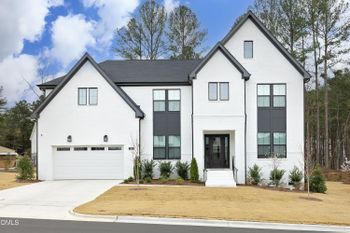
Listing details for 102 Michelangelo Way, Cary, NC 27518 : Rarely does an opportunity become available in Renaissance at Regency, one of Cary's most exclusive communities. Built in 2007 and meticulously maintained, this custom residence pairs craftsmanship and detail rarely replicated today with mature landscaping, a private wooded backdrop, and a floor plan equally suited to everyday living and entertaining. European-influenced architecture combines a substantial stone-and-brick faƧade with dark standing-seam metal accents, mature evergreens, and a covered entry with arched wood-and-glass double doors. Inside, travertine tile, substantial crown moulding, and detailed millwork set the tone from the foyer. A private home office features paned French doors, a transom, plantation shutters, and a tray ceiling, while the formal dining room is finished with raised-panel wainscoting and a stepped tray ceiling. A butler's pantry with a wet bar, prep sink, wine refrigerator, and diamond-lattice wine storage leads to a generously scaled kitchen designed for serious cooking. A Wolf gas range beneath a custom arched hood is joined by a Sub-Zero built-in refrigerator, Jenn-Air wall oven and warming drawer, two dishwashers, granite countertops, extensive cabinetry, a center island, and a separate prep island with seating. Travertine backsplash tile and a framed mosaic inset above the range add another layer of custom detail. The adjoining breakfast area is wrapped in transom-topped windows and offers two direct connections outdoors—one to the screened porch and another to the patio. Just beyond, the expansive living room is centered around a gas fireplace with a paneled overmantel, flanked by custom built-ins and plantation-shuttered windows overlooking the backyard. The screened porch is especially inviting: cozy, private, and surrounded by mature trees. Brick walls, a stained tongue-and-groove ceiling, custom fretwork railings, a paddle fan, and a mounted television create a comfortable space for quiet mornings, game days, and evenings outside. Outdoor entertaining continues on the stone patio, where a kitchen beneath a cedar pergola includes a built-in gas grill, granite countertops, dedicated space for a smoker, and a stacked-stone surround. Nearby, a circular fire pit is framed by a curved seat wall with integrated lighting. A level fenced lawn beyond is bordered by mature hardwoods, giving the backyard both usable space and privacy. Privately positioned on the main level, the primary suite features hardwood floors, a tray ceiling, and a spa-inspired bath with dual vanities, a soaking tub, and a walk-in shower. Its exceptionally spacious walk-in closet connects directly to the laundry room, complete with a full-size sink and generous folding counter. Upstairs, three additional bedrooms each have a walk-in closet and en suite bath, accompanied by a spacious bonus room. The finished third level, filled with natural light and complete with its own en suite bath, offers the flexibility to serve as yet another bedroom, guest retreat, fitness studio, game room, or media room. Plantation shutters, substantial crown moulding, and custom millwork continue throughout, while a three-car garage is discreetly positioned behind the home. The Symphony Lake Greenway is just steps away, with Koka Booth Amphitheatre nearby and the shopping, dining, and entertainment at Waverly Place and Crossroads only minutes from home. It is a home defined by the accumulation of details—thoughtful craftsmanship, flexible living spaces, a private setting, and an unusually easy connection between indoors and out.
Listing Updated : 11-05-2026 at 1:45 PM EST
Listing Provided By

Daniella Ochoa, 919-539-2922, Compass -- Chapel Hill - Durham

Properties displayed may be listed or sold by various participants in the MLS

Source

Triangle, MLS, MLS#: 10197647

What's this home worth?

National portals guess with an algorithm. We price it from actual closed sales on your street.

Your home value estimate
$1.45M – $1.94M
Exact number$2,845,000

Want an exact number? Use an Agent, not an algorithm.

Is this your home?

Claim it to unlock a private owner dashboard, track your equity, and get a free monthly value report.

Comments

Ctrl + Enter to send

No comments yet. Add the first note about this listing.

What's this home worth?

National portals guess with an algorithm. We price it from actual closed sales on your street.

Your home value estimate
$1.45M – $1.94M
Exact number$2,845,000

Want an exact number? Use an Agent, not an algorithm.

Is this your home?

Claim it to unlock a private owner dashboard, track your equity, and get a free monthly value report.

Property History

DateEventPrice
11/5/2026
Sold
$1,705,000 +0.4%
$321/sqft
Source:Triangle, MLS #10197647
10/17/2026
Pending sale
$1,699,000 0%
$320/sqft
Source:Triangle, MLS #10197647
10/17/2026
Pending sale
$1,699,000 0%
$320/sqft
Source:Triangle, MLS #10197647
10/15/2026
Listed for sale
$1,699,000 0%
$320/sqft
Source:Triangle, MLS #10197647
10/15/2026
Listed for sale
$1,699,000 0%
$320/sqft
Source:Triangle, MLS #10197647
10/15/2026
Listed for sale
$1,699,000 0%
$320/sqft
Source:Triangle, MLS #10197647
10/9/2026
Coming Soon
$1,699,000 0%
$320/sqft
Source:Triangle, MLS #10197647
10/9/2026
Status change
$1,699,000 0%
$320/sqft
Source:Triangle, MLS #10197647
10/9/2026
Status change
$1,699,000 0%
$320/sqft
Source:Triangle, MLS #10197647
10/9/2026
Status change
$1,699,000 -1.5%
$320/sqft
Source:Triangle, MLS #10197647
4/30/2026
Sold
$1,725,000 +9.5%
$325/sqft
Source:Triangle, MLS #10155670
3/30/2026
Pending sale
$1,575,000 0%
$297/sqft
Source:Triangle, MLS #10155670
3/27/2026
Listed for sale
$1,575,000 +47.9%
$297/sqft
Source:Triangle, MLS #10155670
2/27/2020
Sold
$1,065,000
$201/sqft
Source:Triangle, MLS #2292584
12/12/2019
Listed for sale
—
Source:Triangle, MLS #2292584
7/13/2017
Sold
$1,025,000
$193/sqft
Source:Triangle, MLS #2109157
2/7/2017
Listed for sale
—
Source:Triangle, MLS #2109157

Location of 102 Michelangelo Way, Cary, NC 27518

Streetview of 102 Michelangelo Way, Cary, NC 27518

Mortgage Calculator
Listing Price
Down Payment
Interest Rate

Schools Near 102 Michelangelo Way, Cary, NC 27518

What's this home worth?

National portals guess with an algorithm. We price it from actual closed sales on your street.

Your home value estimate
$1.45M – $1.94M
Exact number$2,845,000

Want an exact number? Use an Agent, not an algorithm.

Is this your home?

Claim it to unlock a private owner dashboard, track your equity, and get a free monthly value report.

Comments

Ctrl + Enter to send

No comments yet. Add the first note about this listing.
Homes Similar to 102 Michelangelo Way, Cary, NC 27518

Sold Homes Similar to 102 Michelangelo Way, Cary, NC 27518

Related Blogs
Related Videos
The MLS listing information displayed is deemed reliable, but is not guaranteed accurate by the MLS. Copyright 2026 Doorify MLS of North Carolina. All rights reserved.

HomeCaryRenaissance At Regency
Request a home value review.
Enter your email and choose ā€œCheck Nowā€ to open the request form for Raleigh Realty. You’ll add your home address and contact details before submitting.