


The converted garage might be what makes the house worth buying. It has attractive flooring, a closet, heating and enough room for a bedroom or home office. The listing includes the finished space, and the seller says the conversion was completed years ago.
Then you ask for the building permit.
The seller can't find one. The contractor is no longer available, and the previous owner handled the renovation. Still, the room looks good. People have been using it for years.
Should you worry?
Buying a house with unpermitted work in North Carolina isn't automatically a bad decision. But there's a difference between a room that looks finished and one that has the approvals required for its construction and intended use. That difference can affect how you value the home, whether you can finance and insure it, and what you may have to spend after closing.
The important question isn't simply whether the paperwork is missing. It's what you can establish about the work, what remains uncertain and whether the home still makes sense for your household.
How Do You Find Out Whether an Addition Was Permitted?
Imagine two similar Raleigh homes with converted garages.
At the first, the seller produces a building permit, approved plans, passed inspection records and the applicable final approval. The documents match the finished room.
At the second, the seller has contractor receipts and a Wake County tax record showing the additional finished space. But nobody has located a building permit or final inspection.
Those homes don't present the same level of uncertainty.
The first has documented approval for the work shown. The second has evidence that work occurred, but not necessarily that the required approvals were obtained.
It's also possible that no permit was required for certain work under the rules in effect when it was completed. You need the actual project history before reaching that conclusion.
Start with the correct permitting authority
A Raleigh mailing address doesn't necessarily establish which government office regulates the property.
Raleigh's extraterritorial jurisdiction (ETJ) includes areas outside city limits where Raleigh's zoning and building regulations apply. Other properties fall under Wake County or a municipality such as Cary.
Suppose you're comparing a home near Kildaire Farm Road in Cary with another on the outskirts of Raleigh. Before searching for old permits, confirm the jurisdiction of each parcel. The same records office may not serve both houses.
For property under Raleigh's authority, the city's Development Records page directs you to its Permit and Development Portal. Depending on the project, records can include building permits, inspection results, certificates, zoning violations and code enforcement information.
Raleigh's Permit Portal Records Guide explains how to search for records and attachments. Older documents or approved building plans may require an additional records request.
For projects under Wake County's permitting authority, the county maintains a historical permit database covering records before July 1, 2018. That database directs users to the newer Wake County Permit Portal for subsequent records.
An unsuccessful online search doesn't establish that the work was illegal. Records can be incomplete, difficult to locate or held in a different system.
Ask the seller when the improvement was built, who performed the work and whether any permits, plans or inspection reports survive. If the seller doesn't know, ask the appropriate records office what other documentation may be available.
Don't confuse a lack of located records with proof that no permit was issued. And don't confuse evidence of construction with evidence of approval.
A Building Permit Is Only Part of the Story
Finding a permit is a promising start. The next question is what it actually authorized.
Consider a garage that now has insulated walls, new electrical outlets, an HVAC connection and a finished ceiling.
The records show an electrical permit.
That's useful information. But an electrical permit alone doesn't establish approval of the entire garage conversion.
A building permit authorizes a specified scope of construction. Required inspections examine the work at different stages. Final approval determines whether the permitted project has satisfied the applicable requirements.
Under North Carolina G.S. 160D-1116, permitted construction is subject to final inspection and applicable certification requirements.
Raleigh's certificate of occupancy guidance distinguishes certificates of occupancy, associated with work such as new buildings, additions and changes of use, from certificates of completion for alterations and repairs. A completed electrical or plumbing trade inspection doesn't by itself authorize every aspect of a finished room.
That doesn't mean an existing resale home automatically needs a brand-new certificate of occupancy. It means you should identify the final documentation applicable to the particular improvement.
If the records show an open permit, missing final inspection or approval for a different scope of work, ask the responsible department what remains unresolved.
The room's intended use matters, too
A finished attic used for storage raises different questions from one advertised as a bedroom.
A garage converted into living space may involve structural, electrical, heating, ventilation, insulation or emergency escape requirements. An enclosed porch or addition that expands the building's footprint may also require setback and zoning review.
A room can look suitable for sleeping without having approval for that use.
Likewise, construction-code approval and zoning authorization are not interchangeable. A separate dwelling or rental arrangement may involve additional use restrictions. An existing undocumented room isn't automatically an approved accessory dwelling unit.
If the property is in a homeowners association, recorded restrictions may introduce another approval requirement. An HOA approval doesn't replace government authorization, and government approval doesn't eliminate applicable association obligations.
Our guide to Raleigh HOA rules explains that separate layer of ownership responsibility.
For the buyer, these distinctions matter most when the questionable space serves a purpose the household cannot easily give up.
Does North Carolina Allow Improvements Under $40,000 Without a Permit?
A seller may explain that the project didn't need a permit because it cost relatively little.
That could be true for some work. But there's an important limitation.
As of October 30, 2026, North Carolina G.S. 160D-1110(c) provides an exception from specified building-permit requirements for qualifying work costing $40,000 or less, provided the work complies with the applicable State Building Code.
The exception has significant limitations.
Work affecting load-bearing structures, changes to plumbing design, specified electrical or heating and cooling work, the addition of roofing, prohibited materials or Fire Code requirements can still require permits. Certain like-kind replacements receive different treatment under the statute.
Raleigh's residential permit guidance makes the broader point: project cost alone doesn't determine whether a permit is required.
Suppose a previous owner spent less than $40,000 finishing an attic. If the project involved structural changes, new electrical wiring or modifications to heating and cooling equipment, its cost alone would not establish an exemption.
The same applies to an unpermitted garage conversion. Painting and flooring aren't necessarily comparable to converting an unconditioned garage into habitable space.
There is another complication with older improvements. The legal requirements in effect when the work occurred matter. You shouldn't apply today's $40,000 threshold to an old renovation without establishing the rules and circumstances at that time.
If the seller believes the work was exempt, ask the responsible permitting authority to assess the actual scope and date of construction.
An exemption from a particular permit requirement doesn't excuse violations of other applicable building, zoning or wastewater regulations.
What Happens When Required Permits Are Missing?
This is where the uncertainty can become expensive.
You may assume an after-the-fact permit means filling out an application, paying a fee and arranging one inspection.
Sometimes the situation is considerably more complicated.
The problem is that inspectors may need to evaluate construction that was covered up years earlier.
A finished room may have drywall concealing electrical wiring, insulation or framing. A converted attic may have structural work that cannot be evaluated by looking at the painted ceiling. A garage conversion may involve questions about the floor, exterior openings or heating system.
The authority responsible for the project determines what documentation, investigation, corrections and inspections are necessary.
Cary's after-the-fact permit process shows what can be involved
The Town of Cary has a published Work Done Without a Permit guide, dated September 24, 2025.
It's a useful illustration because the town describes a process for investigating completed work—not merely accepting a retrospective application.
Cary requires applicable licensed contractors to evaluate the work and correct identified noncompliant conditions before the initial onsite conference or inspection.
Depending on the project, applicants may need dimensioned drawings identifying room uses, contractor reports addressing electrical, plumbing and mechanical work, and documentation about doors, windows, stairs and ceiling heights.
Contractors must attend the initial onsite conference.
Inspectors can require further investigations or corrections. Checking fireblocking or insulation may involve opening finished walls or ceilings. Structural modifications can require an engineer's evaluation. An addition affecting the footprint may require a plot plan or sealed survey.
Cary also states that double permitting fees apply to work-done-without-a-permit projects.
That is a documented Cary requirement, not a universal fee or process for every North Carolina municipality.
Raleigh separately identifies potential consequences of construction without required permits, including citations, fines or increased fees, safety concerns, removal or correction of work, insurance issues and complications when selling.
Those are possible outcomes, not an automatic demolition order or a fixed bill for every unpermitted room.
What could that mean for your purchase budget?
Imagine a hypothetical finished attic in Cary. The room has hardwood flooring, recessed lighting and a recently painted ceiling.
If the required construction cannot be verified, the owner may need to obtain contractor evaluations, open portions of the finished surfaces, make corrections and restore the room afterward.
The expense could include professional investigations, engineering, plans, permits, inspections, corrective construction and restoration.
The timing can also affect the transaction. A seller who expects a simple inspection may discover that additional work is necessary.
The applicable local process, the actual scope of the work and any required investigations, corrections and inspections determine the cost and timing for that property.
Before agreeing to take responsibility, ask the appropriate department about the property-specific process and obtain professional estimates where possible.
A general home inspection is valuable, but it cannot substitute for the building authority's approval or establish what is hidden behind every finished surface.
If evaluating the work requires opening walls or other intrusive investigation before you own the property, you'll need the seller's permission.
The practical question is whether the uncertainty can be reduced enough for you to make a financially sensible decision—not whether someone can guarantee the room will eventually be approved.
How Does Unpermitted Space Affect the Home's Square Footage and Value?
Suppose you're comparing two houses with similar asking prices.
One has three original bedrooms and a garage conversion advertised as a fourth bedroom. The other has four bedrooms built and approved as part of the house.
The first property's conversion may be attractive and genuinely useful. But you shouldn't assume the two homes offer the same documented living area or market value.
North Carolina's Real Estate Commission square-footage guidance says that square footage associated with unpermitted additions or improvements must be separately identified when representations about square footage are made. Brokers must inform prospective buyers when the required permit was not obtained.
The Commission's broader measurement guidance also cautions brokers against relying on tax records as their square-footage source.
This matters because several kinds of information can describe the same room differently.
A tax record may recognize that additional finished space exists. A listing may represent qualifying heated living area and separately identify unpermitted space. An appraiser may determine the space contributes some value to the property.
None of those findings establishes that construction or use requirements were satisfied.
Wake County's own property-tax reporting guidance instructs owners to report certain additions and improvements completed without a building permit.
That's a particularly clear reason not to treat a tax-card entry as a permit certificate.
A room also must meet applicable physical measurement standards to qualify as living area. Permanent heating, finished surfaces, ceiling height and access are among the considerations. An attractive garage or enclosed porch doesn't automatically become qualifying living area.
Our guide to home square footage in Raleigh explains those measurement questions in more detail.
For this purchase, focus on how much of the advertised space you can rely on.
If the converted garage cannot be used as intended, would the home still meet your needs? Would losing the garage's original parking or storage space matter? How does its price compare with properties offering documented living space?
A room lacking required permits doesn't necessarily contribute zero market value. But physical usefulness, advertised square footage, appraised value and lawful use aren't the same determination.
That distinction becomes especially important when the disputed space is being counted as a bedroom.
A Finished Bedroom May Exceed the Home's Septic Capacity
Consider a hypothetical home near Old Stage Road in southern Wake County.
The original house has three bedrooms and a septic system. Years later, an owner finishes a bonus room and starts using it as a fourth bedroom.
The conversion may look completely ordinary. But the original wastewater approval might support only a three-bedroom home.
Now there are two separate questions: whether the room's construction and use were properly approved, and whether the septic system supports the intended bedroom count.
A building permit does not automatically increase septic capacity.
Even when an addition doesn't expand the building's footprint, changing the number of bedrooms or intended wastewater demand can affect the property's suitability for that use.
For a septic-served property, request available wastewater permits and records showing the approved design daily flow—the volume of wastewater the system is designed to handle each day—and any documented bedroom basis.
Wake County offers a septic permit viewer through its Open Data portal. If the records are missing or unclear, ask Wake County Environmental Services what the available evidence establishes and what would be required to support the proposed use.
What if the original septic permit cannot be found?
North Carolina has a specific rule for certain existing wastewater systems with missing permits.
Under 15A NCAC 18E .0102(i), amended effective June 1, 2026, an existing system without a locatable permit is treated as having an operation permit or equivalent under the rule when there is no evidence that its installation violated the requirements applicable at that time.
That conditional treatment does not establish a higher bedroom capacity.
Under 15A NCAC 18E .0102(c), an application is required before an increase in design daily flow or wastewater strength. Paragraph (b) treats wastewater strength as increased only when the facility is commercial or becomes commercial and its effluent meets the high-strength definition. An additional bedroom in a home may affect design daily flow; it does not, by itself, mean wastewater strength has increased. G.S. 160D-1110(h1) provides a conditional building-permit provision involving an existing-system affidavit when a project does not propose increased wastewater flow or strength. It doesn't eliminate other applicable obligations.
For buyers, the distinction is practical.
If the existing system's authorized capacity cannot be verified, don't simply assume that an advertised fourth bedroom is supported because guests have slept there for years.
A household that needs four bedrooms may find this uncertainty unacceptable. Another household may have more flexibility about room use, but it still needs to address any applicable safety and legal requirements.
For more on wastewater records, inspections and site limitations, see our Wake County septic homebuying guide.
Can You Get a Mortgage and Insurance for a House With Unpermitted Work?
A home with unpermitted construction isn't automatically ineligible for financing. Nor is approval guaranteed because the buyer is comfortable with the room.
The actual lender, mortgage program, appraisal and condition of the property matter.
Fannie Mae's appraisal guidance for additions without permits requires an appraiser who identifies an addition lacking a required permit to comment on the quality and appearance of the work and its impact, if any, on market value.
That instruction does not guarantee mortgage approval. Different loan programs and lenders can have different property requirements.
Suppose you've negotiated a price that reflects the extra finished room, but the appraisal supports a lower value. Depending on the loan terms, you may need to renegotiate, contribute additional cash or reconsider the purchase.
A lender may also need information about unresolved property conditions.
Tell your lender about the known issue early enough to determine what documentation or evaluation is required. Don't assume that a general preapproval of your income and credit means the particular property has been approved.
Homeowners insurance is another separate decision
The North Carolina Department of Insurance recommends notifying insurers about renovations so the policy reflects changes to the property.
Before buying a home with known unpermitted construction, disclose the situation to the prospective insurer and ask about eligibility, replacement value, relevant terms and potential exclusions.
It's not accurate to assume every unpermitted room is automatically excluded from insurance. It's equally risky to assume that the entire conversion will be covered under the policy you expect.
A lower asking price may help compensate for some costs, but it cannot resolve every insurance, lending or legal-use concern.
That is why financing and insurance should be evaluated before you agree to take responsibility for unresolved construction—not after closing.
What Should You Ask the Seller to Do Before Closing?
By this point, the purchase decision should be more specific than whether the house has an unpermitted room.
You want to know what the documentation establishes, what the remaining problems could cost and whether the home still meets your needs.
Start with the seller's disclosures and available construction history.
North Carolina's residential property disclosure law allows sellers in covered transactions to make certain disclosures based on actual knowledge or select the statutory no representation option, subject to the governing requirements.
A seller's no representation response doesn't establish that the addition was approved or free of defects. Licensed brokers have separate material-fact disclosure duties.
Ask for permit records, plans, contractor documentation, inspection results and an explanation of when and how the work was completed.
The answers will help determine which purchase approach is realistic.
Option 1: The seller resolves the issue before closing
If the project can be evaluated and corrected, you may negotiate for the seller to complete the required investigations, corrections, inspections and applicable approval before a specified deadline.
The important distinction is between a promise to apply for a permit and completed documentation showing what was approved.
If additional repairs are discovered, the parties may have to renegotiate. Neither the seller nor buyer should assume that approval is guaranteed.
Option 2: You purchase with the documented limitations
Perhaps the house still has enough bedrooms without the converted space. The work has been professionally evaluated, any applicable safety and legal issues have been addressed, and the lender and insurer accept the property.
You may decide the home remains attractive at a price that accounts for the documented limitations and remaining uncertainty.
That can be a reasonable purchase decision.
But a seller concession isn't a building permit, and accepting a lower price doesn't eliminate legal obligations.
Option 3: You change or restore the room's use
If the conversion cannot be supported for its intended use, a different authorized use or restoration might be possible.
For example, restoring a garage could be worth considering if the house otherwise meets your needs.
But don't assume that calling a bedroom an office will solve a construction problem. Any use or restoration plan still needs to satisfy the applicable requirements.
Establish feasibility and costs before treating this as your solution.
Option 4: You walk away
Sometimes the available evidence simply isn't enough.
The seller may be unwilling to authorize further investigation. The required corrections may be too expensive. The lender may not accept the property, or the household may need a bedroom whose authorized use cannot be established.
Declining the house can be the sensible choice.
The critical issue is making that decision while you still have the contractual ability to act.
Don't Let the Due-Diligence Deadline Decide for You
North Carolina purchase contracts commonly include a negotiated due-diligence period. That period can give buyers an opportunity to investigate the property's condition, records, financing and other concerns.
But government records requests and contractor evaluations don't necessarily fit neatly into a real estate contract timeline.
You might still be waiting for inspection records when the deadline approaches. The seller may be arranging an engineer's visit. A contractor may have identified corrective work but not completed it.
None of those developments automatically extends your due-diligence period.
The buyer typically pays the due-diligence fee directly to the seller. It's generally nonrefundable, subject to the signed contract and applicable legal exceptions. Earnest money is a separate contract deposit, typically held in escrow, with different rules governing its return.
In May 2017, the North Carolina Real Estate Commission explained in its guidance on due-diligence-fee refunds how circumstances such as a material seller breach or specific contract provisions may affect whether a fee is returned. Your current signed agreement and applicable law govern the actual transaction.
If the work cannot be evaluated before the deadline, ask your agent and closing attorney about the actual contract terms, required notices and any potential extension or written agreement.
Your closing attorney should evaluate seller-correction obligations, proposed addenda, termination rights and possible remedies. Don't rely on an informal promise that the local authority will eventually approve the room.
Our guide to making an offer in Raleigh and the Triangle provides additional context about price, deposits, due diligence and contract timing.
What Should You Have in Hand Before Making Your Final Decision?
For a house with an addition, converted garage or finished attic, five pieces of information can substantially improve your decision:
The responsible authority and available permit history. Confirm the parcel's jurisdiction, the original scope, inspections and final status. Follow up when older records are incomplete.
An evaluation of the work that actually exists. Identify unresolved structural, electrical, plumbing, mechanical, safety, zoning or use questions. Obtain appropriate professional evaluations rather than relying on appearances.
A clear description of the space being purchased. Establish how the room is represented in the listing, how much qualifying living area is documented, and whether septic records support any additional intended bedroom.
A realistic understanding of potential costs. Ask the responsible department what further investigation or approval may require. Obtain estimates for professional services, corrective construction and restoration when possible.
Confirmation that the transaction still works. Have your lender and insurer review the known circumstances. Compare the home's value with and without relying on the questionable room, and consult your closing attorney before contractual deadlines.
You may not be able to resolve every uncertainty. But you should know which uncertainties remain, how significant they are and whether you're prepared to accept them.
The Right House Should Still Work Without Guesswork
An unpermitted addition doesn't automatically make a North Carolina home a poor purchase. Some issues may be limited, and some missing records can be located or clarified.
Other situations reveal more serious problems: structural work that was never inspected, a room whose intended use isn't supported, a septic system with uncertain capacity or repairs that could interfere with financing.
The attractive finishes you see during a showing won't tell you which situation you're facing.
For a household that doesn't depend on the disputed room, there may be room to negotiate and investigate. For a family buying specifically because the house is advertised with another bedroom, the same uncertainty could change the entire decision.
You don't need every home to be perfect. You do need to understand what you're buying, what it can be used for and which costs you may inherit.
If you're comparing Raleigh-area homes with undocumented additions or finished rooms, contact Raleigh Realty to discuss the property, available records and questions that should be resolved before you commit.
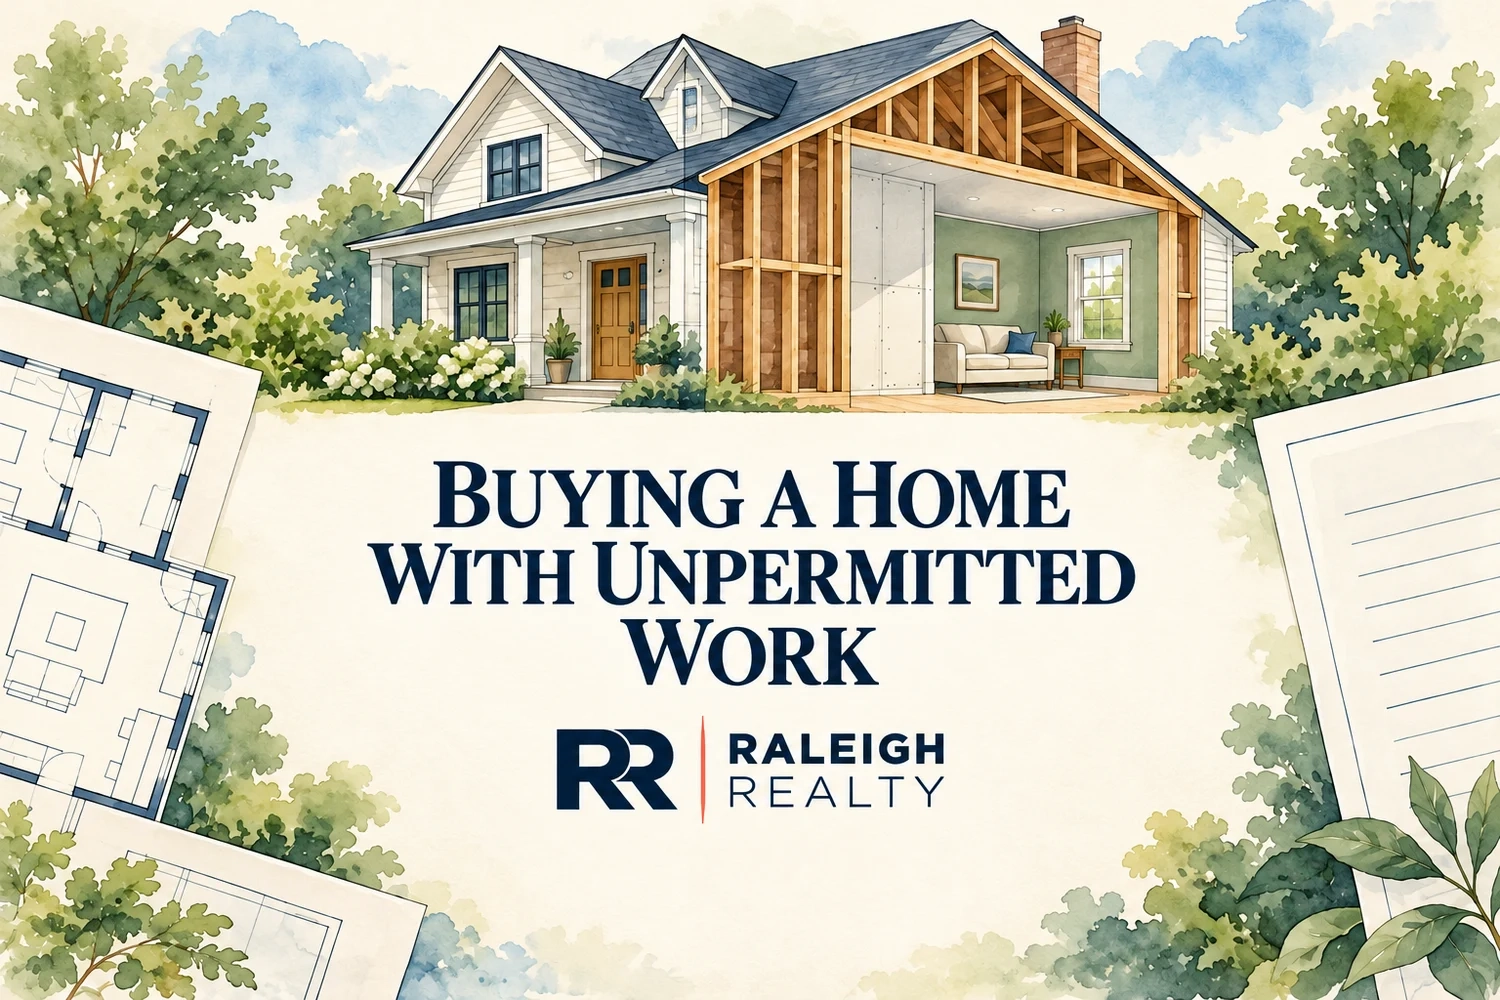
Conceptual watercolor illustration of a house with a partially exposed framed room, surrounded by floor-plan and document motifs. The image represents questions about unpermitted additions and finished rooms, not an actual property, permit, inspection or official approval.