New - 1 Hour Ago




A steeply pitched roof, a brick chimney, and a welcoming front porch can make a cottage-style home feel inviting before you've stepped inside. The windows might sit beneath decorative gables, and the house may appear comfortably scaled rather than imposing. It's easy to imagine an evening on the porch or a quiet morning beside a sunny kitchen window.
Then you walk inside.
One cottage might have a narrow staircase leading to bedrooms beneath sloping ceilings. Another may have an open kitchen, a main-floor primary suite, and a modern layout behind its traditional exterior. A third could look like a detached house but share landscaping, driveways, or maintenance responsibilities with neighboring homes.
All three might be advertised as cottage-style homes. Yet the experience of living in them—and the cost and responsibility of owning them—could be very different.
Cottage-style describes architectural character, not a specific property type. It doesn't guarantee a particular size, age, price, construction method, ownership arrangement, or condition.
For Raleigh buyers, the appeal is worth exploring. The important part is learning to separate the look that catches your attention from the floor plan, building systems, property rights, and future expenses that determine whether a house fits your life.
There isn't a universal square-footage limit or architectural checklist that defines every cottage-style home.
The term can refer to a recognized historical house form or describe a newer home inspired by traditional architecture. Pitched roofs, decorative gables, chimneys, inviting entrances, and porches can contribute to the appearance, but no single feature establishes the style.
Raleigh's older neighborhoods offer useful examples of how varied these designs can be.
Along Sunrise Avenue in Roanoke Park, Raleigh's architectural history includes a distinctive house form known as the Triple-A cottage.
The City's Roanoke Park Historic District account describes these cottages as having side-gabled roofs with a third, decorative gable centered on the front. That extra gable explains the name.
Roanoke Park also contains bungalows and Foursquares, including houses with Craftsman detailing. A traditional Foursquare typically has a boxy, two-story form, a hipped roof, deep eaves, and a broad front porch. These remain distinct house forms, even when they share porch features or Craftsman decorative details.
Raleigh's Oakwood Historic District history likewise identifies Triple-A cottages among a broader collection of house styles.
Why does that matter when you're shopping?
A real estate listing might describe an older bungalow as cottage-like because of its proportions, porch, or roofline. That may capture its appeal, but it doesn't make the bungalow a Triple-A cottage. And the neighborhood's architectural history can't tell you whether a particular house has been altered or whether local preservation restrictions apply to that address.
The architectural label helps you recognize what you're seeing. It doesn't replace research into the individual property.
Another tradition appears in Raleigh's Five Points architectural history.
The National Park Service's survey of Five Points architectural resources describes the Period (English) Cottage as a smaller, less ornate variation of Tudor Revival architecture.
These historical houses were usually one or one-and-a-half stories, often with brick exteriors, prominent gables, and front chimneys. Arched doorways and decorative stone trim were among the features sometimes used to create their English-inspired appearance.
Compared with the relatively straightforward roof form of a Triple-A cottage, an English cottage might have a more varied roofline and a prominent chimney that contributes heavily to its character.
These differences can help you understand the architectural style of a house you're considering. They don't establish the size or construction details of every modern home advertised as an English cottage.
A newly built residence might use similar exterior details while offering a thoroughly contemporary interior.
And a brick exterior doesn't necessarily mean the house is built with load-bearing brick walls. The Five Points survey discusses how brick, stone, and stucco veneer helped builders achieve the appearance of more elaborate construction.
Before assuming anything about structural materials, look beyond the façade. The wall system, cladding, foundation, and construction history need to be evaluated separately.
The outside of a cottage can suggest a simple, comfortable home. Inside, the arrangement of rooms may tell a more complicated story.
Imagine touring a one-and-a-half-story house with a steep roof. The upstairs bedroom looks appealing in photographs, with a window tucked beneath the gable and a sloping ceiling that gives the room character.
But where will your furniture go?
A queen-size bed might fit comfortably in one part of the room, while a tall wardrobe won't fit against the shorter walls. A desk may need to sit directly beneath the window, leaving fewer options for the rest of the furniture.
The room can still be useful and attractive. You just need to understand how much of it functions the way you expect.
For some households, stairs are a minor consideration. For others, the location of bedrooms and bathrooms determines whether the house is practical.
Suppose the upstairs contains the primary bedroom, while the only full bathroom is downstairs. That arrangement could affect nighttime routines, convenience, and long-term accessibility.
Or perhaps a cottage has a main-floor bedroom but limited closet space. It may work beautifully for a couple who prefer a minimal wardrobe, yet be challenging for a household that needs substantial storage.
Neither example tells you whether a cottage is a good or bad choice. It shows why the floor plan matters more than the architectural label.
On a tour, pay attention to how you would actually move through the home. Walk from the kitchen to the dining area. Think about carrying laundry between floors. Notice where people could work quietly, where guests would sleep, and whether bathrooms are conveniently located.
A house that feels intimate during a short showing should also function comfortably on an ordinary Tuesday.
Traditional cottage layouts sometimes have more clearly separated rooms than contemporary open-plan designs.
That can be an advantage.
Someone working remotely may appreciate having a door between a home office and the living room. A separate dining room could become a library, study, or playroom.
On the other hand, a household that likes cooking and entertaining in one shared space may prefer a more open kitchen.
Pay attention to daylight, too. The placement and size of windows can change how comfortable a room feels, especially when a later addition alters the original arrangement.
Kitchen storage, counter space, closet locations, and circulation can be just as consequential as the number of bedrooms.
Cottage-inspired proportions don't establish the property's heated living area, and a room's floor dimensions don't necessarily tell you how usable it is.
Sloped ceilings, unfinished areas, enclosed porches, and converted spaces deserve closer examination.
Review the floor plan, measure important spaces, and determine which areas are included in the advertised heated living area. Don't assume that every finished-looking room is measured or classified the same way.
This becomes particularly important when comparing an older cottage with a newer home of similar advertised size.
One may have spacious main-floor rooms but limited usable upper-floor space. The other might distribute its living area more evenly between floors.
The better choice depends on how you intend to use those rooms.
A cottage's architectural details often contribute much of its appeal. They can also influence the inspection questions you ask and the maintenance work you may eventually face.
Consider a home with intersecting rooflines, dormers, and a masonry chimney. The combination can be visually appealing, but each feature introduces places where materials meet and water needs to be managed.
That doesn't mean the roof has problems. It means its actual condition deserves a closer look.
On a roof with multiple gables, valleys collect and channel rainwater. Dormers introduce additional joints around windows and roofing materials. Flashing helps protect transitions around chimneys and other roof penetrations.
During due diligence, find out about the roof covering, flashing, drainage, and any known water intrusion.
An older roof with complicated intersections may require a different repair scope than a relatively simple roof on a newer house. But roof shape alone doesn't establish that replacement is necessary or what it will cost.
An inspection can identify visible concerns. If repairs appear necessary, obtain a qualified contractor's assessment and estimate for the actual work.
A prominent brick chimney may be one of the first details you notice on an English cottage-style home.
Before assuming the fireplace is ready for use, determine whether it is functional and whether the chimney or fireplace requires a specialized inspection.
Exterior brick or stone deserves its own questions. Is it structural masonry or veneer? What condition are the joints and cladding in? Is moisture being managed properly?
Similarly, decorative woodwork, porch supports, stairs, railings, and exterior trim need attention based on their condition.
The point isn't that cottages have more defects than other houses. It's that a house with distinctive architectural details may have a different collection of components to maintain.
A simpler-looking newer cottage may have fewer decorative elements, but its materials, workmanship, and systems still need evaluation.
Older windows can give a house much of its character. They may also raise questions about operation, weather sealing, moisture, and future repair.
A crawl space may contain important structural and mechanical components, but access and visibility can limit an inspection.
The most useful question isn't whether cottages commonly have a particular defect. It's whether this home shows evidence of a problem, what remains unexamined, and what additional investigation would be justified.
North Carolina's Home Inspector Licensure Board Standards of Practice, including rules .1103 through .1105, address the inspection of specified systems and components that are readily visible and readily accessible.
A standard home inspection can provide important information about a property's observed condition. However, it isn't technically exhaustive and doesn't guarantee that hidden defects will be discovered.
It also doesn't automatically include pest inspections, environmental testing, or engineering evaluations, and it isn't a certification of compliance with every building code or permit requirement. Inspection reports identify required components that weren't inspected and explain why.
If the findings suggest a significant structural, roofing, moisture, or other specialized concern, further evaluation may be appropriate.
For most homes built before 1978, federal lead-based-paint disclosure requirements also apply, subject to exceptions. These address known information, available reports, and the buyer's opportunity for inspection or risk assessment under the rule. They do not certify that a home is lead-free.
An older cottage and a newly constructed cottage-inspired house should not be presumed to share the same age-related concerns.
For buyers interested in historic properties, Buying an Older or Historic Home in Raleigh explores additional considerations that may apply.
Picture a row of small, individually styled houses facing a shared landscaped courtyard.
Each has its own front door. Each appears to be a separate home. There may even be a small patio or garden area beside each residence.
From the sidewalk, it could look like a collection of independent cottages.
But how the properties are legally organized matters more than that appearance.
Raleigh's Unified Development Ordinance recognizes a building arrangement known as a cottage court.
Under the City's building-type descriptions, a cottage court may include a series of detached houses, attached houses, or tiny houses within a single lot.
This is a development arrangement, not simply an architectural style.
A house with cottage-inspired features isn't automatically part of a cottage court. Conversely, the houses within a cottage court don't have to share one particular historic architectural form.
For a buyer, the distinction affects questions about property boundaries, shared areas, and ownership rights.
The fact that several small homes occupy a site doesn't establish that each has an independently owned lot. It also doesn't mean an owner has the right to subdivide the property or build another dwelling.
Those rights must be verified through the actual property documents, zoning, and applicable approvals.
A cottage might be a detached house on an individually owned fee-simple lot, whether or not it belongs to a planned community. In a planned community, an HOA and recorded covenants can still impose mandatory dues, assessments, or maintenance obligations. A cottage that looks detached might instead be a condominium unit, with ownership of the unit and an interest in common elements rather than automatically owning a separate lot. You can't determine the legal arrangement from its appearance.
North Carolina's Condominium Act, Chapter 47C, addresses ownership of condominium units and common elements, including limited common elements reserved for particular units.
The Planned Community Act, Chapter 47F, addresses planned communities, although statutory applicability and exceptions can depend on factors such as when a community was created and its size.
The controlling documents and applicable law determine the actual arrangement.
Before purchasing, review the deed, plat, declaration, covenants, and association obligations.
You want clear answers to practical questions: Who maintains the roof and exterior? Who repairs a shared driveway? Is the landscaping maintained by an association? Who handles drainage facilities? Is a patio individually owned, or is it a common element reserved for a particular residence?
A shared courtyard might provide a pleasant outdoor setting without becoming a private yard. An area reserved for your exclusive use doesn't necessarily belong to you separately or make you solely responsible for its repairs.
These distinctions can affect both your freedom to make changes and your recurring expenses.
A smaller yard might reduce the amount of mowing or landscaping you do yourself. But if the community maintains those areas, the work may be funded through association dues.
Likewise, an association that handles exterior maintenance may reduce some individual responsibilities while creating ongoing financial obligations.
Review regular dues, insurance responsibilities, available reserve information, and the possibility of additional assessments for major repairs.
Compare those expenses with the maintenance responsibilities you'd have in a detached home without the same association arrangement.
For example, one buyer might prefer the flexibility to hire their own roofing contractor when repairs are needed. Another might value an arrangement in which an association coordinates some exterior maintenance.
Neither approach is universally better. The important thing is knowing what you're responsible for and what those responsibilities may cost.
See HOA Fees and Rules in Raleigh for a deeper look at association obligations and their financial implications.
Suppose you find an older cottage with beautiful exterior proportions and a floor plan that's almost right.
The kitchen is small, but there's room behind the house where an addition might fit. You'd also like to replace several windows and enlarge the front porch.
Before treating those projects as straightforward improvements, there are two separate questions to investigate.
Can the work be done safely and lawfully on this particular property? And are there historic preservation or recorded restrictions governing the changes?
Raleigh has neighborhoods recognized for their architectural and historical significance. But not every historic designation imposes the same requirements.
The City's National Register of Historic Places guidance explains that National Register designation alone does not impose Raleigh's local Certificate of Appropriateness requirement.
Local designations are different.
Under Raleigh's Certificate of Appropriateness guidance, regulated exterior changes within General Historic Overlay Districts, regulated Streetside Historic Overlay areas, and Raleigh Historic Landmarks require a Certificate of Appropriateness, or COA, before work begins.
A COA is an approval addressing the compatibility of proposed work with applicable historic design requirements. It is separate from other permits that may be necessary.
For a buyer hoping to change windows, rework a porch, or add to the exterior, these distinctions can have a direct effect on project planning.
An old-looking cottage is not automatically subject to local historic review. A newer-looking home can still be located in a regulated district.
The appropriate question is what designation and rules apply to the specific address and proposed work.
A renovated cottage might have a rear addition that creates a larger kitchen or family room. That can dramatically improve daily use, especially when the original layout is relatively compartmentalized.
But a finished appearance doesn't establish whether the work was properly approved or whether the construction is sound.
Before relying on an existing addition, investigate the relevant property records, permits where applicable, recorded restrictions, and physical conditions with qualified professionals.
If you intend to build an addition, confirm the appropriate permitting authority and investigate zoning, site conditions, and any required approvals before committing to the plan.
A missing online record alone doesn't prove that work was unauthorized.
The same caution applies to a proposed garage conversion, additional dwelling, or alteration to a shared exterior. Cottage styling doesn't establish permission for any of those projects.
For some buyers, purchasing a house that already has the required layout may be more practical than taking on an uncertain renovation. Others may welcome the project, provided the restrictions, scope, and estimated costs are understood.
The cottage look can suggest simplicity, but it doesn't establish affordability.
Consider two hypothetical purchases.
The first is an older home with a functional floor plan, no association dues, and original architectural details. Its buyer may need to plan for roof work, masonry repairs, or window maintenance.
The second is a newer cottage-inspired residence with modern finishes and shared landscaping. It may have fewer immediate projects, but association dues, insurance arrangements, and restrictions on exterior changes could influence its total ownership cost.
The asking price alone won't reveal the full difference.
A meaningful comparison considers financing, property taxes, insurance, association obligations where applicable, expected repairs, and any changes needed to make the house fit your household.
Even square footage can be misleading if one house has rooms with sloped ceilings, awkward circulation, or less usable storage.
Nor should you assume a historic home costs more to maintain simply because it's old. Actual condition, materials, prior work, and planned improvements matter more than the cottage label.
Where repairs or renovations are important to the decision, get property-specific scopes and estimates instead of applying a generic cottage maintenance premium.
The goal is to distinguish what you're paying to buy from what you may need to spend to live comfortably and maintain the property.
Searching for cottage-style homes often requires more judgment than selecting a conventional property type.
Use HomesRaleigh's home search to narrow your choices by area, maximum price, minimum bedrooms, and home type, including Single-family homes, Townhomes, Condos & apartments, New construction, and All home types.
From there, scan listing photographs and descriptions for features you like, such as a welcoming porch, prominent gables, or an English-inspired entrance. Descriptions such as English cottage, cottage-inspired, or bungalow can point you toward promising homes, but the search results aren't a verified cottage inventory, and those labels don't establish a home's construction materials. Check each property's actual floor plan, construction, and condition.
Compare two homes that look equally appealing from the street. One might have the traditional façade you love but bedrooms that don't suit your household; the other might offer a better kitchen, a main-floor bedroom, and more useful storage. One may include an individually owned yard, while the other provides shared outdoor space maintained through association dues. An exterior change you envision might be feasible at one property but require additional approvals or face restrictions at the other.
Let the architecture draw you in, but make the buying decision based on the usable layout, the building's condition, the cost of owning it, and the property rights that come with it.
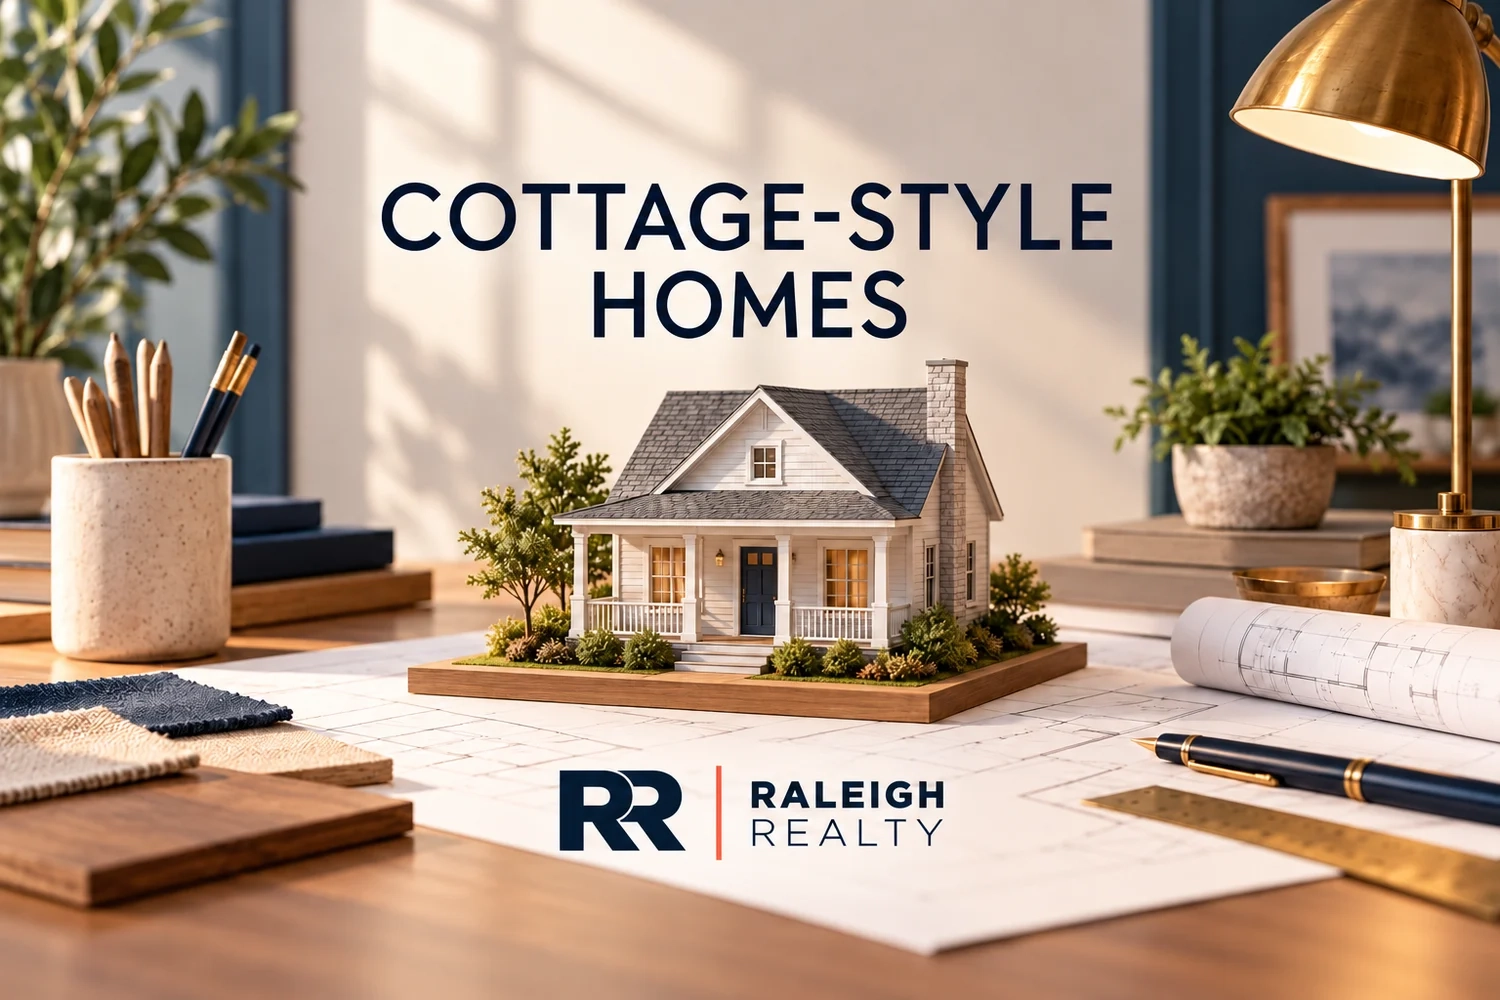
Conceptual illustration of a cottage-style home with a front porch and gabled roof, highlighting architectural features rather than an actual Raleigh property or available listing.