Back to Search
8517 Falkirk Ridge Ct, Wake Forest, NC 27587
Sold for $560,000
8517 Falkirk Ridge Ct, Wake Forest, NC 27587
Sold for $560,000
8517 Falkirk Ridge Ct, Wake Forest, NC 27587

8517 Falkirk Ridge Ct Wake Forest, NC 27587

0Views
0Saves

$560,000

CLOSED
Beds
3
Baths
3
Sqft
2,414
Acres
0.92
Year
1996
Close Date
Jul 14, 2025
Property Type
Residential
Sub Type
Single Family Residence
Per Square Foot
$232
Date Listed
May 8, 2025

Description of 8517 Falkirk Ridge Ct, Wake Forest, NC 27587

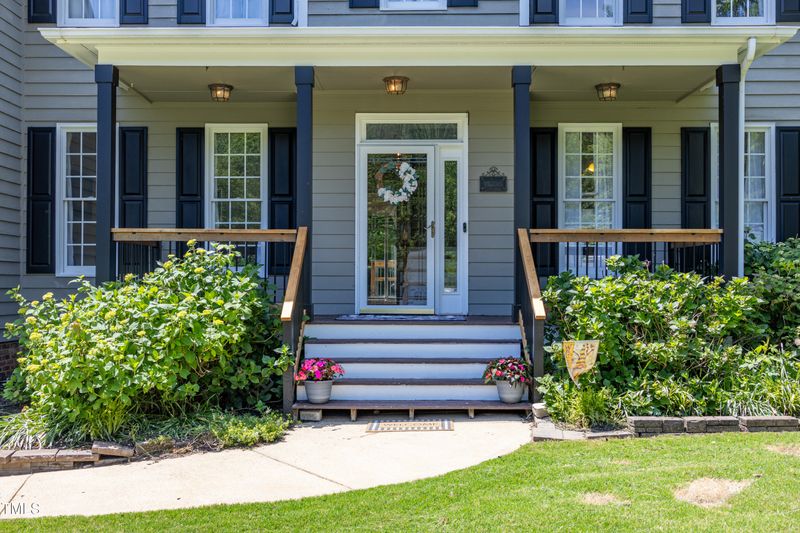
Listing details for 8517 Falkirk Ridge Ct, Wake Forest, NC 27587 : SELLER TO OFFER A $10,000 CREDIT TOWARD A LUXURIOUS PRIMARY SHOWER REMODEL WITH AN ACCEPTABLE OFFER! INDULGE IN THE OPPORTUNITY TO COMPLETE THE PRIMARY BATH WITH YOUR SIGNATURE STYLE! A rare opportunity just got even better - this home is move in ready and priced to sell! Don't miss out! Step into your own private sanctuary with this stunning nature yard, thoughtfully designed to offer both beauty and tranquility. Surrounded by mature trees that provide natural privacy and dappled shade, this outdoor space is perfect for relaxing, entertaining, or enjoying quiet mornings with coffee and birdsong. The property features a flourishing vegetable and herb garden with well maintained raised beds, ideal for home chefs and gardening enthusiasts. Enjoy fresh tomatoes, green peppers, leafy greens, rosemary, basil and more; all just steps from your kitchen. Nestled in the desirable Wake Forest community of Cotesworth Downs, this beautiful 3-bedroom, 2.5-bath home offers the perfect blend of comfort, style, and thoughtful upgrades. From the moment you arrive, you'll appreciate the lush Bermuda sod lawn and the inviting front porch, enhanced with PVC-wrapped posts, cedar rails, and elegant metal spindles—an ideal spot to unwind and enjoy the neighborhood. Step inside to discover spacious living areas and a stunning primary suite, featuring a renovated bath with a custom-built red oak vanity topped in granite and a freestanding soaking tub with a floor-mounted chrome faucet and hand shower. The heart of the home, the kitchen, boasts solid-surface countertops, a gas range, lighted cabinetry, and a picturesque window that frames views of the serene garden and outdoor living space. Entertain with ease in the formal dining room adorned with wainscoting, chair rail, and crown molding, or host gatherings on the dual-level back deck—perfect for grilling and relaxing. The deck flows into a cement patio with a cozy fire pit area for cool evenings under the stars. Additional features include a generous bonus room, an unfinished walk-up attic with expansion potential, and a detached insulated garage/workshop with epoxy flooring and maple plywood finish. Modern upgrades ensure peace of mind and convenience: a CPI security system with doorbell and cameras, Wyze cameras over the garage, motion-sensor lighting, a side-entry garage, a tankless water heater, a newer HVAC system, ample storage, and a 50-year architectural shingle roof with a transferable warranty. The exterior has been recently pressure-washed, gutters cleaned, and the septic system pumped. This delightful home blends timeless charm with modern amenities and is ready to welcome its new owners .
Listing Updated : 06-19-2026 at 10:37 AM EDT
Listing Provided By

Maryalyce Summers, 919-561-0532, Coldwell Banker HPW

Properties displayed may be listed or sold by various participants in the MLS

Source

Triangle, MLS, MLS#: 10094766

What's this home worth?

National portals guess with an algorithm. We price it from actual closed sales on your street.

Your home value estimate
$510K – $612K
Exact number$2,845,000

Want an exact number? Use an Agent, not an algorithm.

Is this your home?

Claim it to unlock a private owner dashboard, track your equity, and get a free monthly value report.

Comments

Ctrl + Enter to send

No comments yet. Add the first note about this listing.

What's this home worth?

National portals guess with an algorithm. We price it from actual closed sales on your street.

Your home value estimate
$510K – $612K
Exact number$2,845,000

Want an exact number? Use an Agent, not an algorithm.

Is this your home?

Claim it to unlock a private owner dashboard, track your equity, and get a free monthly value report.

Property History

DateEventPrice
7/14/2025
Sold
$560,000
$232/sqft
Source:Triangle, MLS #10094766
5/8/2025
Listed for sale
—
Source:Triangle, MLS #10094766

Location of 8517 Falkirk Ridge Ct, Wake Forest, NC 27587

Streetview of 8517 Falkirk Ridge Ct, Wake Forest, NC 27587

Mortgage Calculator
Listing Price
Down Payment
Interest Rate

Schools Near 8517 Falkirk Ridge Ct, Wake Forest, NC 27587

What's this home worth?

National portals guess with an algorithm. We price it from actual closed sales on your street.

Your home value estimate
$510K – $612K
Exact number$2,845,000

Want an exact number? Use an Agent, not an algorithm.

Is this your home?

Claim it to unlock a private owner dashboard, track your equity, and get a free monthly value report.

Comments

Ctrl + Enter to send

No comments yet. Add the first note about this listing.

Homes Similar to 8517 Falkirk Ridge Ct, Wake Forest, NC 27587

Sold Homes Similar to 8517 Falkirk Ridge Ct, Wake Forest, NC 27587

Related Videos
The MLS listing information displayed is deemed reliable, but is not guaranteed accurate by the MLS. Copyright 2026 Doorify MLS of North Carolina. All rights reserved.

HomeWake ForestCotesworth Downs
Request a home value review.
Enter your email and choose “Check Now” to open the request form for Raleigh Realty. You’ll add your home address and contact details before submitting.