

Back to Search
8480 Falkirk Ridge Ct, Wake Forest, NC 27587
Sold for $740,000
8480 Falkirk Ridge Ct, Wake Forest, NC 27587
Sold for $740,000
8480 Falkirk Ridge Ct, Wake Forest, NC 27587

8480 Falkirk Ridge Ct Wake Forest, NC 27587

0Views
0Saves

$740,000

CLOSED
Beds
4
Baths
3
Sqft
3,047
Acres
0.83
Year
2005
Close Date
Jun 10, 2025
Property Type
Residential
Sub Type
Single Family Residence
Per Square Foot
$243
Date Listed
Apr 15, 2025

Description of 8480 Falkirk Ridge Ct, Wake Forest, NC 27587

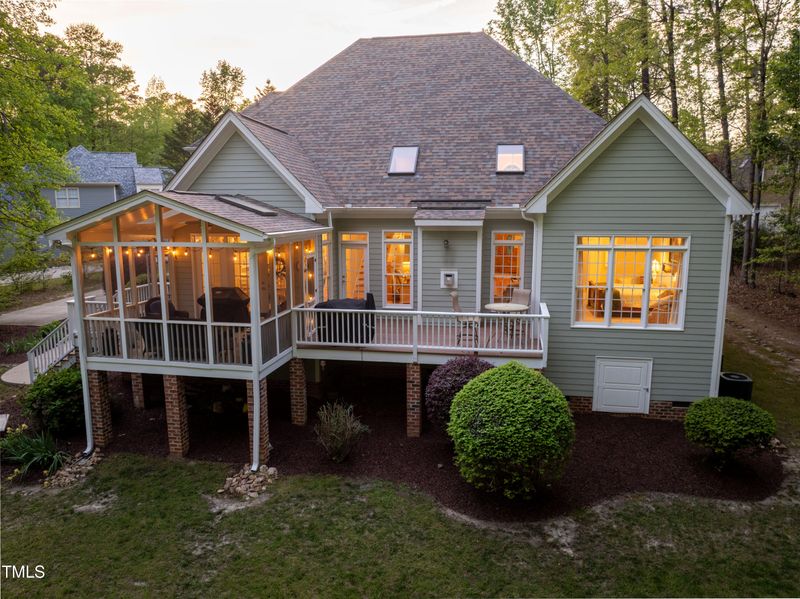
Listing details for 8480 Falkirk Ridge Ct, Wake Forest, NC 27587 : Nestled on a peaceful cul-de-sac lot in Wake Forest, NC, this charming 1 ½ story home boasts a striking exterior with stone and fiber cement lap siding, complemented by painted shake accents and elegant black shutters. A welcoming front porch, featuring a stone floor, a substantial round column, and a black entry door flanked by sidelights and a transom window, invites you inside. The convenience of a side-load two-car garage adds to the curb appeal. Enjoy outdoor living at its finest with a rear screened porch, complete with skylights and access to both an entertaining deck and a separate grilling deck. Inside, discover a main floor living area enhanced by site-finished hardwood floors. The two-story foyer, illuminated by a chandelier, creates a grand entrance. A main floor study, thoughtfully designed with built-in cabinets and bookshelves, offers a perfect workspace. The formal dining room, with its large cased opening and transom windows, is ideal for gatherings. Relax in the family room, featuring vaulted ceilings with skylights and a natural gas fireplace with a granite surround and mantle. The hardwood stairs, recently updated with new handrails and newel posts, gracefully lead to a second-floor walkway bridge. The updated kitchen is a chef's delight, showcasing granite countertops, a center island, a black farm-style sink, a tile backsplash, double ovens, a gas cooktop with a microwave exhaust vent, under-cabinet lighting, and a double-door pantry closet. The breakfast room, open to the kitchen and providing access to the screened porch, is perfect for casual dining. Retreat to the main floor primary bedroom, featuring hardwood floors, a double trey ceiling with crown molding, and a ceiling fan. The luxurious primary bath offers a jetted tub, a separate tile and glass walk-in shower, dual vanities, a private water closet, and a custom walk-in closet with wood shelving and sweater boxes. A convenient powder room with a cherry vanity is located off the main floor hall for guests. The mudroom, complete with a tile floor, laundry area, mop sink, and drop-off bench with exterior and garage access, adds practicality. Upstairs, you'll find three bedrooms, including one spacious enough to serve as a bonus or recreation room, and a full bath with dual vanities and a tub/shower with tile walls. Walk-in access to the attic and HVAC unit provides added convenience.
Listing Updated : 06-19-2026 at 10:35 AM EDT
Listing Provided By

Greg Dyer, 919-539-4986, Julie Wright Realty Group LLC

Properties displayed may be listed or sold by various participants in the MLS

Source

Triangle, MLS, MLS#: 10089581

What's this home worth?

National portals guess with an algorithm. We price it from actual closed sales on your street.

Your home value estimate
$658K – $804K
Exact number$2,845,000

Want an exact number? Use an Agent, not an algorithm.

Is this your home?

Claim it to unlock a private owner dashboard, track your equity, and get a free monthly value report.

Comments

Ctrl + Enter to send

No comments yet. Add the first note about this listing.

What's this home worth?

National portals guess with an algorithm. We price it from actual closed sales on your street.

Your home value estimate
$658K – $804K
Exact number$2,845,000

Want an exact number? Use an Agent, not an algorithm.

Is this your home?

Claim it to unlock a private owner dashboard, track your equity, and get a free monthly value report.

Property History

DateEventPrice
6/10/2025
Sold
$740,000
$243/sqft
Source:Triangle, MLS #10089581
4/15/2025
Listed for sale
—
Source:Triangle, MLS #10089581
12/10/2020
Sold
$462,500
$152/sqft
Source:Triangle, MLS #2348544
10/15/2020
Listed for sale
—
Source:Triangle, MLS #2348544

Location of 8480 Falkirk Ridge Ct, Wake Forest, NC 27587

Streetview of 8480 Falkirk Ridge Ct, Wake Forest, NC 27587

Mortgage Calculator
Listing Price
Down Payment
Interest Rate

Schools Near 8480 Falkirk Ridge Ct, Wake Forest, NC 27587

What's this home worth?

National portals guess with an algorithm. We price it from actual closed sales on your street.

Your home value estimate
$658K – $804K
Exact number$2,845,000

Want an exact number? Use an Agent, not an algorithm.

Is this your home?

Claim it to unlock a private owner dashboard, track your equity, and get a free monthly value report.

Comments

Ctrl + Enter to send

No comments yet. Add the first note about this listing.

Homes Similar to 8480 Falkirk Ridge Ct, Wake Forest, NC 27587

Sold Homes Similar to 8480 Falkirk Ridge Ct, Wake Forest, NC 27587

Related Videos
The MLS listing information displayed is deemed reliable, but is not guaranteed accurate by the MLS. Copyright 2026 Doorify MLS of North Carolina. All rights reserved.

HomeWake ForestKimmon Place
Request a home value review.
Enter your email and choose “Check Now” to open the request form for Raleigh Realty. You’ll add your home address and contact details before submitting.