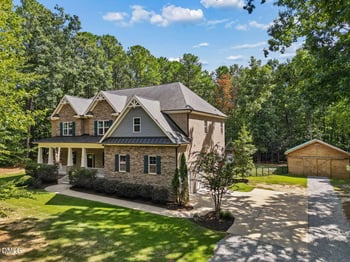
Description of 7936 Nc 42, Holly Springs, NC 27540
Listing details for 7936 Nc 42, Holly Springs, NC 27540 : --The One You've Been Looking For!--
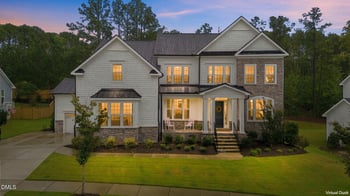
Discover this stunning 4-bedroom, 3-bathroom estate, spanning over 3,300 square feet and nestled on a secluded 11-acre parcel. * Masterfully designed, this home boasts an abundance of custom features that enhance both luxury and functionality.
--INTERIOR FEATURES--
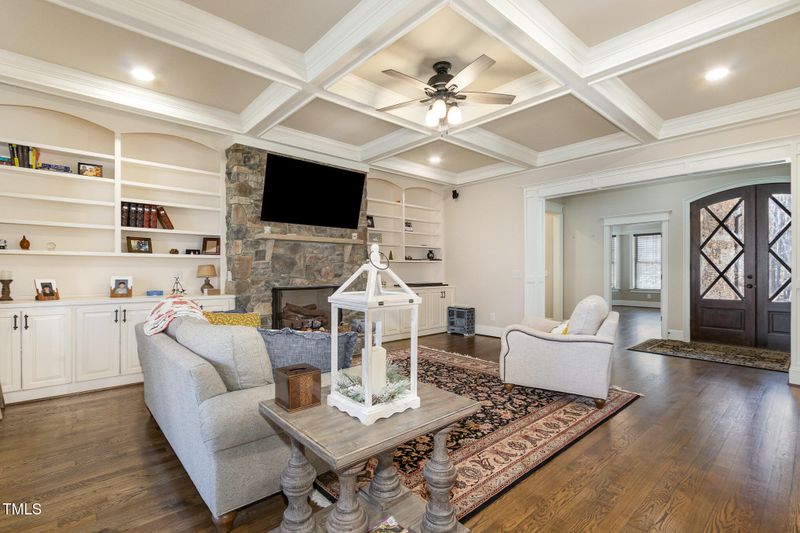
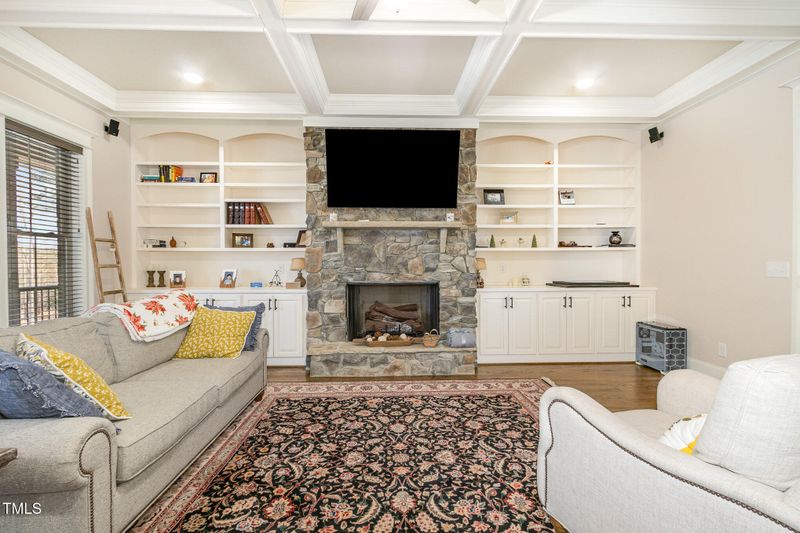
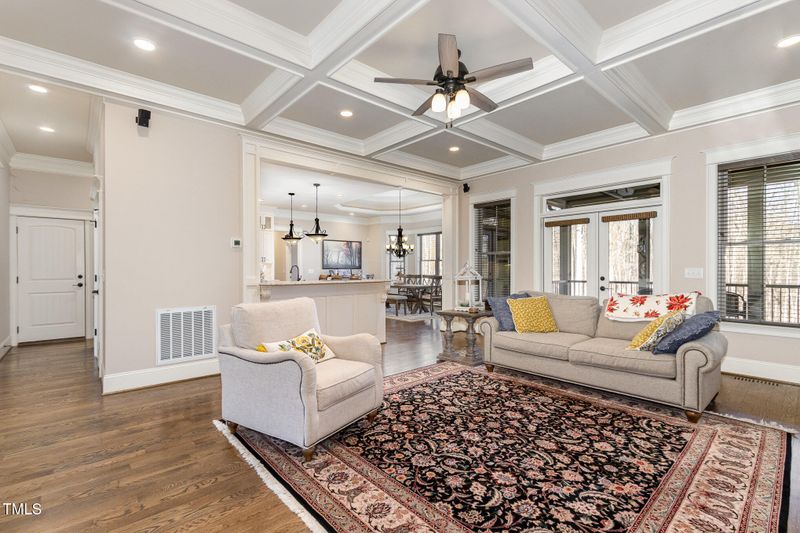
Step inside to a beautiful hardwood floor family room, featuring a 10-foot coffered ceiling and a custom stone fireplace flanked by built-in cabinetry. The adjoining gourmet kitchen showcases custom ceiling height cabinetry, granite countertops, a spacious island, Bosch stainless steel appliances, a gas cooktop and a glass-door pantry. Elegant details such as decorative casings, oversized baseboards, and crown molding add sophistication throughout.
The primary suite features, double walk-in closets and a spa-inspired en-suite bath with an oversized 10'3'' x 4'8'' custom shower, complete with a rain head, handheld fixture, and marble & glass-accented shower walls.
Two additional bedrooms, each with walk-in closets, are seamlessly connected by a Jack & Jill bathroom, while a fourth bedroom suite offers privacy and flexibility.
Coffered, tray, and custom ceiling designs throughout, with 10' ceilings on the main level opening to a 12' ceiling in the kitchen/dining area
--SERENE OUTDOOR LIVING--
The large screened-in deck, complete with its own stone fireplace, is perfect for year-round relaxation. A stunning barrel vault ceiling on the front porch and all other deck/porch ceilings are finished with stained bead board. The expansive backyard offers space for a pool, spa, outdoor kitchen, fire pit, or sports area. Septic plumbing is strategically routed to allow a pool to be centered behind the home.
--GARAGE & STORAGE--
The 26' x 26' fully sheetrocked, trimmed, and painted garage easily accommodates large trucks and SUVs. Above, an unfinished 1,300+ square foot walk-in attic provides potential for additional living space or extra storage. The sealed, conditioned crawlspace features an 8-foot clearance and a 36' x 22' concrete pad for additional storage
--ADDITIONAL FEATURES--
Designed for comfort,durability and efficiency--
Spectrum Fiber & Starlink High-Speed Internet --
Monitored Secur-Tek security system pre-wired for eight surveillance cameras --
Dedicated IT/Security closet --
Pre-wired for ceiling and wall-mounted surround sound in family room --
Pre-wired for two ceiling-mounted wireless access points for full coverage --
All rooms pre-wired with power & Ethernet for wall-mounted TVs --
2x6 exterior walls --
Advantech premium-grade subflooring --
Plygem double-hung windows --
CertainTeed Landmark architectural shingles --
Pre-plumbed central vacuum system with a dedicated 25A circuit --
400A electrical service with two Generac auto transfer switches (200A each) --
Two heat pumps with gas backup for heating(no heat strips) --
gas cooktop -- gas logs -- gas tankless water heater --
Pre-plumbed gas connections for outdoor grill & pad-mounted generator
--Don't miss the chance to own this custom-built masterpiece, where luxury, privacy, and functionality come together in perfect harmony. Schedule your private tour today to experience the elegance of this exclusive 11-acre estate--
Listing Provided By
Lewis Beynon, 919-475-6329, Century 21 Triangle Group
Properties displayed may be listed or sold by various participants in the MLS
Source
Triangle, MLS, MLS#: 10082467