Back to Search
7324 Sparhawk Rd, Wake Forest, NC 27587
Sold for $1,150,000
7324 Sparhawk Rd, Wake Forest, NC 27587
Sold for $1,150,000
7324 Sparhawk Rd, Wake Forest, NC 27587

7324 Sparhawk Rd Wake Forest, NC 27587

3Views
0Saves

$1,150,000

CLOSED
Beds
6
Baths
6
Sqft
6,190
Acres
0.66
Year
2005
Close Date
Oct 7, 2026
Property Type
Residential
Sub Type
Single Family Residence
Per Square Foot
$186
Date Listed
Jun 17, 2026

Description of 7324 Sparhawk Rd, Wake Forest, NC 27587

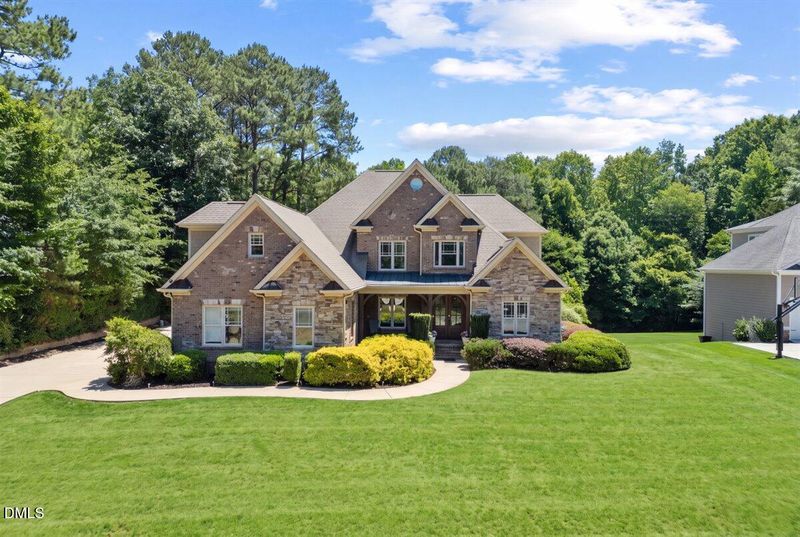
Listing details for 7324 Sparhawk Rd, Wake Forest, NC 27587 : Elegant estate home in the sought out St Ives Estate community, set to impress with majestic curb appeal and a brick & stone front. A new roof will be installed prior to closing. The main level features rich hardwoods throughout and a chef's dream kitchen with gorgeous granite, beautifully glazed cabinetry, a 6-burner gas range, double oven, warming drawer, and a hidden slide-out spice rack beside the stove. The 1st floor owner's retreat offers a custom closet and a spa-style bath with separate soaking tub and shower. A dedicated laundry/utility room adds everyday convenience, and skylights bring natural light into the screened porch, which overlooks a brand-new deck. Upstairs, generously sized bedrooms include one with a hidden secret room, plus a secondary bath with tub/shower combo. Skylights continue the light-filled feel, and a walk-up attic offers abundant unfinished storage space. The fully finished basement boasts a 122" 3D high-def home theater, rec room, second full kitchen, and an additional flex room ideal for a home exercise space or private office, along with a separate unfinished utility area for extra storage. Step outside to a large, flat, private backyard backed by trees, with plenty of room for a future pool and a built playground structure with bridge for kids to enjoy. The garage offers storage above the doors and a central vac hookup. Additional highlights include a central vacuum system and irrigation system. St. Ives residents enjoy resort-style amenities including a clubhouse, swimming pool, tennis courts, and pickleball courts, with space for community gatherings and celebrations. Ideally located in a sought-after neighborhood close to shopping and restaurants, and away from Heritage-area traffic. This home is ready for its new owner! **Highlights:** • 6 bedrooms, 5.5 baths, 6,190 sq ft across three levels • New roof to be installed before closing • New HVAC: furnace installed 2026, heat pumps installed 2025 and 2024 • Chef's kitchen: 6-burner gas range, double oven, warming drawer, hidden spice rack • 1st floor owner's suite with custom closet, separate tub and shower • Hidden secret room off one upstairs bedroom • Skylights throughout, including screened porch • Brand-new deck • Walk-up attic with unfinished storage • Finished basement: 122" 3D theater, rec room, 2nd full kitchen, flex room, plus unfinished utility storage • Flat, private, tree-lined backyard with room for a pool • Built playground structure with bridge • Garage storage above doors, central vac hookup • Central vacuum system, irrigation system • St Ives Estate amenities: clubhouse, pool, tennis, pickleball • Prime location, close to shopping/dining, away from Heritage traffic
Listing Updated : 10-08-2026 at 9:15 AM EDT
Listing Provided By

Candice Davenport, 919-697-1580, C. Davenport Realty & Company

Properties displayed may be listed or sold by various participants in the MLS

Source

Triangle, MLS, MLS#: 10174955

What's this home worth?

National portals guess with an algorithm. We price it from actual closed sales on your street.

Your home value estimate
$924K – $1.54M
Exact number$2,845,000

Want an exact number? Use an Agent, not an algorithm.

Is this your home?

Claim it to unlock a private owner dashboard, track your equity, and get a free monthly value report.
Comments
What's this home worth?

National portals guess with an algorithm. We price it from actual closed sales on your street.

Your home value estimate
$924K – $1.54M
Exact number$2,845,000

Want an exact number? Use an Agent, not an algorithm.

Is this your home?

Claim it to unlock a private owner dashboard, track your equity, and get a free monthly value report.

Property History

DateEventPrice
10/7/2026
Sold
$1,150,000 -4.2%
$186/sqft
Source:Triangle, MLS #10174955
9/3/2026
Pending sale
$1,200,000 0%
$194/sqft
Source:Triangle, MLS #10174955
7/25/2026
Price Change
$1,200,000 -4%
$194/sqft
Source:Triangle, MLS #10174955
7/10/2026
Price Change
$1,250,000 -3.8%
$202/sqft
Source:Triangle, MLS #10174955
6/17/2026
Listed for sale
$1,300,000
$210/sqft
Source:Triangle, MLS #10174955

Location of 7324 Sparhawk Rd, Wake Forest, NC 27587

Streetview of 7324 Sparhawk Rd, Wake Forest, NC 27587

Mortgage Calculator
Listing Price
Down Payment
Interest Rate

Schools Near 7324 Sparhawk Rd, Wake Forest, NC 27587

What's this home worth?

National portals guess with an algorithm. We price it from actual closed sales on your street.

Your home value estimate
$924K – $1.54M
Exact number$2,845,000

Want an exact number? Use an Agent, not an algorithm.

Is this your home?

Claim it to unlock a private owner dashboard, track your equity, and get a free monthly value report.

Comments

Homes Similar to 7324 Sparhawk Rd, Wake Forest, NC 27587

Sold Homes Similar to 7324 Sparhawk Rd, Wake Forest, NC 27587

Related Videos
The MLS listing information displayed is deemed reliable, but is not guaranteed accurate by the MLS. Copyright 2026 Doorify MLS of North Carolina. All rights reserved.
HomeWake ForestSt Ives
Request a home value review.
Enter your email and choose “Check Now” to open the request form for Raleigh Realty. You’ll add your home address and contact details before submitting.