Description of 701 W Trinity Ave #117, Durham, NC 27701
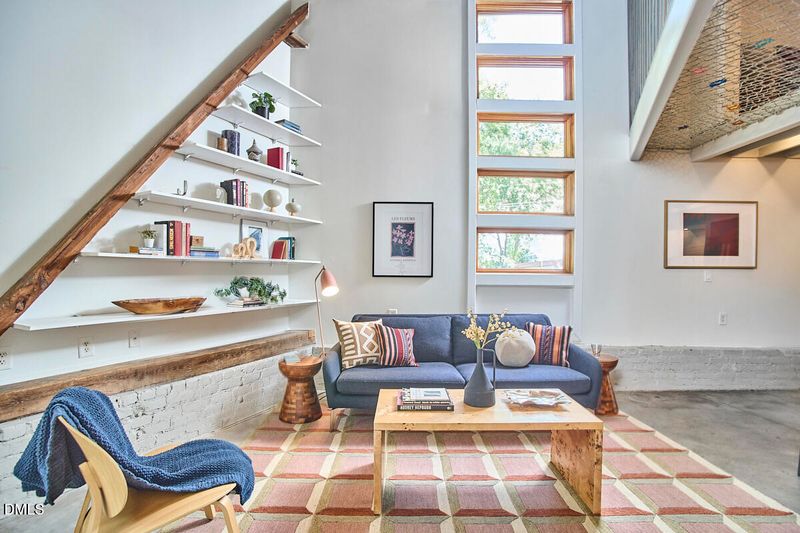
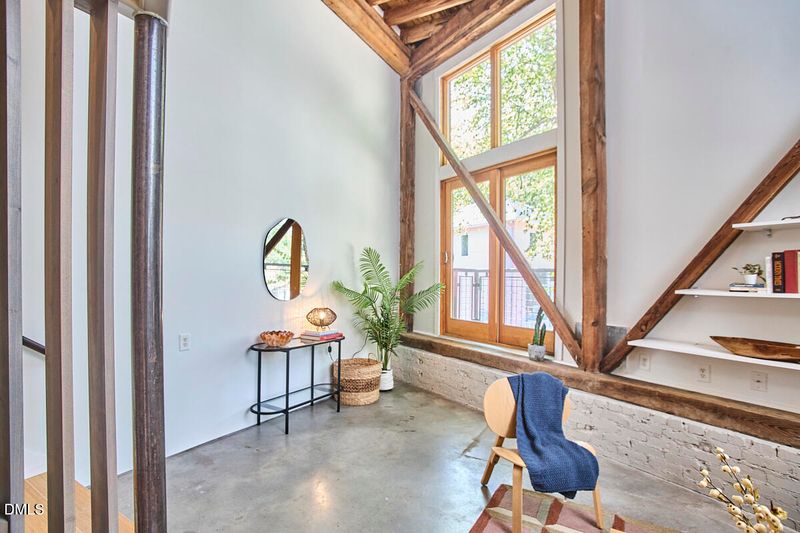
Listing details for 701 W Trinity Ave #117, Durham, NC 27701 : What happens when an architect and a product designer make a historic Durham loft their home? At 701 West Trinity Avenue, Unit 117, the original owners brought their design sensibility to a home with great bones, creating a place that feels distinctly its own: thoughtful, expressive, and beautifully attuned to the way people live. Every intervention celebrates the character of the original volume while adding layers of function, privacy, storage, and delight. Part of Trinity Lofts, a 17-residence community adapted from a 1920s tobacco warehouse, this 1,457-square-foot end unit offers 2 bedrooms, 2 beautifully renovated bathrooms, plus a dedicated enclosed study/flex room—a rare bonus space within the community. Concrete floors, exposed structure, soaring volume, and dramatic north- and west-facing windows celebrate the building's history, while peach-and-pink sunset light regularly steals the show. The double-height living area keeps cooking, dining, movie nights, and everyday life connected. A projector-ready wall creates an instant screening room, while custom upper cabinetry and cleverly integrated under-stair storage give spices, pantry goods, entertaining essentials—and even the Roomba—a place to disappear. Upstairs, the oversized primary bedroom easily accommodates a California king and sitting area. Its expanded closet features extensive custom storage, while the spa-like bath pairs dual round sinks and mirrors with penny tile, a custom vanity, and a glass-enclosed rain shower. The second bedroom offers a deep closet and the flexibility to evolve from guest room to office or nursery. The showstopper is a custom suspended lounge: part reading nook, play space, movie perch, and pure conversation piece. Wrapped in architectural screening to preserve light and connection, it captures the joyful spirit of a home designed for real life. Alongside it, an additional enclosed study/flex room—not counted among the loft's two bedrooms—adds valuable private space, with pocket and concealed doors that allow it to close off when needed without diminishing the loft's signature openness. Outside, choose between the Juliet balcony—perfect for sunset drinks or morning coffee—and a low-maintenance bluestone patio along the gated mews. A dedicated parking space and EV charger add everyday convenience. From here, Durham Central Park, the Farmers' Market, Motorco, Durham Food Hall, Cocoa Cinnamon, Geer Street Garden, Hutchins Garage, and downtown destinations are woven into daily life. It is a home where the neighborhood becomes an extension of the living room. Historic, inventive, and unmistakably Durham, this is a loft that was not simply renovated. It was observed, loved, and carefully adapted—gaining function, intimacy, and unexpected moments of joy while preserving the openness and industrial character that made the space extraordinary in the first place.