Back to Search
6205 Roles Saddle Dr, Rolesville, NC 27571

6205 Roles Saddle Dr Rolesville, NC 27571

$835,000

ACTIVE
Beds
5
Baths
5
Sqft
3,683
Acres
0.28
Year
2013
Days on Site
72 Days
Property Type
Residential
Sub Type
Single Family Residence
Per Square Foot
$227
Date Listed
Jul 28, 2026

Description of 6205 Roles Saddle Dr, Rolesville, NC 27571

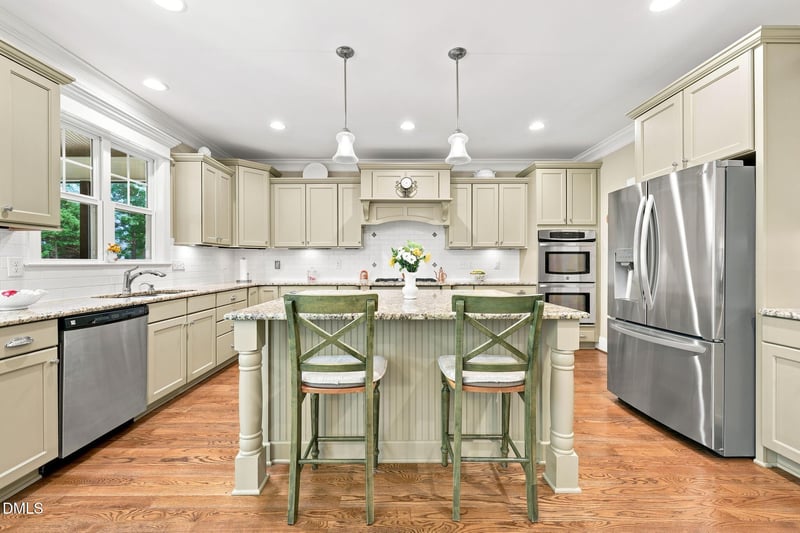

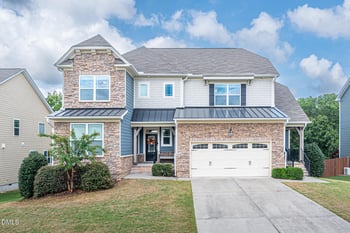
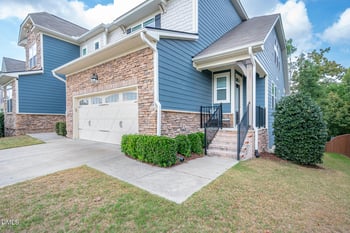
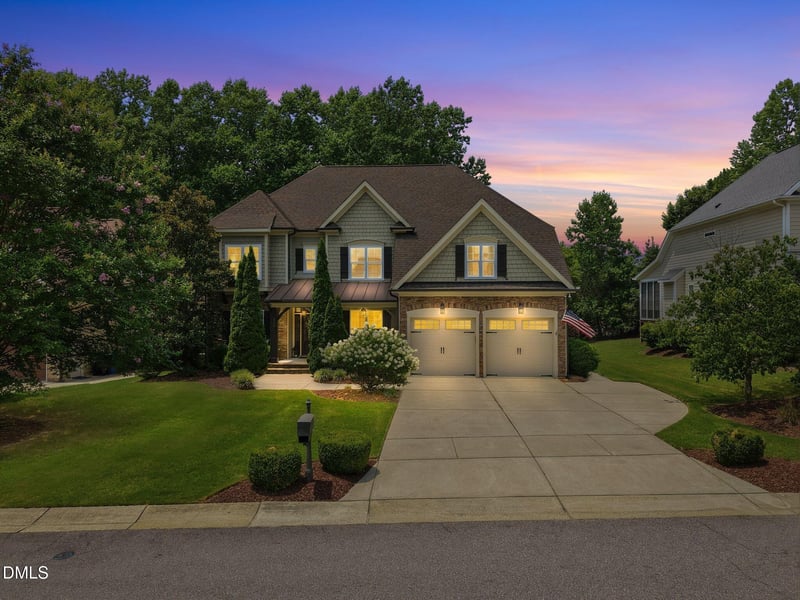
Listing details for 6205 Roles Saddle Dr, Rolesville, NC 27571 : Former Parade of Homes winner on a cul-de-sac in prestigious Heritage Three. 3,683 finished square feet plus a 1500 square foot third floor with electricity and plumbing, but unfinished. In the kitchen, a gas cooktop, built-in double ovens, custom granite counters, subway tile backsplash, under-cabinet mood-lighting, and a huge island with tons of storage. Over-sized walk-in pantry. A second glass-front butler's pantry connects to the formal dining room with a stately coffered ceiling. The large family room has built-in bookcases and a gas log fireplace. Hardwoods, crown molding, and refined custom wainscoting throughout. Also on the main floor, a private office with French doors and a private guest suite with full bath. Upstairs, the primary suite has a dramatic tray ceiling, sitting area, and ample walk-in closet. The primary bath has a dual-sink vanity, glass shower, and a huge tub. There are three more bedrooms upstairs, as well as an expansive bonus room. Walk-in closets in every bedroom. Custom granite throughout. The unfinished third floor offers another 1,500 square feet , already wired and plumbed and ready to become a man cave, home gym, media room, or something entirely your own. A screened porch with a tropical-hued ceiling and fan, leads to a brick paver patio. The backyard is private and fenced, backing to trees. Two-car garage with extended parking pad. Heritage scenic wooded walking trails half a block away, with the community playground just around the corner. New fridge, new water heater, new exterior painting.
Listing Updated : 09-29-2026 at 6:30 PM EDT
Listing Provided By

Michael Sanders, 919-218-7525, RE/MAX United

Source

Triangle, MLS, MLS#: 10182869

Property History

DateEventPrice
7/31/2026
Listed for sale
$835,000 0%
$227/sqft
Source:Triangle, MLS #10182869
7/28/2026
Coming Soon
$835,000 -1.8%
$227/sqft
Source:Triangle, MLS #10182869
10/5/2025
Listing removed
$850,000 0%
$231/sqft
Source:Triangle, MLS #10121319
9/10/2025
Listed for sale
$850,000 -5%
$231/sqft
Source:Triangle, MLS #10121319
7/13/2025
Listing removed
$895,000 0%
$243/sqft
Source:Triangle, MLS #10081450
3/10/2025
Listed for sale
$895,000 +110.6%
$243/sqft
Source:Triangle, MLS #10081450
6/15/2018
Sold
$425,000
$115/sqft
Source:Triangle, MLS #2159039
11/1/2017
Listed for sale
—
Source:Triangle, MLS #2159039
Home Worth Check

Interested in 6205 Roles Saddle Dr, Rolesville, NC 27571?

I agree to be contacted by HomesRaleigh via call, email, and text for real estate services. To opt out, you can reply 'stop' at any time or reply 'help' for assistance. You can also click the unsubscribe link in the emails. Message and data rates may apply. Message frequency may vary. For more information, please review our Privacy Policy.

Location of 6205 Roles Saddle Dr, Rolesville, NC 27571

Streetview of 6205 Roles Saddle Dr, Rolesville, NC 27571

Mortgage Calculator
Listing Price
Down Payment
Interest Rate

Schools Near 6205 Roles Saddle Dr, Rolesville, NC 27571

Homes Similar to 6205 Roles Saddle Dr, Rolesville, NC 27571

The MLS listing information displayed is deemed reliable, but is not guaranteed accurate by the MLS. Copyright 2026 Doorify MLS of North Carolina. All rights reserved.
HomeRolesvilleHeritage
Request a home value review.
Enter your email and choose “Check Now” to open the request form for Raleigh Realty. You’ll add your home address and contact details before submitting.