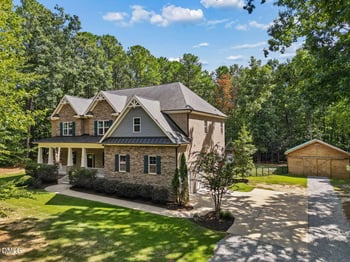
Description of 5425 Lake Edge Dr, Holly Springs, NC 27540
Listing details for 5425 Lake Edge Dr, Holly Springs, NC 27540 : This exceptional and expansive property is one of only 18 homes with breathtaking lake views in the highly desirable Sunset Ridge community. The subdivision provides residents access to a private 18-hole golf course, driving range, clubhouse, tennis and pickleball courts, and four pools, offering an active and resort-like lifestyle.
Located just 0.75 miles from Bass Lake Park, residents can enjoy fishing, canoeing, and row boating in this beautiful natural setting. Additionally, the home is conveniently close to the quaint and charming downtown Holly Springs, providing easy access to shopping and dining.
Exterior Features
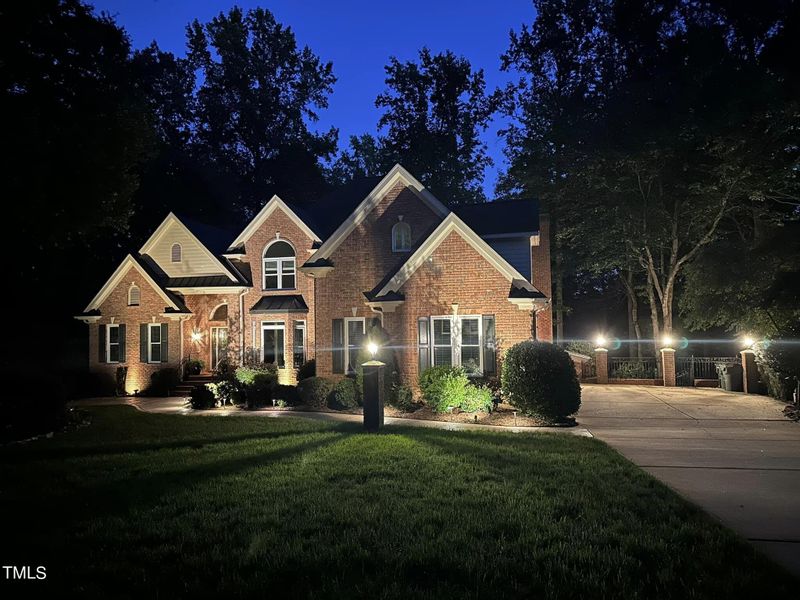
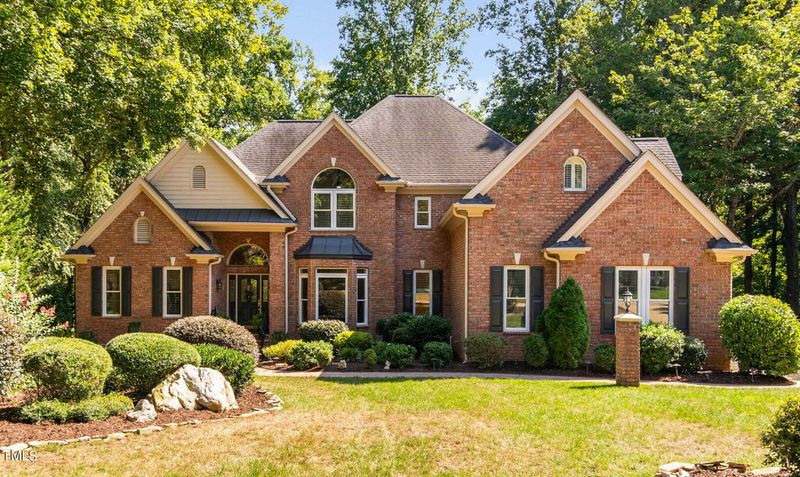
Brick and Fiber Cement exterior for durability and curb appeal
3-car Garage with an attached storage room
Replaced Windows on the front and sides of the home, enhancing energy efficiency and aesthetics
Fully Fenced Rear Yard for privacy
Complete Irrigation System to maintain the professionally landscaped grounds
Screened Porch on the main floor, perfect for relaxing outdoors
Deck off the Living Room featuring a spiral staircase leading to the lower-level deck
Lower-Level Deck with a stamped patio for entertaining
Multi-tiered landscaping with boulders, stones, a custom waterfall, and a koi pond creates a serene and scenic backyard retreat.
Lake-Level Yard, offering space for outdoor activities or relaxation
Main Floor Highlights
Grand Entrance & Entertaining Spaces
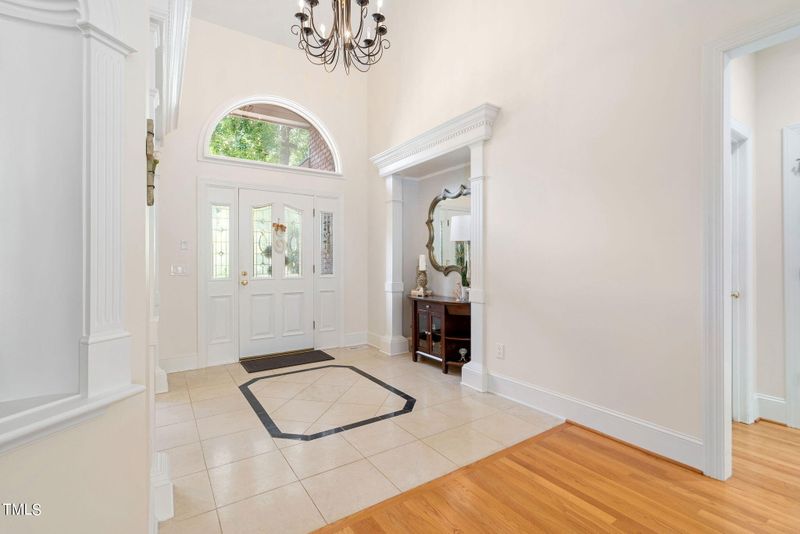
A Two-Story Foyer with tiled flooring, custom niche, and intricate moldings creates a stunning entryway.
Formal Dining Room with wainscoting, ideal for hosting elegant dinners
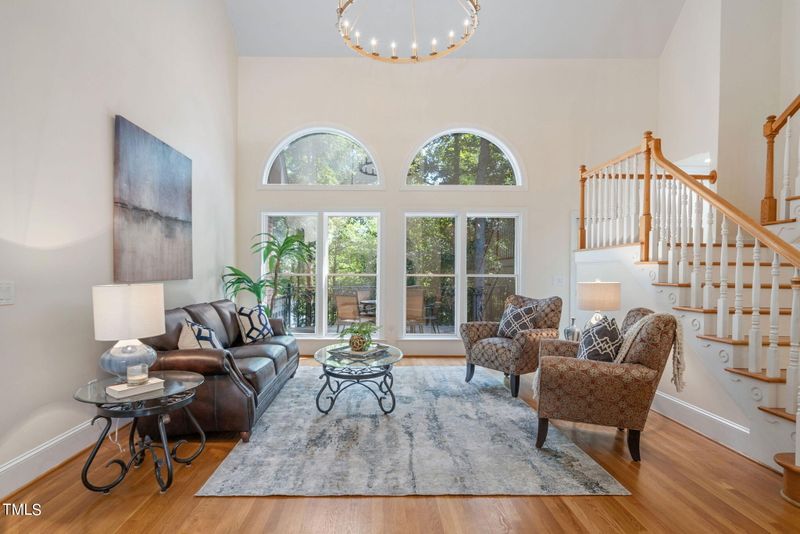
Living Room with soaring ceilings and expansive windows that offer panoramic lake views
New Bar Area featuring a wine cooler, granite countertops, custom wallpaper, and wine glass racks, perfect for entertaining
Recently updated Powder Room near the coat closet for guests
Primary Suite
Spacious Primary Bedroom with new luxury vinyl plank (LVP) flooring, custom tray ceilings, and abundant natural light
Updated Ensuite Bathroom featuring new tile floors, frameless glass shower doors, a modern soaking tub, updated lighting, bath fixtures, and granite countertops
Walk-in Closet with new flooring and ample space for organized storage
Gourmet Kitchen
Viking Stainless Steel Appliances, including double ovens and a convection microwave
Bosch Dishwasher and GE Café Refrigerator
Granite Countertops, subway tile backsplash, and modern lighting
Coffee Bar and a large breakfast room with serene lake views
Family Room
Cozy and inviting Family Room with a stone gas fireplace, vaulted ceilings, and skylights, perfect for gatherings or movie nights
Laundry Room
It is conveniently located off the garage with plenty of storage space.
Second Floor Bedrooms
Bedroom with Ensuite Bathroom and serene lake views
Bedroom or Bonus Room with two walk-in closets and a shared Jack and Jill bath
Bedroom with Vaulted Ceilings sharing the Jack and Jill bath
Pull-down attic for additional storage and open views of the living and family rooms below
Lower Level Recreation
Large Recreation Room with tiled flooring, built-in cabinets, a bar, and a gas fireplace
Full Bathroom on the lower level
Two Large Bedrooms or Office Spaces, offering flexibility for guests or a home office
The home includes a pool table, which is ideal for game nights.
Multigenerational Living potential, with ample space in the lower level to accommodate family members or guests comfortably
This custom-designed home combines luxury living, picturesque lake views, and unmatched community amenities, making it a true gem in Sunset Ridge. Welcome Home.