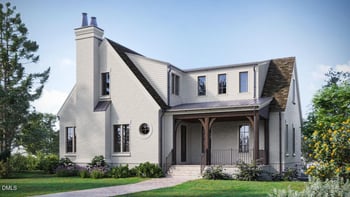
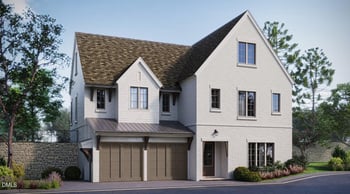
Description of 512 Colvard Woods Way, Durham, NC 27713
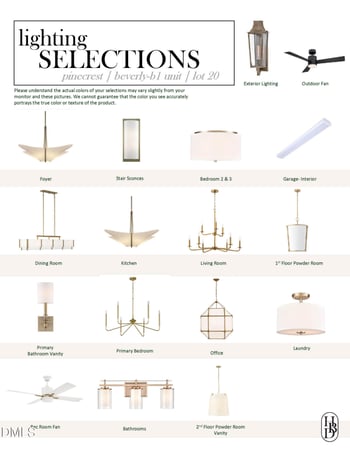
Listing details for 512 Colvard Woods Way, Durham, NC 27713 : Exquisite Custom Home in Desirable Colvard Farms This stunning custom home is filled with upgraded bells and whistles, offering luxury, comfort, and exceptional design throughout. The grand electric front doors have tempered glass that adjusts color for weather protection. Five-inch Red Oak hardwoods span most of the main level, complemented by extensive moldings, glass French doors to the private office, and high-end designer fixtures. The chef's kitchen is a showstopper, featuring quartz countertops, a large island, 36'' chimney hood, five-burner gas cooktop, Sub-Zero custom cabinetry, and a spacious walk-in pantry. The beautiful stone-surround fireplace anchors the living area, creating a warm and inviting space for gathering. The thoughtfully designed floor plan offers a first-floor owner's suite plus an additional private guest suite with its own bath -- ideal for multi-generational living or hosting guests. The laundry room is fully equipped with a sink, cabinetry, and folding table for convenience. Accent walls throughout add modern character and charm. Upstairs you'll find a media room complete with projector and beverage center, along with two additional bedrooms with baths. An additional 1363 square feet of unfinished attic space provides the opportunity to create a second bonus room or expand as desired. Step outside and prepare to be amazed. Four-panel collapsible patio doors open to a covered porch with fireplace and a fully equipped grilling area. Just beyond, your backyard oasis awaits -- complete with pool, lounge area, and hot tub with waterfall. Trees planted at fence to add future privacy. It truly feels like your own resort. Residents of Colvard Farms enjoy exceptional amenities including a clubhouse, fitness center, pool, playground, tennis courts, jogging paths, and walking trails -- all conveniently located near Durham and RTP. A modern home that perfectly balances design, function, and lifestyle.