Description of 505 Horncliffe Way, Holly Springs, NC 27540
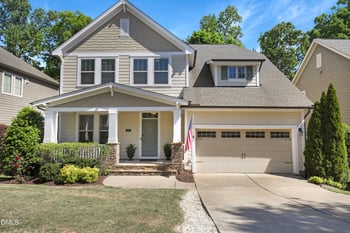
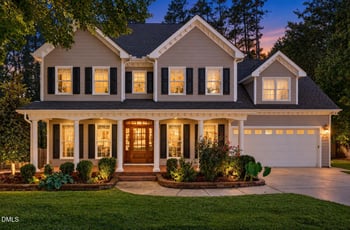
Listing details for 505 Horncliffe Way, Holly Springs, NC 27540 : Welcome to your own backyard resort in the heart of Holly Springs! Tucked on a private lot that backs to beautiful woods in Logans Manor, this home pairs everyday comfort with outdoor living you'll never want to leave. The rocking chair front porch sets the tone, and inside you'll find an open floor plan with LVP flooring, crown molding, and a gas fireplace anchoring the living room. The kitchen is built for gathering with quartz countertops, herringbone tile backsplash, gas range, stainless appliances, and an oversized island with seating, plus a butler's pantry with glass-front cabinets and a walk-in pantry. A formal dining room with coffered ceiling and wainscoting, a sunny breakfast nook, a drop zone, and a main level bedroom with full bath complete the first floor. Upstairs, the primary suite features a tray ceiling, large walk-in closet, and a spa-inspired bath with soaking tub, tiled walk-in shower, and dual vanities. A dedicated media room, a vaulted bonus room, and an upstairs laundry room give everyone space to spread out. The walk-up third floor is already prewired and plumbed, ready to finish into whatever you need next. Below, the stand-up basement houses a workshop for real projects. Step outside and the vacation starts. The heated saltwater pool and hot tub are framed by a stone retaining wall, mature landscaping, and privacy fencing, with an outdoor shower to rinse off after a swim, or relax by the gas fire-pit. Have dinner on the screened porch overlooking the trees, or unwind in the covered lounge on the lower deck under the string lights. The garage features a car lift, perfect for the collector or the extra vehicle. Smart home features control the kitchen lights, exterior lighting, thermostats, and garage doors. Roof, HVAC, and water heater approx. 7 years old. Low HOA dues, and minutes to Bass Lake Park, Sugg Farm, and downtown Holly Springs dining and events. A rare find where every day feels like a getaway!