Back to Search
204 Irving Way, Durham, NC 27703
Sold for $375,000
204 Irving Way, Durham, NC 27703
Sold for $375,000
204 Irving Way, Durham, NC 27703

204 Irving Way Durham, NC 27703

1Views
0Saves

$375,000

CLOSED
Beds
4
Baths
4
Sqft
2,028
Acres
0.04
Year
2010
Close Date
Nov 14, 2025
Property Type
Residential
Sub Type
Townhouse
Per Square Foot
$185
Date Listed
Sep 25, 2025

Description of 204 Irving Way, Durham, NC 27703

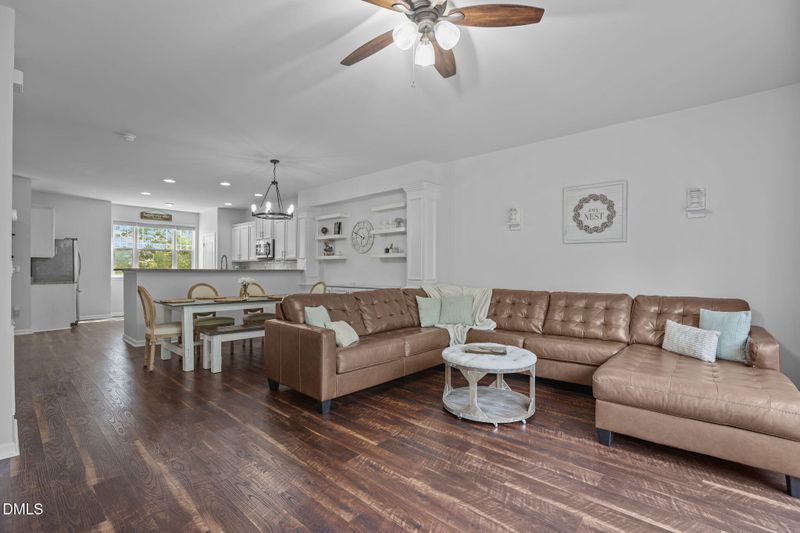
Listing details for 204 Irving Way, Durham, NC 27703 : Welcome to 204 Irving Way. This exceptionally upgraded, meticulously maintained 4-bedroom, 4-bathroom three-level townhome is a truly rare find, offering a unique combination of spaciousness, style, and smart technology. High ceilings, abundant windows, and sliding doors flood the interior with natural light and offer lovely tree views, creating a serene mountain retreat feel, complimented by a cozy gas log fireplace for warmth and ambiance. The versatile downstairs bedroom features private access, a patio, full bathroom, custom kitchenette with mini-fridge and microwave, built-in desk, and a custom bed frame—ideal for an Airbnb or in-law suite. The bathrooms showcase updated vanities, sinks, and lighting. Three separate Nest Thermostats provide optimal comfort and energy efficiency for each level of the home. Recent upgrades include new interior paint (2025), new water heater (2023), and a roof currently being replaced. The home offers a 1-car garage with custom shelving and a 2-car driveway, all conveniently located across from the visitor parking area. Smart features include Bluetooth-controlled attic fans that monitor temperature and humidity, set schedules, and adjust automatically to reduce energy costs and extend the home's lifespan. Inside, the dining room offers custom shelves and built-in storage, while the kitchen features a custom pantry with sliding drawers. The primary suite includes a walk-in closet with custom built-ins, and the second bedroom has a custom closet with a built-in pegboard, making it suitable as a craft or office space, with the flexibility to serve as a traditional bedroom closet. The third-bedroom comes with a wall-mounted desk with wireless charging and USB-C outlets, and can easily be converted into a guest room with a Murphy bed (not included). The back deck has a removable doggie door, perfect for afternoon sunbathing. In the garage, built-in shelves and a mini-fridge maximize storage, with an outlet for a wall-mounted TV and a separate fuse for the freezer, which can be included with an appropriate offer. Technologically advanced, the home is Google Fiber ready, with a Fiberjack installed, hardwired Cat 5e Ethernet in three bedrooms and the kitchen, and a Google Home device included. The home supports a mesh network to ensure reliable high-speed internet across all floors. Smart features extend to automated outlets, including one for a Christmas tree and a voice-controlled fireplace (via Google or Alexa), as well as automated lighting throughout the house—bathrooms, closets, porch, and deck. The Bluetooth attic fans and Meross garage door opener allow remote control via phone or watch. The home also features an August Smart Lock & keypad and numerous USB-A and USB-C outlets for added convenience. This stunning home offers a seamless blend of modern upgrades, intelligent technology, and comfort. Don't miss your chance to own this rare townhome - Schedule your tour today!
Listing Updated : 06-19-2026 at 11:19 PM EDT
Listing Provided By

Jaime C Gularte, 919-391-7848, Coldwell Banker Advantage

Properties displayed may be listed or sold by various participants in the MLS

Source

Triangle, MLS, MLS#: 10123794

What's this home worth?

National portals guess with an algorithm. We price it from actual closed sales on your street.

Your home value estimate
$344K – $420K
Exact number$2,845,000

Want an exact number? Use an Agent, not an algorithm.

Is this your home?

Claim it to unlock a private owner dashboard, track your equity, and get a free monthly value report.

Comments

Ctrl + Enter to send

No comments yet. Add the first note about this listing.

What's this home worth?

National portals guess with an algorithm. We price it from actual closed sales on your street.

Your home value estimate
$344K – $420K
Exact number$2,845,000

Want an exact number? Use an Agent, not an algorithm.

Is this your home?

Claim it to unlock a private owner dashboard, track your equity, and get a free monthly value report.

Property History

DateEventPrice
11/14/2025
Sold
$375,000
$185/sqft
Source:Triangle, MLS #10123794
9/25/2025
Listed for sale
—
Source:Triangle, MLS #10123794
3/7/2019
Sold
$242,000
$119/sqft
Source:Triangle, MLS #2233093
1/23/2019
Listed for sale
—
Source:Triangle, MLS #2233093
10/21/2015
Sold
$198,000
$98/sqft
Source:Triangle, MLS #2023535
8/7/2015
Listed for sale
—
Source:Triangle, MLS #2023535

Location of 204 Irving Way, Durham, NC 27703

Streetview of 204 Irving Way, Durham, NC 27703

Mortgage Calculator
Listing Price
Down Payment
Interest Rate

Schools Near 204 Irving Way, Durham, NC 27703

What's this home worth?

National portals guess with an algorithm. We price it from actual closed sales on your street.

Your home value estimate
$344K – $420K
Exact number$2,845,000

Want an exact number? Use an Agent, not an algorithm.

Is this your home?

Claim it to unlock a private owner dashboard, track your equity, and get a free monthly value report.

Comments

Ctrl + Enter to send

No comments yet. Add the first note about this listing.

Homes Similar to 204 Irving Way, Durham, NC 27703

Sold Homes Similar to 204 Irving Way, Durham, NC 27703

Related Videos
The MLS listing information displayed is deemed reliable, but is not guaranteed accurate by the MLS. Copyright 2026 Doorify MLS of North Carolina. All rights reserved.

HomeDurhamBrightleaf At The Park
Request a home value review.
Enter your email and choose “Check Now” to open the request form for Raleigh Realty. You’ll add your home address and contact details before submitting.