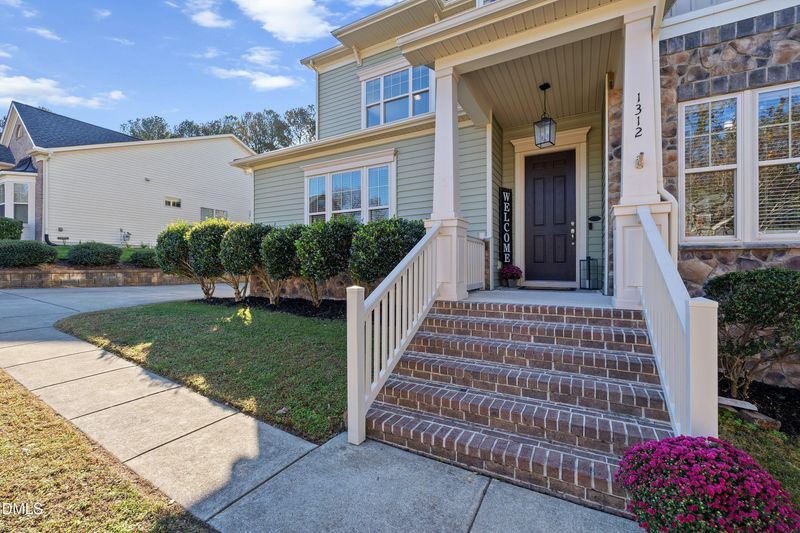
Description of 1312 Litchborough Way, Wake Forest, NC 27587
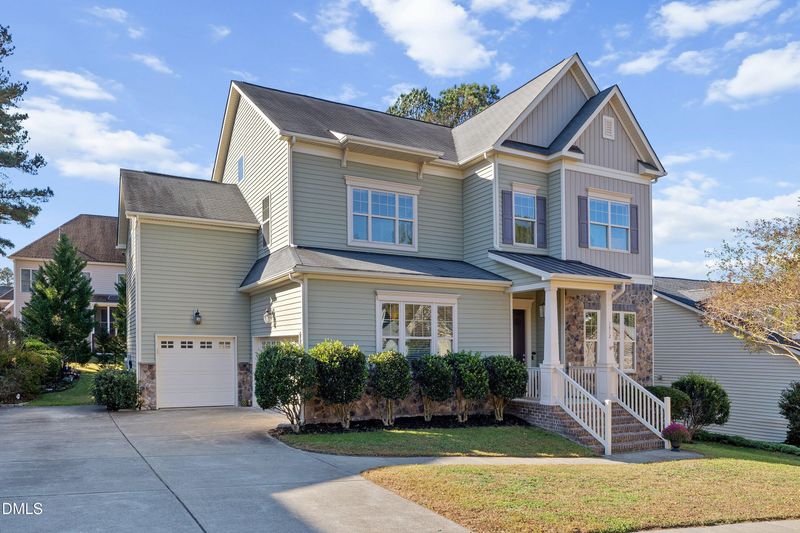
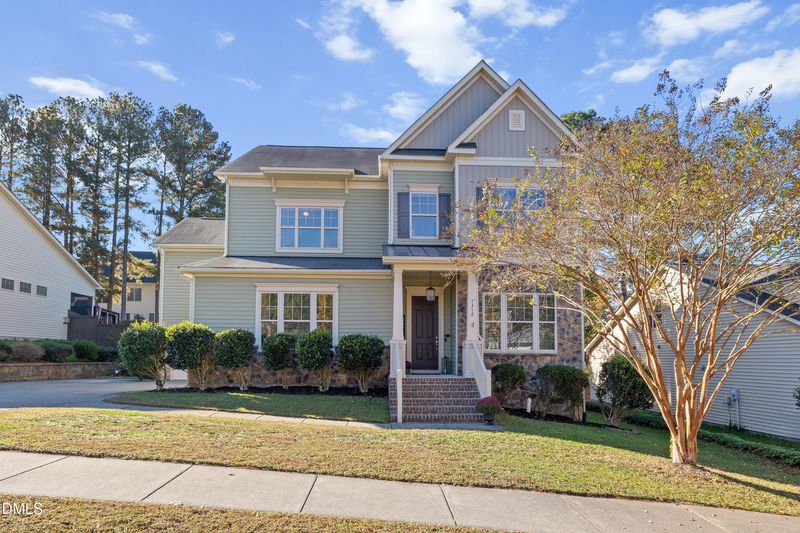
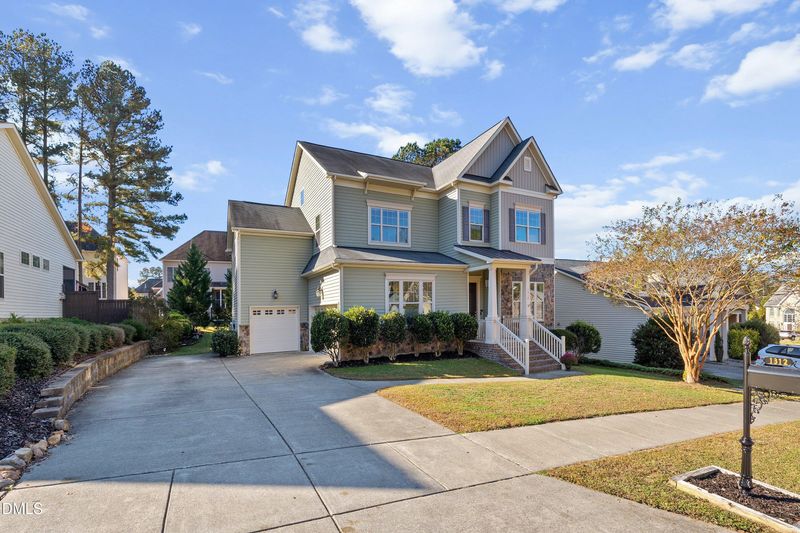
Listing details for 1312 Litchborough Way, Wake Forest, NC 27587 : Movie nights, outdoor relaxation, and room to spread out await at 1312 Litchborough Way! Located in Northampton, this four-bedroom, three-and-a-half-bath home offers three finished levels, a three-car garage, and new HVAC in 2026. A finished third-floor theater and bonus room with a built-in bar, draft beer setup, and full bath creates a memorable space for entertaining.
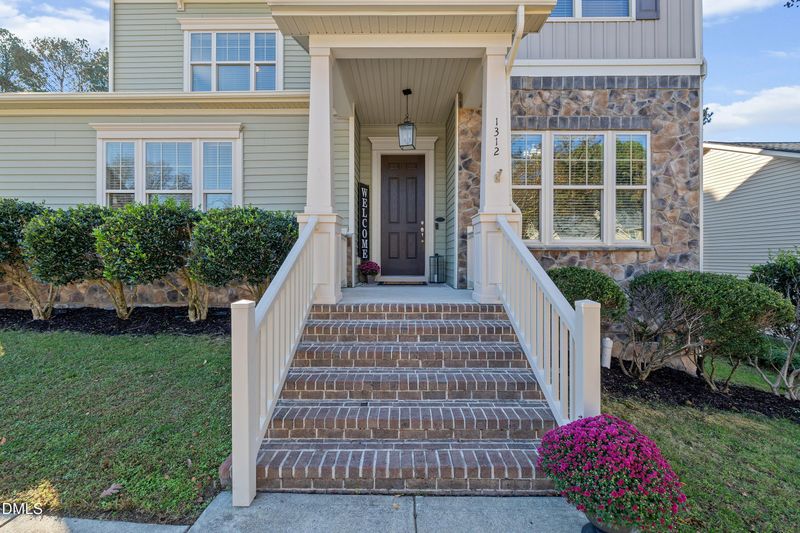
An entry accented by columns and a coffered ceiling makes a welcoming first impression. Hardwood floors and crown molding complement the main level, where French doors open to a dedicated office with wainscoting. A formal dining room with wainscoting adds character, while the open kitchen features granite countertops, stainless steel appliances, a double wall oven, tile backsplash, pantry, and center island with seating. The adjoining breakfast area flows into the living room with a natural gas fireplace and built-in bookcases. The seller is offering a $10,000 painting credit to help you personalize the home with your preferred palette!
Upstairs, the primary suite features a tray ceiling, chair rail, and walk-in closet. Its adjoining sitting room offers space for a home gym or cozy reading area. The private bath includes a soaking tub, tiled walk-in shower, and dual vanity. Three additional bedrooms, a loft, and a conveniently located laundry room offer flexibility for everyday living.
Enjoy the screened porch, deck, and paver patio overlooking a backyard with blackberries, blueberries, raspberries, and a cherry tree. Additional features include a whole-house water filtration system and walk-in attic storage. Northampton's community pool and playground, nearby Jones Dairy Elementary, and convenient access to shopping, dining, US 1, and NC 98 complete the setting!