New - 15 Mins Ago




Washington has changed what can legally count as a manufactured home. But changing the federal definition is one thing. Finding a piece of land in Raleigh where a buyer can actually put one is another.
An October 22 executive order established a federal task force to examine how manufactured and other factory-built housing can be produced and approved more efficiently. Earlier this month, the Department of Housing and Urban Development announced plans to modernize its construction standards, building on a new federal law that allows manufactured homes without a permanent chassis.
North Carolina has already updated its legal definition to reflect that change.
Yet Raleigh's published zoning glossary still describes a manufactured home as being built on a permanent chassis.
That doesn't establish that Raleigh prohibits the new designs. The city's definition also refers to a state statute that has changed, and how those provisions apply needs clarification.
If manufacturers gain the freedom to build different kinds of homes, where will those homes be allowed to go?
For decades, the permanent chassis was one of the defining features of a manufactured home. It's the structural frame beneath the home, traditionally associated with transporting it.
The 21st Century ROAD to Housing Act, which became law July 11, 2026, changed the federal definition to recognize manufactured homes built with or without a permanent chassis.
That sounds like a fairly technical change.
For manufacturers, though, it could open up different ways to design, transport, support and assemble factory-built homes. A permanent chassis is no longer a necessary feature of every home qualifying under the federal manufactured-housing definition.
HUD followed on October 7 with its Next Generation Manufactured Housing Action Plan.
The agency wants to develop standards covering structural design, lifting, transportation, foundations, anchoring and installation. Its agenda also includes energy efficiency, construction using multiple factory-built sections, and the possibility of a federal framework for buildings containing five or more dwelling units.
That last idea is exploratory. It doesn't authorize a new kind of apartment building in Raleigh.
Nor does removing the permanent chassis requirement eliminate the need for safe construction and installation. HUD still has technical standards to develop for the new designs.
The October 22 executive order adds another piece. The new Task Force on Manufactured Housing Innovation, co-chaired by HUD and the Federal Housing Finance Agency, has 180 days to recommend ways to coordinate federal requirements, reduce duplicative approvals and consider incentives for more standardized state and local permitting.
Those are recommendations to be developed, not new permits or financing programs that buyers can use today.
And the next discussion is already on the calendar.
HUD's Manufactured Housing Consensus Committee is scheduled to meet October 27–28 to consider changes related to permanent chassis requirements, their potential costs and benefits, and state certification.
The meeting is still ahead as of October 24. Whatever the committee discusses or recommends, the meeting itself won't establish final construction standards.
So the direction is becoming clearer. The finished rules—and what manufacturers will eventually offer under them—are another matter.
And even when those homes become available, federal construction standards won't answer every question about where they can be placed.
North Carolina was already moving when HUD announced its action plan.
Under Section 5 of the state's 2026 Regulatory Reform Act, revised manufactured-home definitions took effect October 1. The state now incorporates the federal definition, including its recognition of homes without permanent chassis.
That's an important legal development.
It isn't the same as approving a new design for an individual Raleigh property.
North Carolina already limits certain local restrictions on manufactured housing. Under G.S. 160D-910, cities and counties can't exclude manufactured homes from their entire zoning jurisdictions or ban them simply because of their age.
Local governments can still adopt qualifying appearance and dimensional standards and establish manufactured-home overlay districts. Valid private restrictive covenants can also affect what an owner may place on a property.
That combination matters.
A home can fall within North Carolina's legal definition of manufactured housing without being permitted on every residential lot.
Imagine finding a vacant parcel in Raleigh and a factory-built home that fits comfortably on it.
Then you come across a city ordinance saying a manufactured-home development must occupy at least 10 acres.
That's enough to make a buyer wonder whether the idea is dead before it starts.
But the distinction is in what the ordinance actually regulates.
Under Section 4.5.1 of Raleigh's Unified Development Ordinance, a manufactured-home development must be at least 10 acres. The provision covers developments involving leased home spaces, manufactured homes rented or sold for use on-site, or condominium-style unit ownership.
It doesn't establish a 10-acre minimum for every individual manufactured home.
The same section separately permits single-unit living on qualifying pre-existing lots in the city's Manufactured Housing (MH) district, subject to specified site and design standards associated with R-6 zoning.
And there's another distinction worth catching: being zoned R-6 is not, by itself, the same as being in the MH district.
The individual-lot provision doesn't give someone blanket permission to put a manufactured home on any R-6 parcel, or on every residential lot elsewhere in Raleigh.
A buyer has to establish which zoning district applies, whether the proposed building type is permitted, and what site and design requirements govern that particular property.
Now add the new federal definition.
Raleigh's published manufactured-home glossary entry refers to N.C. Gen. Stat. § 143-145(7), which North Carolina updated effective October 1. But the same city entry still describes a manufactured home as one built on a permanent chassis.
That leaves an interpretive question for Raleigh Planning and Development.
It would be premature to declare the city has approved chassis-free manufactured homes under its existing rules. It would also be premature to treat the older glossary wording as proof that the city can prohibit a design recognized by the revised state statute.
For a prospective buyer, the useful next step is to ask how Raleigh applies those provisions to the actual design and parcel under consideration.
It's a much less exciting answer than a national announcement promising housing innovation.
It's also the answer that matters before purchasing land.
Raleigh already permits certain smaller housing types under zoning provisions that predate the latest federal initiative.
The city's housing-choice guidance describes tiny houses with a maximum building footprint of 800 square feet and a maximum floor area of 1,200 square feet.
A buyer shopping for a 700-square-foot factory-built home might look at those numbers and assume the size works.
Not necessarily.
Under Section 2.2.8.E, a manufactured home qualifying as a tiny house through that provision is limited to 600 square feet of gross floor area. It must also meet requirements involving roof pitch, eaves, exterior wall height, materials and foundation skirting.
There's an exception for qualifying pre-existing lots in the MH district: the single-unit-living provision exempts manufactured tiny houses from those additional Section 2.2.8.E requirements.
That exception still doesn't amount to automatic approval of a proposed home.
So the same 700-square-foot advertised design could raise different questions depending on its legal construction classification and the property where someone intends to place it.
And classification isn't just a matter of what the manufacturer calls the product.
Manufactured and modular homes can both come from factories, but they operate under different regulatory systems. Manufactured homes are constructed under federal HUD standards, with North Carolina's Office of State Fire Marshal administering the state's manufactured-housing program and installation requirements. Modular homes follow the applicable state building-code and certification system.
Removing a permanent chassis doesn't automatically turn a manufactured home into a modular home.
For buyers, the lesson is to identify the product's actual classification before assuming that rules for a different type of factory-built house apply.
It's also why comparing these homes by square footage alone can lead someone in the wrong direction.
Suppose manufacturers eventually use the revised standards to offer appealing new home designs at competitive factory prices.
That could be meaningful for buyers looking beyond conventional houses and townhouses.
But there's a part of the purchase that a federal construction change can't eliminate: the property and the cost of getting the home ready to occupy.
Consider two people purchasing similar manufactured homes.
One buys a home and the land underneath it. The other purchases the home but leases the space where it will sit.
The structures may look similar. The ownership arrangements, borrowing options and ongoing expenses can be quite different.
The Consumer Financial Protection Bureau's research on manufactured-housing financing explains why land ownership matters.
Depending on the arrangement, a manufactured home may be treated as real property or personal property. A loan secured by the home alone is commonly called a chattel loan, which differs from a mortgage financing a manufactured home and land.
In the historical lending data the CFPB examined, chattel borrowers generally faced higher interest rates and were less likely to refinance than borrowers using manufactured-home mortgages.
That research doesn't tell us what a Raleigh lender would charge today, or whether it would finance a future chassis-free model.
But it illustrates why the loan deserves as much attention as the advertised home price.
Then there's the land itself.
A buyer may need to account for a lot purchase or ongoing space rent, site preparation, delivery, a foundation, installation, utility connections, permits and insurance. Appraisal requirements and lender conditions can introduce additional constraints.
The factory price is one number. The completed, financeable project is another.
For buyers weighing smaller housing options, our Raleigh tiny-home cost guide examines those land, utility and construction-budget questions in greater detail.
HUD's initiative may eventually change some of the costs associated with manufacturing a home. It doesn't establish a particular reduction in the total price of owning one in Raleigh.
That's the comparison worth making before anyone treats a lower advertised factory price as a complete housing solution.
The national changes are worth watching. But someone considering a manufactured home today doesn't have to wait for another federal announcement to investigate an existing, eligible option.
Start by pairing a specific home design with a specific parcel.
Raleigh's Find My Zoning guidance explains how to use iMAPS to identify a property's zoning district and check for linked zoning conditions.
That's the starting point, not the final determination.
The buyer should then ask Raleigh Planning and Development whether the particular housing type is permitted, what design and installation requirements apply, and whether the proposed use requires additional review or approvals. A prospective chassis-free design makes that discussion especially important while federal standards and local interpretation are still developing.
The city offers zoning verification letters, but those confirm parcel zoning and attached conditions. They don't determine whether an existing use complies with the ordinance, much less issue a permit approving a proposed home.
Private deed restrictions need to be checked separately.
From there, buyers can investigate the manufacturer's certification and installation requirements, obtain property-specific delivery and site-work estimates, and ask lenders whether the actual home and ownership arrangement qualify for financing.
The point is to answer the expensive questions before making an expensive commitment.
For someone comparing alternatives, Raleigh homes currently for sale provide another starting point. Buyers can also contact Raleigh Realty through HomesRaleigh to compare available properties, although the city remains the authority on zoning and permits, and lenders decide financing eligibility.
Meanwhile, the next federal developments will show how HUD intends to move from a revised legal definition toward workable construction and installation standards.
That's important. More flexibility in manufacturing could eventually increase the variety of homes offered to consumers.
But the most revealing test won't be another announcement about what's possible.
It will be whether a buyer in Raleigh can find a home they want, put it on a property where it's permitted, and finance the complete purchase at a cost that makes sense.
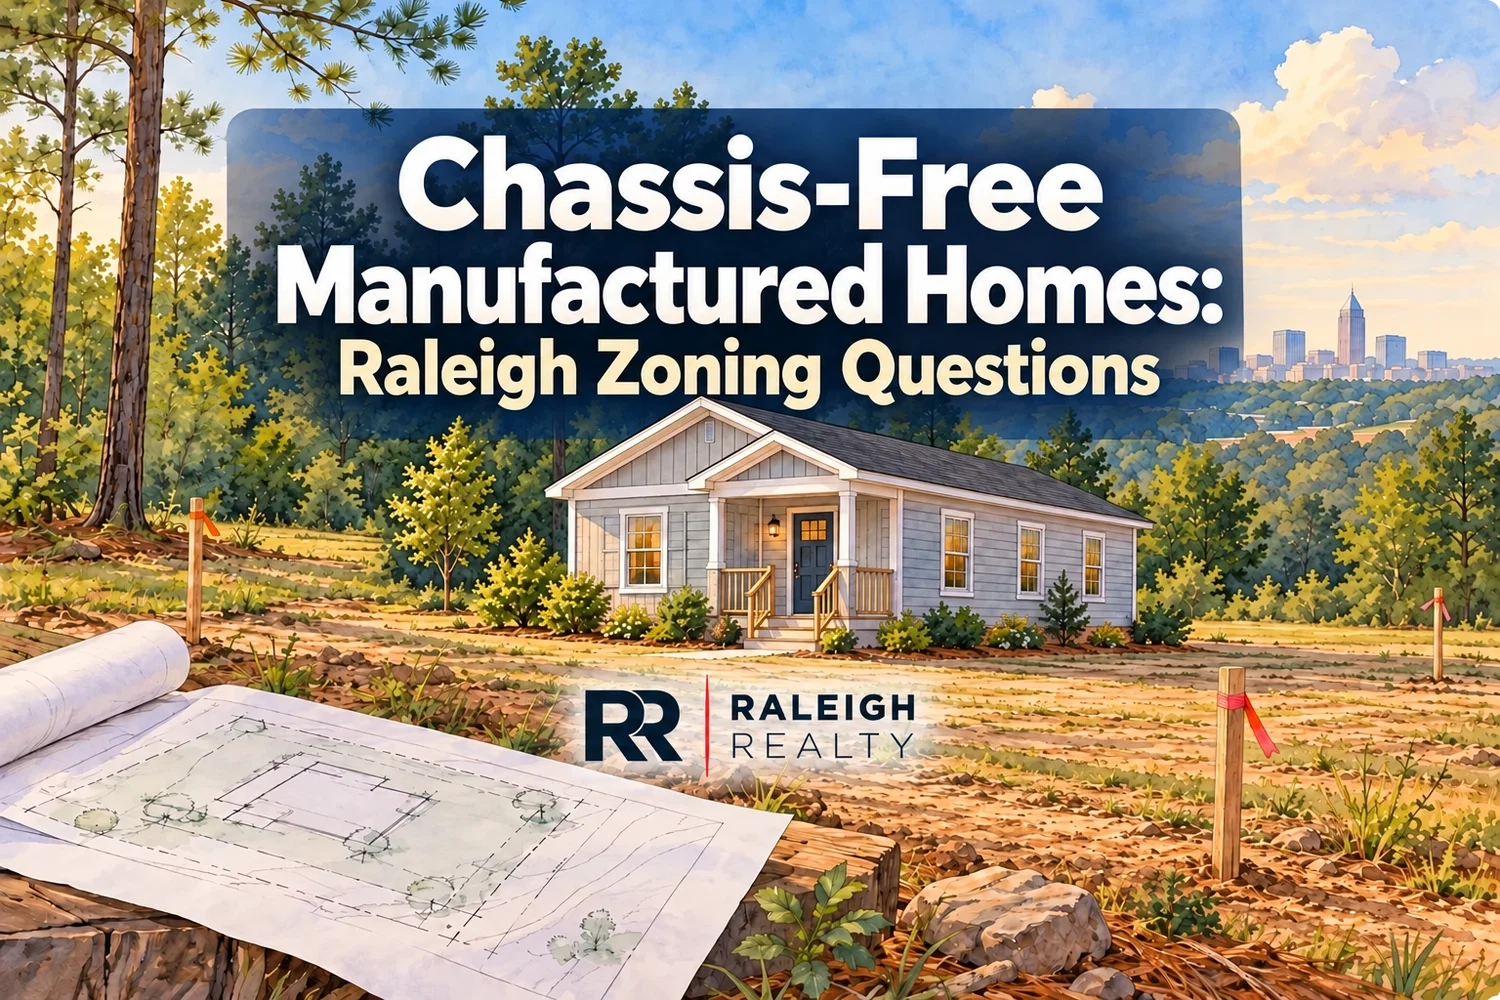
Conceptual watercolor illustration of a compact factory-built-style house beside an open lot. No actual property, approved project or available chassis-free model is depicted.