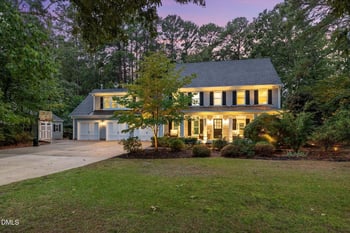
Description of 8025 Muirfield Dr, Fuquay Varina, NC 27526
Listing details for 8025 Muirfield Dr, Fuquay Varina, NC 27526 : Luxurious Waterfront Living Welcome to your dream home in Fuquay Varina! Nestled on the serene shores of Bentwinds Country Club Pond, this stunning million-dollar property offers unparalleled luxury and breathtaking views. This home has it all, with an in-ground pool, 3 gas fireplaces, inviting outdoor living spaces, a chef's dream kitchen, spacious laundry room, and the best part of all? No HOA dues! From the moment you step through the door, you'll be greeted by a grand two-story foyer with a sweeping staircase, creating a dramatic and welcoming entry. Next, you'll find yourself in the spacious living room featuring a charming bay window with cozy seating, a gas fireplace, and built-in shelves—perfect for relaxation and gathering. The adjacent dining room, designed for entertaining family and friends, is easily accessible from the kitchen and overlooks the serene pond, providing a picturesque backdrop for every meal. The kitchen offers eat-in seating at the island, a separate entrance, and open shelving, combining functionality with modern style. The adjacent laundry room provides ample space for folding and hanging clothes, as well as plenty of storage. Just off the kitchen and dining area, the versatile family room can serve as an office, playroom, or any other need you may have, featuring a cozy gas log fireplace. Step into the downstairs primary suite, boasting a wall of storage cabinets, a gas log fireplace, and a walk-in closet. The newly renovated (2023) master bathroom features a spacious 5' x 5' tiled shower, a soaking tub, vanity, and ample storage. Both rooms offer stunning lake views! Follow the hand-crafted curved staircase upstairs to find three additional bedrooms and a full bath. Bedroom 1 features a private balcony, perfect for watching waterfowl or stargazing. Additionally, there is a 460 sq. ft. walk-in storage space ready to be finished to suit your needs. Outdoor living areas include a 16' x 14' screened porch, a 16' x 15' composite deck, a 20,000-gallon pool (9ft deep at one end!), a gazebo, and 200 feet of lakefront views, providing the perfect setting for relaxation and entertaining. The home features a 1,014 sq. ft. basement with two attached garage bays, a workbench, and shelving. Hardwood floors grace the living and dining rooms, as well as the kitchen. Additional features include regularly serviced HVAC, a new roof installed in 2018, a water system, and a tankless Rinnai water heater. Located in the Bentwinds Golf Community, the home offers access to the Bentwinds Country Club (BCC), which is just a kayak or golf cart ride away. BCC provides various membership categories and excellent kids programs. Golf/club membership is optional, and no HOA dues are required. All in all, this waterfront gem combines elegance, comfort, and the best of outdoor living. Experience the ultimate in luxury and tranquility in this one-of-a-kind home. Schedule your private tour today and step into a lifestyle of unparalleled sophistication and beauty.





 Canopy MLS #CAR4167885