
Back to Search
617 Deer Mountain Rd, Pittsboro, NC 27312
Sold for $1,600,000
617 Deer Mountain Rd, Pittsboro, NC 27312
Sold for $1,600,000
617 Deer Mountain Rd, Pittsboro, NC 27312

617 Deer Mountain Rd Pittsboro, NC 27312

0Views
0Saves

$1,600,000

CLOSED
Beds
4
Baths
5
Sqft
6,066
Acres
4.49
Year
2010
Close Date
Aug 4, 2026
Property Type
Residential
Sub Type
Single Family Residence
Per Square Foot
$264
Date Listed
Feb 12, 2026

Description of 617 Deer Mountain Rd, Pittsboro, NC 27312

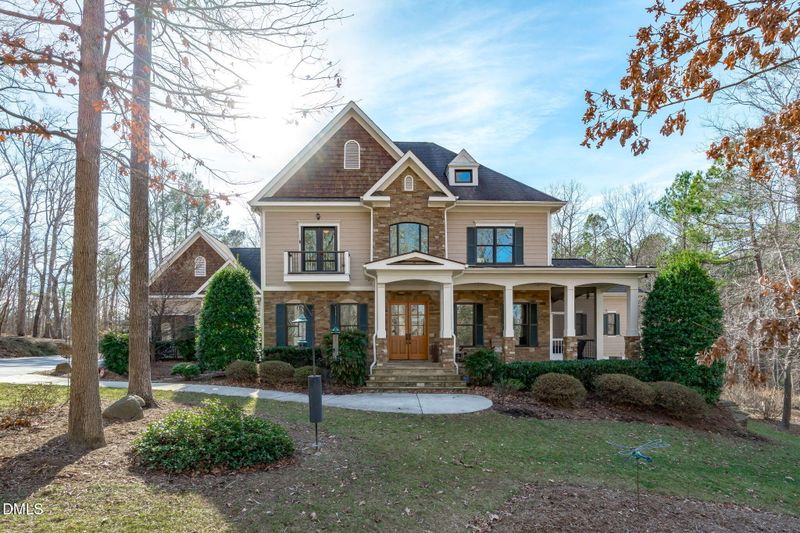
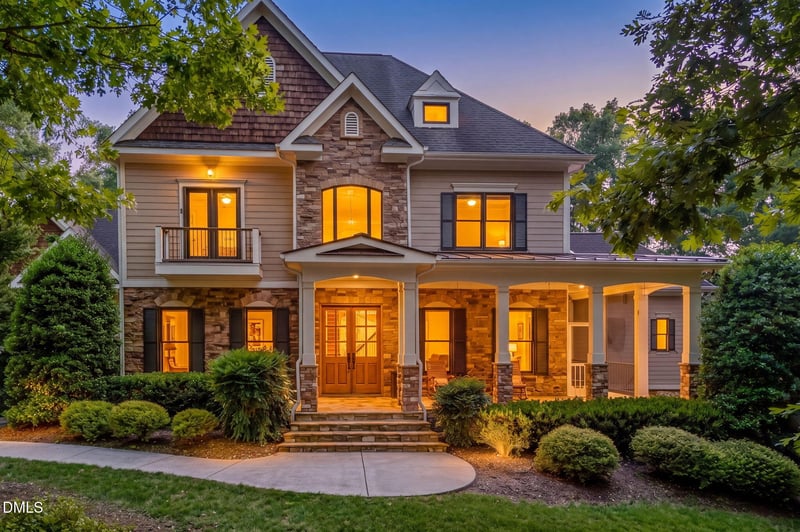
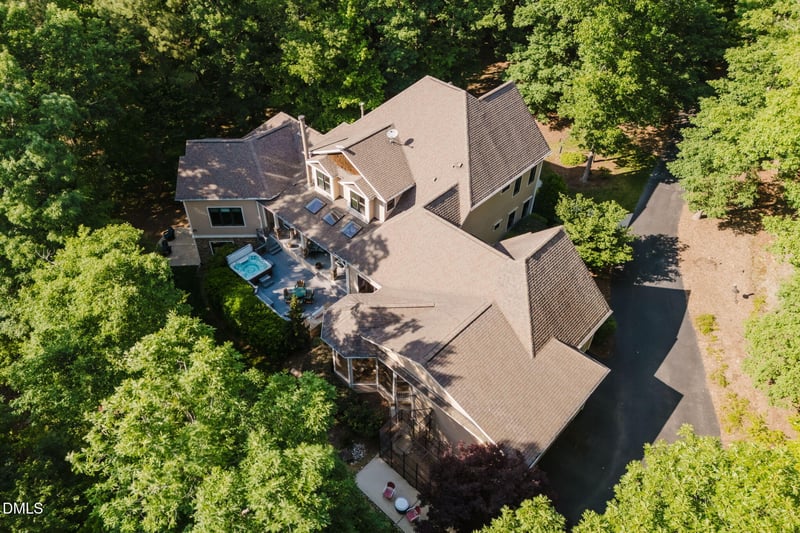
Listing details for 617 Deer Mountain Rd, Pittsboro, NC 27312 : Custom built 4-bedroom, 4.5 bath home only 15 minutes to downtown Chapel Hill on 4.5 ACRES - with large multi-purpose room on lower level that can serve as additional sleeping area, fitness room or a space to explore a new hobby. Unique community with large acreage private lots, where residents care for the neighborhood and each other without the need for a POA and its fees and restrictive covenants. Deer Mountain is also a neighborhood with many walking areas, where you're surrounded by woods and the sounds of nature. Inside the home, the main-level primary suite is a true retreat, featuring dual spa-like bathrooms connected by a spacious walk-through shower with dual shower heads. The chef's kitchen with butler's pantry showcases high-end custom cabinetry, granite countertops, and Dacor and Bosch appliances, opening to inviting living spaces accented by Australian wormy chestnut hardwood floors and solid-core doors throughout. Gas log fireplaces warm both the main living area and basement, while a wood-burning fireplace anchors the covered patio, which extends to a deck with a hot tub (conveys) and built-in grill. An oversized screened porch invites in the breeze and surrounding nature. Built-in bookshelves frame the custom fireplace in the main living area, and a flexible space currently used as a sunroom can easily serve as a formal dining room. A private office near the entry opens to an additional screened porch and the large covered front porch. Upstairs, an open loft and living area includes a built-in coffee bar with sink and refrigerator. Three spacious guest bedrooms, two full baths (one ensuite), and access to a Juliette balcony complete the level. The walk-in attic offers over 1,200 sq ft of additional storage. The finished basement is designed for entertaining, featuring a full-size bar with sink, a dedicated wine cellar, and a game area with pool table (conveys) and darts. A large flex space can serve as a fitness room (treadmill and arc trainer convey) or additional sleeping space for kids, grandkids and other guests. A full bath, multiple storage rooms, and walk-out access to the backyard complete the lower level. Outdoor living is central to this home, with private views from every window and thoughtfully designed spaces to enjoy the natural surroundings. The oversized 3-car garage includes a built-in dog shower and ample room for storage cabinetry. Recent updates and features include: • Fresh interior and exterior paint • New HVAC systems (main level & basement in 2025; upstairs in 2024) • Hot water heater (2024) • Whole-house generator • Whole-house water softener • Reverse osmosis system in kitchen
Listing Updated : 09-28-2026 at 4:00 PM EDT
Listing Provided By

Dana Wicker Cantrell, 919-721-1469, Coldwell Banker - HPW

Properties displayed may be listed or sold by various participants in the MLS

Source

Triangle, MLS, MLS#: 10146192

What's this home worth?

National portals guess with an algorithm. We price it from actual closed sales on your street.

Your home value estimate
$1.29M – $2.01M
Exact number$2,845,000

Want an exact number? Use an Agent, not an algorithm.

Is this your home?

Claim it to unlock a private owner dashboard, track your equity, and get a free monthly value report.

Comments
What's this home worth?

National portals guess with an algorithm. We price it from actual closed sales on your street.

Your home value estimate
$1.29M – $2.01M
Exact number$2,845,000

Want an exact number? Use an Agent, not an algorithm.

Is this your home?

Claim it to unlock a private owner dashboard, track your equity, and get a free monthly value report.
Property History

DateEventPrice
8/4/2026
Sold
$1,600,000 +7%
$264/sqft
Source:Triangle, MLS #10146192
6/18/2026
Pending sale
$1,495,000 0%
$246/sqft
Source:Triangle, MLS #10146192
5/20/2026
Price Change
$1,495,000 -6.4%
$246/sqft
Source:Triangle, MLS #10146192
5/2/2026
Price Change
$1,597,000 -5.2%
$263/sqft
Source:Triangle, MLS #10146192
4/14/2026
Price Change
$1,685,000 -2.9%
$278/sqft
Source:Triangle, MLS #10146192
4/1/2026
Price Change
$1,735,000 -1.7%
$286/sqft
Source:Triangle, MLS #10146192
2/12/2026
Listed for sale
$1,765,000
$291/sqft
Source:Triangle, MLS #10146192

Location of 617 Deer Mountain Rd, Pittsboro, NC 27312

Streetview of 617 Deer Mountain Rd, Pittsboro, NC 27312

Mortgage Calculator
Listing Price
Down Payment
Interest Rate

Schools Near 617 Deer Mountain Rd, Pittsboro, NC 27312

What's this home worth?

National portals guess with an algorithm. We price it from actual closed sales on your street.

Your home value estimate
$1.29M – $2.01M
Exact number$2,845,000

Want an exact number? Use an Agent, not an algorithm.

Is this your home?

Claim it to unlock a private owner dashboard, track your equity, and get a free monthly value report.

Comments

Homes Similar to 617 Deer Mountain Rd, Pittsboro, NC 27312

Sold Homes Similar to 617 Deer Mountain Rd, Pittsboro, NC 27312

The MLS listing information displayed is deemed reliable, but is not guaranteed accurate by the MLS. Copyright 2026 Doorify MLS of North Carolina. All rights reserved.

HomePittsboroDeer Mountain
Request a home value review.
Enter your email and choose “Check Now” to open the request form for Raleigh Realty. You’ll add your home address and contact details before submitting.
