Back to Search
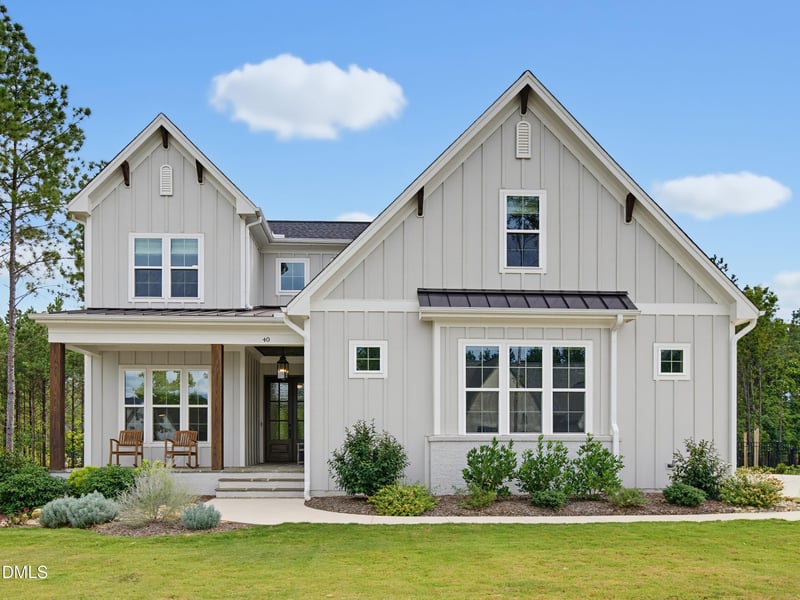
40 Spanish Oak Dr, Youngsville, NC 27596

40 Spanish Oak Dr Youngsville, NC 27596

$1,349,000

PENDING
Beds
4
Baths
5
Sqft
4,272
Acres
0.7
Year
2024
Days on Site
9 Days
Property Type
Residential
Sub Type
Single Family Residence
Per Square Foot
$316
Date Listed
Sep 30, 2026

Description of 40 Spanish Oak Dr, Youngsville, NC 27596

Listing details for 40 Spanish Oak Dr, Youngsville, NC 27596 : Nearly new custom home by Cambridge Classic Homes in desirable Sorrell Oaks, beautifully enhanced with a private backyard retreat designed for entertaining and everyday enjoyment. The extensively landscaped, fenced rear yard features a heated saltwater pool with fountains and nighttime lighting, an expanded patio, and a new grilling deck—creating an exceptional outdoor living environment backing to a wooded setting. The thoughtfully designed interior offers multiple bedroom options (4-Bedroom septic permit), including a main-level primary suite and guest suite, a 3-car garage, hardwood flooring throughout the main living areas, upgraded lighting and trim, and an abundance of custom details. The gourmet kitchen features custom cabinetry, quartz countertops, a large island with barstool seating, designer tile backsplash, GE Café 48-inch dual-fuel range, custom hood, drawer microwave, dishwasher, and a hidden walk-in pantry. The open-concept family room features a tile-surround fireplace with flanking built-ins and expansive sliding glass doors opening to the vaulted screened porch, complete with a brick-surround fireplace and direct access to the grilling and pool areas. The main-level primary suite features a beamed, vaulted ceiling and private foyer entry. The luxurious primary bath includes dual vanities with quartz countertops, freestanding tub, spa-style tiled shower with bench, and an oversized walk-in closet with direct access to the laundry room. The upstairs offers spacious secondary bedrooms, a large recreation room, loft, flex room, and generous unfinished walk-in storage. Additional features include a sealed crawl space, whole-house water filtration system, and radon mitigation system. With its custom construction, extensive interior upgrades and exceptional pool-focused outdoor living, this home offers the rare combination of nearly new construction and an already completed backyard retreat.
Listing Updated : 10-08-2026 at 6:45 PM EDT
Listing Provided By

John Rines, 919-593-6140, Berkshire Hathaway HomeService

Source

Triangle, MLS, MLS#: 10195731

Property History

DateEventPrice
10/8/2026
Pending sale
$1,349,000 0%
$316/sqft
Source:Triangle, MLS #10195731
9/30/2026
Listed for sale
$1,349,000 +19.9%
$316/sqft
Source:Triangle, MLS #10195731
1/31/2025
Sold
$1,125,000
$263/sqft
Source:Triangle, MLS #10046093
8/9/2024
Listed for sale
—
Source:Triangle, MLS #10046093
Home Worth Check

Interested in 40 Spanish Oak Dr, Youngsville, NC 27596?

I agree to be contacted by HomesRaleigh via call, email, and text for real estate services. To opt out, you can reply 'stop' at any time or reply 'help' for assistance. You can also click the unsubscribe link in the emails. Message and data rates may apply. Message frequency may vary. For more information, please review our Privacy Policy.

Location of 40 Spanish Oak Dr, Youngsville, NC 27596

Streetview of 40 Spanish Oak Dr, Youngsville, NC 27596

Mortgage Calculator
Listing Price
Down Payment
Interest Rate

Schools Near 40 Spanish Oak Dr, Youngsville, NC 27596

Homes Similar to 40 Spanish Oak Dr, Youngsville, NC 27596

The MLS listing information displayed is deemed reliable, but is not guaranteed accurate by the MLS. Copyright 2026 Doorify MLS of North Carolina. All rights reserved.
HomeYoungsvilleSorrell Oaks
Request a home value review.
Enter your email and choose “Check Now” to open the request form for Raleigh Realty. You’ll add your home address and contact details before submitting.